Updated main-level condo in the heart of Bethany, offering low-maintenance living near Bethany Village! This 2-bedroom, 1-bathroom condo features engineered wood flooring throughout the main living areas and an updated kitchen with quartz countertops, stainless steel appliances, built-in microwave, and dishwasher. The updated bathroom features a quartz countertop and tiled walk-in shower. Additional improvements include updated flooring and countertops in 2020 and a ductless heating and cooling system replaced in 2020. In-unit laundry, a rare attached garage, and an additional dedicated parking space. Community amenities include a swimming pool, fitness room, and party room, with HOA dues covering sewer, trash, common area maintenance, and more. Located near Bethany Village shopping, restaurants, coffee shops, parks, and walking trails, with easy access to Highway 26, Nike, Intel, and the greater Portland metro area. Jacob Wismer Elementary, Stoller Middle School, and Sunset High School.
Pending
$229,000
15052 NW Central Dr APT 901, Portland, OR 97229
2beds
904sqft
Residential, Condominium
Built in 2000
-- sqft lot
$-- Zestimate®
$253/sqft
$662/mo HOA
What's special
Additional dedicated parking spaceStainless steel appliancesIn-unit laundryRare attached garageTiled walk-in showerBuilt-in microwave
- 27 days
- 164
- 6
Zillow last checked:
Listing updated:
Listed by:
Dirk Hmura 503-740-0070,
The Agency Portland,
Nicole Jochum 503-894-6650,
The Agency Portland
Source: RMLS (OR),MLS#: 537140176
Facts & features
Interior
Bedrooms & bathrooms
- Bedrooms: 2
- Bathrooms: 1
- Full bathrooms: 1
- Main level bathrooms: 1
Rooms
- Room types: Bedroom 2, Dining Room, Family Room, Kitchen, Living Room, Primary Bedroom
Primary bedroom
- Features: Bathroom, Bathtub With Shower, Quartz, Walkin Closet, Walkin Shower, Washer Dryer, Wood Floors
- Level: Main
- Area: 154
- Dimensions: 14 x 11
Bedroom 2
- Features: Closet, Wood Floors
- Level: Main
- Area: 121
- Dimensions: 11 x 11
Kitchen
- Features: Dishwasher, Microwave, Free Standing Range, Free Standing Refrigerator, Quartz, Wood Floors
- Level: Main
- Area: 108
- Width: 9
Living room
- Features: Eating Area, Fireplace, Patio, Wood Floors
- Level: Main
- Area: 240
- Dimensions: 16 x 15
Heating
- Ductless, Fireplace(s)
Cooling
- Wall Unit(s)
Appliances
- Included: Dishwasher, Disposal, Free-Standing Gas Range, Free-Standing Range, Free-Standing Refrigerator, Microwave, Stainless Steel Appliance(s), Washer/Dryer, Gas Water Heater
- Laundry: Laundry Room
Features
- High Speed Internet, Quartz, Walkin Shower, Closet, Eat-in Kitchen, Bathroom, Bathtub With Shower, Walk-In Closet(s)
- Flooring: Tile, Wood
- Windows: Double Pane Windows, Vinyl Frames
- Basement: None
- Number of fireplaces: 1
- Fireplace features: Gas
- Common walls with other units/homes: 1 Common Wall
Interior area
- Total structure area: 904
- Total interior livable area: 904 sqft
Video & virtual tour
Property
Parking
- Total spaces: 1
- Parking features: Deeded, Garage Door Opener, Condo Garage (Deeded), Attached
- Attached garage spaces: 1
Accessibility
- Accessibility features: Garage On Main, Ground Level, Main Floor Bedroom Bath, Minimal Steps, One Level, Parking, Utility Room On Main, Walkin Shower, Accessibility
Features
- Levels: One
- Stories: 1
- Entry location: Ground Floor
- Patio & porch: Patio, Porch
- Spa features: Association
- Has view: Yes
- View description: Territorial
Lot
- Features: Level, Private
Details
- Parcel number: R2149398
Construction
Type & style
- Home type: Condo
- Property subtype: Residential, Condominium
Materials
- Cement Siding
- Foundation: Slab
- Roof: Composition
Condition
- Resale
- New construction: No
- Year built: 2000
Utilities & green energy
- Sewer: Public Sewer
- Water: Public
- Utilities for property: Cable Connected
Community & HOA
Community
- Security: Security Gate, Fire Sprinkler System
- Subdivision: Bethany
HOA
- Has HOA: Yes
- Amenities included: Commons, Gated, Maintenance Grounds, Party Room, Pool, Recreation Facilities, Spa Hot Tub, Trash, Weight Room
- HOA fee: $657 monthly
- Second HOA fee: $5 monthly
Location
- Region: Portland
Financial & listing details
- Price per square foot: $253/sqft
- Tax assessed value: $269,470
- Annual tax amount: $2,706
- Date on market: 9/24/2026
- Cumulative days on market: 27 days
- Listing terms: Cash,Conventional,VA Loan
- Road surface type: Paved
Estimated market value
Not available
Estimated sales range
Not available
Not available
Price history
| Date | Event | Price |
|---|---|---|
| 10/14/2026 | Pending sale | $229,000$253/sqft |
Source:  RMLS (OR) #537140176 Report a problem RMLS (OR) #537140176 Report a problem | ||
| 9/24/2026 | Listed for sale | $229,000+90.8%$253/sqft |
Source: RMLS (OR) #537140176 Report a problem | ||
| 11/29/2021 | Listing removed | -- |
Source: Zillow Rental Manager Report a problem | ||
| 11/24/2021 | Listed for rent | $1,800$2/sqft |
Source: Zillow Rental Manager Report a problem | ||
| 10/16/2021 | Listing removed | -- |
Source: Zillow Rental Manager Report a problem | ||
| 10/15/2021 | Price change | $1,800-5.3%$2/sqft |
Source: Zillow Rental Manager Report a problem | ||
| 10/7/2021 | Price change | $1,900-4.8%$2/sqft |
Source: Zillow Rental Manager Report a problem | ||
| 9/29/2021 | Price change | $1,995+11.1%$2/sqft |
Source: Zillow Rental Manager Report a problem | ||
| 9/20/2021 | Listed for rent | $1,795+12.2%$2/sqft |
Source: Zillow Rental Manager Report a problem | ||
| 2/27/2021 | Listing removed | -- |
Source: Owner Report a problem | ||
| 8/31/2020 | Listing removed | $1,600$2/sqft |
Source: Owner Report a problem | ||
| 8/12/2020 | Listed for rent | $1,600+23.6%$2/sqft |
Source: Owner Report a problem | ||
| 11/16/2019 | Listing removed | $1,295$1/sqft |
Source: Jim McNeeley Real Estate & Property Management, Inc. Report a problem | ||
| 11/7/2019 | Listed for rent | $1,295-10.7%$1/sqft |
Source: Jim McNeeley Real Estate & Property Management, Inc. Report a problem | ||
| 3/28/2019 | Listing removed | $1,450$2/sqft |
Source: Pilot Property Management LLC Report a problem | ||
| 2/14/2019 | Listed for rent | $1,450$2/sqft |
Source: Pilot Property Management LLC Report a problem | ||
| 4/23/2010 | Sold | $120,000-14.3%$133/sqft |
Source: Public Record Report a problem | ||
| 11/21/2009 | Listing removed | $140,000$155/sqft |
Source: Renaissance Realty, Inc. #9020553 Report a problem | ||
| 3/18/2009 | Listed for sale | $140,000-25%$155/sqft |
Source: Renaissance Realty, Inc. #9020553 Report a problem | ||
| 11/29/2007 | Sold | $186,750$207/sqft |
Source: Public Record Report a problem | ||
Public tax history
| Year | Property taxes | Tax assessment |
|---|---|---|
| 2025 | $2,706 +4.5% | $160,560 +3% |
| 2024 | $2,589 +3.7% | $155,890 +3% |
| 2023 | $2,497 +3.5% | $151,350 +3% |
| 2022 | $2,413 +3.9% | $146,950 |
| 2021 | $2,323 +3.1% | -- |
| 2020 | $2,253 +3.5% | $138,520 +3% |
| 2019 | $2,176 +3.5% | $134,490 |
| 2018 | $2,103 | $134,490 +6.1% |
| 2017 | $2,103 +10.7% | $126,780 +3% |
| 2016 | $1,900 | $123,090 +3% |
| 2015 | $1,900 +5.6% | $119,510 +3% |
| 2014 | $1,800 +19.4% | $116,030 +12.2% |
| 2013 | $1,507 -1.8% | $103,390 -3.4% |
| 2012 | $1,534 -6.1% | $106,990 -8.6% |
| 2011 | $1,633 +2.6% | $117,020 -26.5% |
| 2010 | $1,592 +1.9% | $159,290 -5.5% |
| 2009 | $1,561 +6.7% | $168,530 -14.3% |
| 2008 | $1,463 +2.4% | $196,580 +6.6% |
| 2007 | $1,429 | $184,360 |
Find assessor info on the county website
Monthly payment
Est. payment
Payment breakdown
Explore the cost of this home by adjusting the details. Changes won't be saved.Climate risks
Neighborhood: 97229
Nearby schools
Schools provided by the listing agent
- Elementary: Jacob Wismer
- Middle: Stoller
- High: Sunset
Source: RMLS (OR). This data may not be complete. We recommend contacting the local school district to confirm school assignments for this home.
- $259,9002 bd1 ba904 sqft15058 NW Central Dr APT 1009, Portland, OR 97229For Sale

- $184,6001 bd1 ba668 sqft15058 NW Central Dr APT 1006, Portland, OR 97229Off Market

- $220,0001 bd1 ba487 sqft15054 NW Central Dr APT 807, Portland, OR 97229Sold
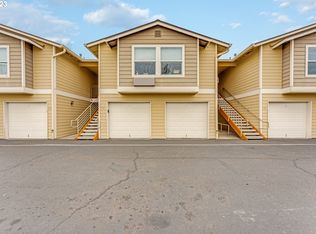
- $223,7002 bd1 ba904 sqft15060 NW Central Dr APT 1102, Portland, OR 97229Off Market

Similar homes
- $290,0002 bd2 ba1k sqft15320 NW Central Dr Unit 222, Portland, OR 97229Active
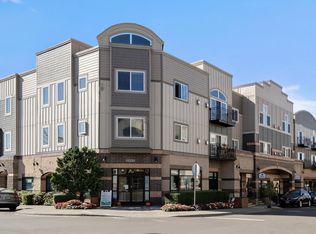
 MLS ID #162796574, Alice Hsing, The Agency Portland. RMLS (OR)
 - $275,0002 bd1 ba904 sqft15074 NW Central Dr APT 301, Portland, OR 97229Active
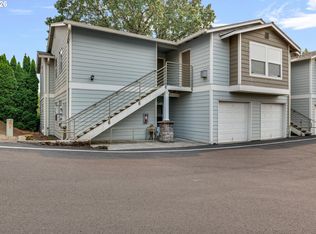 MLS ID #163612878, Kerri Miller, Windermere Realty Trust. RMLS (OR)
 - $249,0002 bd2 ba913 sqft17618 NW Springville Rd Unit A8, Portland, OR 97229Active
 MLS ID #606990671, Alexander Phan, Keller Williams Realty Professionals. RMLS (OR)
 - $212,0002 bd1 ba812 sqft12638 NW Barnes Rd APT 11, Portland, OR 97229Active
 MLS ID #480408238, Kristina Opsahl, Where, Inc. RMLS (OR)
 - $229,0002 bd1 ba710 sqft648 NE Adwick Dr, Hillsboro, OR 97006ActiveMLS ID #669056438, Geri Penner, MORE Realty. RMLS (OR)
- $269,9002 bd2 ba1k sqft590 NW Lost Springs Ter Unit 401, Portland, OR 97229ActiveMLS ID #330820502, Dirk Hmura, The Agency Portland. RMLS (OR)
- $225,0001 bd1 ba697 sqft635 NW Lost Springs Ter Unit 401, Portland, OR 97229ActiveMLS ID #175261628, Tracy Hasson, Cascade Hasson Sotheby's International Realty. RMLS (OR)
- $200,0002 bd2 ba996 sqft6745 SW Scholls Ferry Rd APT 29, Beaverton, OR 97008ActiveMLS ID #743059604, Lorna Murray, RE/MAX Equity Group. RMLS (OR)
- $239,0002 bd2 ba1k sqft720 NW 185th Ave Unit 307, Beaverton, OR 97006ActiveMLS ID #773281535, Carina Liu, Berkshire Hathaway HomeServices NW Real Estate. RMLS (OR)
- $220,0002 bd1 ba710 sqft627 NE Garswood Ln, Hillsboro, OR 97006ActiveMLS ID #626771091, Austin Sabin, John L. Scott Portland Central. RMLS (OR)
- $269,0002 bd1 ba946 sqft16268 SW Audubon St Unit 203, Beaverton, OR 97003ActiveMLS ID #435633743, Marie Conser, John L. Scott. RMLS (OR)
- $250,0002 bd1 ba850 sqft8059 NE Miriam Way, Hillsboro, OR 97006ActiveMLS ID #408021102, Linette Chance, Redfin. RMLS (OR)
- $239,9002 bd2 ba915 sqft7659 N Westanna Ave, Portland, OR 97203ActiveMLS ID #169921843, Lydia Hallay, Ello Realty. RMLS (OR)
- $269,5002 bd2 ba966 sqft14512 SW Grayling Ln, Beaverton, OR 97007ActiveMLS ID #480038197, Elizabeth Ramos, Keller Williams Sunset Corridor. RMLS (OR)
- $324,9002 bd2 ba1.1k sqft595 NW Lost Springs Ter Unit 303, Portland, OR 97229ActiveMLS ID #562499868, Bill Bailey, RE/MAX Advantage Group. RMLS (OR)
- $219,9001 bd1 ba753 sqft9340 SW 146th Ter APT K8, Beaverton, OR 97007ActiveMLS ID #555544891, Lauren Sheehan, eXp Realty, LLC. RMLS (OR)
- $239,9002 bd1 ba884 sqft2811 SW Spring Garden St, Portland, OR 97219ActiveMLS ID #201820059, Tina Schafer, Urban Nest Realty. RMLS (OR)
- $266,0002 bd2 ba971 sqft9380 SW 146th Ter #M2, Beaverton, OR 97007ActiveMLS ID #775275993, Beth Hamilton, Keller Williams Realty Professionals. RMLS (OR)
- $255,0001 bd1 ba753 sqft9455 SW 146th Ter APT D-8, Beaverton, OR 97007ActiveMLS ID #649758943, Alicia Selliken, Real Broker. RMLS (OR)
- $299,0002 bd2 ba899 sqft13915 SW Meridian St Unit 407, Beaverton, OR 97005ActiveMLS ID #285103475, Brian Porter, Opt. RMLS (OR)
