Elegantly appointed and masterfully maintained, this must-see property sets the standard for your home tour. Fantastic curb appeal in a quiet cul-de-sac, this home shines from every angle. Step inside and be wowed! A grand entry welcomes you into the high-end Thermador chef’s kitchen, a true showpiece featuring a steam oven, food warmer, column refrigerator and freezer, magnificent cabinetry, custom quartz countertops throughout, 2 dishwashers, a custom cooktop vent, huge island, prep sink, wine/drink chiller, and charming eat-in nook-creating a space that is both stunning and functional. The adjoining family room is bright and spacious with vaulted ceilings. The main level also features formal dining and a tasteful office/flex space. Retreat to the gorgeous primary suite with vaulted ceilings, a luxurious five-piece bath, and expansive his-and-hers closet. The bedrooms are spacious with abundant natural light. Each bath showcases custom marble tile and frameless glass. Main-level laundry adds everyday convenience. Wait until you see the bsmnt! This incredible space offers a second family/media room, upgraded luxury kitchen, large bedroom, and custom 3/4 bath with laundry, creating an ideal generational suite. The fully finished three-car tandem garage—with heater, 1/2 bath, built-ins, high ceilings, and abundant storage—is the ultimate man cave, workshop, gym, or toy storage space. The oversized backyard brings the beach to you! Fully fenced and private with no rear neighbors, it features a massive low-maintenance synthetic deck, built-in cooking area, exterior lighting, Bullfrog spa, and horseshoe pit. Additional upgrades: new interior and exterior paint, humidifier, reverse osmosis H20, outdoor shower, newer furnace and A/C, Eufy cameras and smart door locks. All of this in an ideal location with 2 community pools, trails, parks, mtn access, and quick access to shopping, schools, recreation, open space, restaurants, and more! You will be wowed by this property!
Accepting backups
$1,395,000
1507 S Seibert Court, Superior, CO 80027
4beds
3,590sqft
:
Get pre-qualified$7,540/mo
Single Family Residence
Built in 1990
0.26 Acres Lot
$-- Zestimate®
$389/sqft
$25/mo HOA
What's special
- 38 days |
- 763 |
- 23 |
Zillow last checked:
Listing updated:
Listed by:
Forrest Oldham 720-771-0246 forrestoldham@yahoo.com,
Coldwell Banker Realty 24
Source: REcolorado as distributed by MLS GRID,MLS#: 9983437
Facts & features
Interior
Bedrooms & bathrooms
- Bedrooms: 4
- Bathrooms: 5
- Full bathrooms: 1
- 3/4 bathrooms: 2
- 1/2 bathrooms: 2
- Main level bathrooms: 2
Bedroom
- Features: Primary Suite
- Level: Upper
Bedroom
- Level: Upper
Bedroom
- Level: Upper
Bedroom
- Level: Basement
Bathroom
- Features: En Suite Bathroom
- Level: Upper
Bathroom
- Level: Upper
Bathroom
- Level: Main
Bathroom
- Level: Main
Bathroom
- Level: Basement
Family room
- Level: Main
Family room
- Level: Basement
Game room
- Level: Basement
Kitchen
- Level: Main
Kitchen
- Level: Basement
Laundry
- Level: Main
Office
- Level: Main
Heating
- Forced Air
Cooling
- Central Air
Appliances
- Included: Convection Oven, Dishwasher, Disposal, Double Oven, Dryer, Gas Water Heater, Microwave, Oven, Range Hood, Refrigerator, Self Cleaning Oven, Washer
Features
- Built-in Features, Ceiling Fan(s), Concrete Counters, Eat-in Kitchen, Entrance Foyer, Five Piece Bath, High Ceilings, High Speed Internet, Kitchen Island, Open Floorplan, Pantry, Primary Suite, Quartz Counters, Smoke Free, Walk-In Closet(s)
- Flooring: Carpet, Tile
- Windows: Double Pane Windows, Window Coverings
- Basement: Finished
- Number of fireplaces: 1
- Fireplace features: Family Room
Interior area
- Total structure area: 3,590
- Total interior livable area: 3,590 sqft
- Finished area above ground: 2,322
- Finished area below ground: 1,238
Property
Parking
- Total spaces: 4
- Parking features: Concrete, Exterior Access Door, Heated Garage, Insulated Garage, Lighted, Oversized, Oversized Door, RV Garage, Storage, Tandem
- Attached garage spaces: 4
Features
- Levels: Two
- Stories: 2
- Patio & porch: Covered, Front Porch, Patio
- Exterior features: Barbecue, Dog Run, Fire Pit, Gas Grill, Lighting, Private Yard, Rain Gutters
- Fencing: Partial
Lot
- Size: 0.26 Acres
- Features: Cul-De-Sac, Landscaped, Level, Many Trees, Master Planned, Near Public Transit, Sprinklers In Front, Sprinklers In Rear
Details
- Parcel number: R0110324
- Special conditions: Standard
Construction
Type & style
- Home type: SingleFamily
- Architectural style: Contemporary
- Property subtype: Single Family Residence
Materials
- Frame
- Foundation: Concrete Perimeter
- Roof: Composition
Condition
- Year built: 1990
Details
- Warranty included: Yes
Utilities & green energy
- Electric: 220 Volts
- Water: Public
- Utilities for property: Electricity Connected, Natural Gas Connected
Community & HOA
Community
- Security: Carbon Monoxide Detector(s), Smart Cameras, Smoke Detector(s)
- Subdivision: Rock Creek Ranch
HOA
- Has HOA: Yes
- Amenities included: Park, Pool, Tennis Court(s), Trail(s)
- Services included: Reserve Fund, Maintenance Structure, Trash
- HOA fee: $300 annually
- HOA name: Rock Creek HOA
- HOA phone: 303-301-1213
Location
- Region: Superior
Financial & listing details
- Price per square foot: $389/sqft
- Tax assessed value: $912,300
- Annual tax amount: $6,336
- Date on market: 6/20/2026
- Listing terms: Jumbo
- Exclusions: Sellers Personal Property, Outdoor Furniture Including Umbrellas, Outdoor T.V. And Mount, Gas Fire Pit In Beach Area, Bullfrog Spa, Basement Shuffle Board, Garage Built In Cabinetry And Shelving, Outdoor Kitchen Cabinetry, 2 Stove Burner, Yoder Smoker, Outdoor Planters (All Negotiable). Tool Boxes Excluded.
- Ownership: Individual
- Electric utility on property: Yes
- Road surface type: Paved
Estimated market value
Not available
Estimated sales range
Not available
Not available
Price history
| Date | Event | Price |
|---|---|---|
| 7/1/2026 | Pending sale | $1,395,000$389/sqft |
Source:  REcolorado as distributed by MLS GRID #9983437 Report a problem REcolorado as distributed by MLS GRID #9983437 Report a problem | ||
| 6/19/2026 | Listed for sale | $1,395,000+278%$389/sqft |
Source: REcolorado as distributed by MLS GRID #9983437 Report a problem | ||
| 8/12/2008 | Sold | $369,000-15.2%$103/sqft |
Source: Public Record Report a problem | ||
| 4/30/2007 | Sold | $435,000$121/sqft |
Source: Public Record Report a problem | ||
Public tax history
| Year | Property taxes | Tax assessment |
|---|---|---|
| 2025 | $6,003 +1.4% | $57,019 -7.5% |
| 2024 | $5,921 +24.8% | $61,620 -1% |
| 2023 | $4,744 -4.3% | $62,218 +37.2% |
| 2022 | $4,960 +11.7% | $45,356 -7.7% |
| 2021 | $4,439 | $49,114 +16.2% |
| 2020 | $4,439 +3.1% | $42,249 |
| 2019 | $4,305 | $42,249 +2.6% |
| 2018 | $4,305 | $41,162 -2.7% |
| 2017 | $4,305 +5.8% | $42,284 +15% |
| 2016 | $4,068 +5.2% | $36,760 +10% |
| 2015 | $3,866 +9% | $33,408 |
| 2014 | $3,547 -3.4% | $33,408 |
| 2013 | $3,673 +4.7% | $33,408 -4.6% |
| 2012 | $3,509 +14.7% | $35,024 |
| 2011 | $3,059 +6.7% | -- |
| 2010 | $2,867 -1.1% | $30,690 |
| 2009 | $2,898 +2.1% | $30,690 -17.2% |
| 2008 | $2,839 +10.6% | $37,070 |
| 2007 | $2,567 +2.7% | $37,070 +14.3% |
| 2006 | $2,500 -5.9% | $32,440 |
| 2005 | $2,655 -0.2% | $32,440 -9.8% |
| 2004 | $2,660 -0.3% | $35,980 |
| 2003 | $2,667 +3.8% | $35,980 +20.6% |
| 2002 | $2,570 | $29,840 -90.8% |
| 2001 | -- | $326,100 |
Find assessor info on the county website
Monthly payment
Est. payment
Payment breakdown
Explore the cost of this home by adjusting the details. Changes won't be saved.Climate risks
Neighborhood: 80027
Nearby schools
GreatSchools rating
- 9/10Superior Elementary SchoolGrades: K-5Distance: 0.3 mi
- 6/10Monarch K-8 SchoolGrades: PK-8Distance: 0.9 mi
- 10/10Monarch High SchoolGrades: 9-12Distance: 1 mi
Schools provided by the listing agent
- Elementary: Superior
- Middle: Eldorado K-8
- High: Monarch
- District: Boulder Valley RE 2
Source: REcolorado as distributed by MLS GRID. This data may not be complete. We recommend contacting the local school district to confirm school assignments for this home.
- $950,4004 bd3 ba2.4k sqft1505 S Seibert Ct, Superior, CO 80027Off Market
- $828,9004 bd3 ba2.5k sqft1508 S Seibert Ct, Superior, CO 80027Off Market

- $897,9005 bd3 ba2.1k sqft1506 S Seibert Ct, Superior, CO 80027Off Market

- $857,7004 bd3 ba1.9k sqft1503 S Seibert Ct, Superior, CO 80027Off Market
- $925,7004 bd4 ba2.8k sqft1504 S Seibert Ct, Superior, CO 80027Off Market
- $842,9004 bd2 ba2.3k sqft1504 S Proctor Ct, Superior, CO 80027Off Market
- $857,3004 bd2 ba2.2k sqft1502 S Proctor Ct, Superior, CO 80027Off Market
- $1,250,0004 bd4 ba3.5k sqft1501 S Seibert Ct, Superior, CO 80027For Sale
A local agent can set up tours, give advice and negotiate with sellers.
A local lender can help you make sure your offer is ready when you are.
Similar homes
- $1,275,0003 bd4 ba3k sqft510 Superior Drive, Louisville, CO 80027For Sale

 MLS ID #5123297, Megan Denham, Resident Realty North Metro LLC. REcolorado as distributed by MLS GRID
 - $999,0004 bd3 ba3k sqft405 Orchard Dr, Louisville, CO 80027For Sale
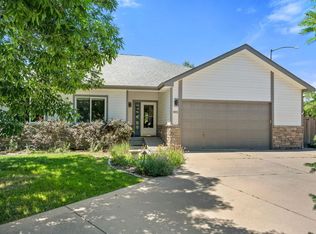
 MLS ID #1062307, Cory Nickerson, 8z Real Estate. IRES as distributed by MLS GRID
 - $1,425,0005 bd5 ba4k sqft900 Eldorado Lane, Louisville, CO 80027New Construction
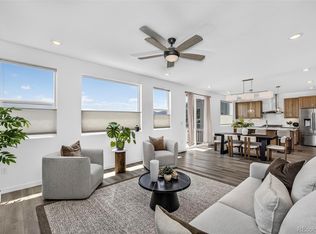 MLS ID #2068498, Adam Sloat, Westwater Realty. REcolorado as distributed by MLS GRID
 - $1,260,0005 bd5 ba4k sqft2978 Shoshone Trail, Lafayette, CO 80026For Sale
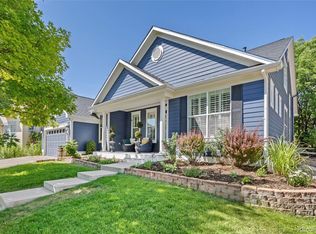 MLS ID #8987221, Mary Rose, Coldwell Banker Global Luxury Denver. REcolorado as distributed by MLS GRID
 - $885,0005 bd4 ba3.2k sqft1671 Hemlock Way, Broomfield, CO 80020For SaleMLS ID #9124307, Lindsey Sampier, eXp Realty, LLC. REcolorado as distributed by MLS GRID
- $1,295,0005 bd5 ba5.3k sqft14075 Willow Wood Court, Broomfield, CO 80020For SaleMLS ID #6175060, Renee O'Lear, Compass - Denver. REcolorado as distributed by MLS GRID
- $980,0005 bd2 ba2.4k sqft116 Aline St, Louisville, CO 80027For SaleMLS ID #1061936, Lovato Properties, Compass - Boulder. IRES as distributed by MLS GRID
- $1,180,0005 bd4 ba4.5k sqft17857 W 95th Avenue, Arvada, CO 80007For SaleMLS ID #6280819, Rachel Sartin, Corken + Company Real Estate Group, LLC. REcolorado as distributed by MLS GRID
- $799,0004 bd4 ba3.2k sqft1360 Snowberry Lane, Broomfield, CO 80020For SaleMLS ID #1796746, Steve Novak, LoKation Real Estate. REcolorado as distributed by MLS GRID
- $1,135,0004 bd4 ba2.7k sqft323 White Ash Drive, Golden, CO 80403For SaleMLS ID #8494829, Harvey & Guy Homes Team, RE/MAX of Cherry Creek. REcolorado as distributed by MLS GRID
- $1,192,0005 bd5 ba4.4k sqft10650 Stuart Street, Westminster, CO 80031For SaleMLS ID #5069606, Elizabeth Boone, Camber Realty, LTD. REcolorado as distributed by MLS GRID
- $1,075,0005 bd2 ba3.1k sqft10405 W 79th Way, Arvada, CO 80005For SaleMLS ID #4211567, Stacey Skelton, Keller Williams Realty Downtown LLC. REcolorado as distributed by MLS GRID
- $1,450,0004 bd4 ba3.2k sqft5034 Utica Street, Denver, CO 80212For SaleMLS ID #4601582, Deborah Woodward, HomeSmart. REcolorado as distributed by MLS GRID
- $1,425,0005 bd5 ba5.3k sqft15948 W Ellsworth Drive, Golden, CO 80401For SaleMLS ID #6152678, Heather Graham and Sean Endsley, LIV Sotheby's International Realty. REcolorado as distributed by MLS GRID
- $839,9004 bd3 ba2.9k sqft1342 Marigold Court, Lafayette, CO 80026For SaleMLS ID #8478615, Timothy Jones, Keller Williams Realty Urban Elite. REcolorado as distributed by MLS GRID
- $1,275,0004 bd4 ba3k sqft222 S Marion Parkway, Denver, CO 80209For SaleMLS ID #2684762, Ryan Dillon, Madison & Company Properties. REcolorado as distributed by MLS GRID
- $1,595,0004 bd3 ba3.7k sqft2471 Norwood Ave, Boulder, CO 80304For SaleMLS ID #1061996, Barb Silverman, LIV Sotheby's Intl Realty. IRES as distributed by MLS GRID
- $1,150,0005 bd4 ba4.3k sqftLegacy Ridge, Westminster, CO 80031For SaleMLS ID #4485370, Jayson Holland, Listings.com. REcolorado as distributed by MLS GRID
- $1,499,0003 bd4 ba3.9k sqft7126 Cedarwood Cir, Boulder, CO 80301For SaleMLS ID #1059474, Patrick Dolan, RE/MAX of Boulder, Inc. IRES as distributed by MLS GRID
- $874,0005 bd4 ba3.1k sqft990 Sparta Drive, Lafayette, CO 80026For SaleMLS ID #6868348, Heather Clayton, Redfin Corporation. REcolorado as distributed by MLS GRID
