Rare opportunity in the Firewheel area: a well maintained 4 bedroom, 3 bath home offering both immediate livability and strong long-term value. Built in 1999, this 2,201 square foot home sits on a quiet cul-de-sac lot backing to a treed reserve area, a combination that's increasingly hard to find.
This is a home where the big-ticket items have already been handled. The roof was replaced in 2017. The HVAC compressor was updated in 2018, and the fence was also updated in 2018. Hardie board siding was installed on all trim, replacing the original wood, adding durability and reducing long-term maintenance costs. The home has also been on a quarterly pest treatment plan.
Inside, the kitchen and bathrooms have been renovated, popcorn ceilings have been removed throughout, and flooring has been updated on the main level. The primary bathroom shower was reconfigured and enlarged with a new pan and updated tile.
The floor plan offers a functional layout with generously sized rooms and tall ceilings downstairs. The primary suite is a comfortable size, and the secondary bedrooms upstairs share access to a well-appointed hall bath. A dedicated laundry room and a flex room currently used as a home office (with closet, so it qualifies as a true bedroom) add flexibility for today's buyer.
The cul-de-sac setting means minimal drive-by traffic and a safer, more private feel for families or anyone who values a quiet street. Mature trees and thoughtful landscaping only add to that sense of seclusion, and the front yard's proximity to the reserve area means unobstructed views most homes in this price range simply don't offer.
With major systems recently updated, a peaceful cul-de-sac location, and easy access to Firewheel shopping, dining, and entertainment, this is a home that offers real confidence: the deferred maintenance has already been addressed, and what's left is the quiet, private setting to make it their own.
Under contract
$380,000
1509 Blair Dr, Garland, TX 75040
4beds
2,201sqft
:
Get pre-qualified$3,359/mo
Single Family Residence
Built in 1999
5,941 Square Feet Lot
$365,300 Zestimate®
$173/sqft
$22/mo HOA
What's special
Quiet cul-de-sac lotTall ceilings downstairsWell-appointed hall bathDedicated laundry roomPeaceful cul-de-sac location
- 13 days |
- 826 |
- 65 |
Likely to sell faster than
Zillow last checked:
Listing updated:
Listed by:
Davis Scott 0674914 214-912-1291,
Compass RE Texas, LLC 682-226-6938
Source: NTREIS,MLS#: 21341142
Facts & features
Interior
Bedrooms & bathrooms
- Bedrooms: 4
- Bathrooms: 3
- Full bathrooms: 3
Primary bedroom
- Features: Built-in Features, Ceiling Fan(s), En Suite Bathroom, Walk-In Closet(s)
- Level: Second
- Dimensions: 15 x 15
Bedroom
- Level: First
- Dimensions: 12 x 12
Bedroom
- Features: Ceiling Fan(s)
- Level: Second
- Dimensions: 10 x 12
Bedroom
- Features: Ceiling Fan(s)
- Level: Second
- Dimensions: 11 x 12
Primary bathroom
- Features: Built-in Features, Closet Cabinetry, Dual Sinks, En Suite Bathroom, Granite Counters, Jetted Tub
- Level: Second
- Dimensions: 11 x 14
Breakfast room nook
- Level: First
- Dimensions: 12 x 10
Dining room
- Level: First
- Dimensions: 11 x 11
Other
- Level: First
- Dimensions: 5 x 7
Other
- Level: Second
- Dimensions: 9 x 5
Half bath
- Level: Second
- Dimensions: 5 x 3
Kitchen
- Features: Built-in Features, Eat-in Kitchen, Granite Counters, Kitchen Island, Pantry
- Level: First
- Dimensions: 12 x 13
Laundry
- Level: First
- Dimensions: 4 x 6
Living room
- Features: Ceiling Fan(s), Fireplace
- Level: First
- Dimensions: 22 x 15
Heating
- Central
Cooling
- Central Air
Appliances
- Included: Dishwasher, Electric Cooktop
Features
- Built-in Features, Decorative/Designer Lighting Fixtures, Double Vanity, High Speed Internet, Kitchen Island, Pantry, Walk-In Closet(s)
- Flooring: Hardwood
- Windows: Skylight(s), Window Coverings
- Has basement: No
- Number of fireplaces: 1
- Fireplace features: Living Room, Masonry
Interior area
- Total interior livable area: 2,201 sqft
Video & virtual tour
Property
Parking
- Total spaces: 2
- Parking features: Covered, Garage, Garage Faces Rear
- Attached garage spaces: 2
Features
- Levels: Two
- Stories: 2
- Pool features: Pool
Lot
- Size: 5,941 Square Feet
Details
- Parcel number: 26578650010250000
Construction
Type & style
- Home type: SingleFamily
- Architectural style: Traditional,Detached
- Property subtype: Single Family Residence
Materials
- Brick
- Roof: Composition
Condition
- Year built: 1999
Utilities & green energy
Green energy
- Energy efficient items: Doors, Thermostat, Windows
Community & HOA
Community
- Security: Smoke Detector(s)
- Subdivision: Springfield Estates
HOA
- Has HOA: Yes
- Services included: Association Management
- HOA fee: $265 annually
- HOA name: Springfield Estates Hoa
- HOA phone: 972-664-9878
Location
- Region: Garland
Financial & listing details
- Price per square foot: $173/sqft
- Tax assessed value: $364,960
- Annual tax amount: $8,740
- Date on market: 7/25/2026
- Cumulative days on market: 13 days
Estimated market value
$365,300
$347,000 - $384,000
$2,451/mo
Price history
| Date | Event | Price |
|---|---|---|
| 8/6/2026 | Contingent | $380,000$173/sqft |
Source: NTREIS #21341142 Report a problem | ||
| 7/25/2026 | Listed for sale | $380,000$173/sqft |
Source: NTREIS #21341142 Report a problem | ||
Public tax history
| Year | Property taxes | Tax assessment |
|---|---|---|
| 2025 | $921 +9.9% | $364,960 |
| 2024 | $838 +8% | $364,960 +8.6% |
| 2023 | $776 -2.9% | $336,130 |
| 2022 | $799 -0.3% | $336,130 +34.3% |
| 2021 | $801 -3% | $250,270 |
| 2020 | $827 -34.8% | $250,270 |
| 2019 | $1,268 +8.3% | $250,270 +6.7% |
| 2018 | $1,171 -76.5% | $234,540 +3.8% |
| 2017 | $4,971 +10.9% | $226,000 +10.2% |
| 2016 | $4,483 +21.6% | $205,120 +22.5% |
| 2015 | $3,688 | $167,460 +5.1% |
| 2014 | $3,688 | $159,330 |
| 2013 | -- | -- |
| 2012 | -- | -- |
| 2011 | -- | -- |
| 2010 | -- | -- |
| 2009 | -- | -- |
| 2008 | -- | -- |
| 2007 | -- | -- |
| 2005 | -- | -- |
| 2004 | -- | -- |
| 2003 | -- | -- |
| 2002 | -- | -- |
| 2001 | -- | -- |
Find assessor info on the county website
Monthly payment
Est. payment
Payment breakdown
Explore the cost of this home by adjusting the details. Changes won't be saved.Climate risks
Neighborhood: Springfield Estates
Nearby schools
GreatSchools rating
- 7/10Northlake Elementary SchoolGrades: PK-5Distance: 0.5 mi
- 5/10Sellers Middle SchoolGrades: 6-8Distance: 1.4 mi
- 6/10Sachse High SchoolGrades: 9-12Distance: 2.3 mi
Schools provided by the listing agent
- District: Garland ISD
Source: NTREIS. This data may not be complete. We recommend contacting the local school district to confirm school assignments for this home.
- $301,0003 bd2 ba1.5k sqft1513 Blair Dr, Garland, TX 75040Off Market
- $330,5003 bd2 ba1.7k sqft1505 Blair Dr, Garland, TX 75040Off Market
- $296,6003 bd2 ba1.4k sqft1517 Blair Dr, Garland, TX 75040Off Market
- $310,1003 bd3 ba1.7k sqft1817 Oak Bend Ln, Garland, TX 75040Off Market
- $319,8003 bd2 ba1.5k sqft1821 Oak Bend Ln, Garland, TX 75040Off Market
- $299,2003 bd2 ba1.6k sqft1501 Blair Dr, Garland, TX 75040Off Market
- $363,9003 bd2 ba2.4k sqft1813 Oak Bend Ln, Garland, TX 75040Off Market
- $372,6004 bd3 ba2.4k sqft1825 Oak Bend Ln, Garland, TX 75040Off Market
A local agent can set up tours, give advice and negotiate with sellers.
A local lender can help you make sure your offer is ready when you are.
Similar homes
- $399,9904 bd3 ba2.8k sqft1933 Cartman Rd, Garland, TX 75040For Sale
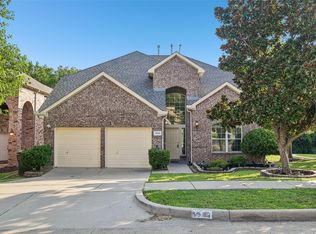 MLS ID #21332322, Ryan Rite. NTREIS
 - $409,0004 bd3 ba2.5k sqft1018 Spanish Moss Dr, Garland, TX 75040For Sale
 MLS ID #21144617, Jammi Finlayson. NTREIS
 - $369,9003 bd2 ba1.6k sqft6819 Wood Crest Ln, Sachse, TX 75048For Sale
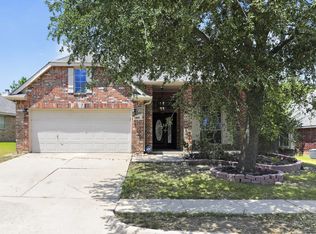 MLS ID #21348285, Steve Metarelis. NTREIS
 - $375,0004 bd2 ba2.1k sqft712 Beau Dr, Wylie, TX 75098For Sale
 MLS ID #21338822, Carolina Dusenbery. NTREIS
 - $389,9004 bd2 ba2.1k sqft914 Rockton Dr, Wylie, TX 75098For SaleMLS ID #21338033, Colleen Frost. NTREIS
- $369,0004 bd2 ba2.2k sqft6601 Marquett Dr, Rowlett, TX 75089For SaleMLS ID #21290350, Dee Evans. NTREIS
- $409,0004 bd2 ba2.6k sqft6610 Driftwood Ln, Rowlett, TX 75089For SaleMLS ID #21205362, Julie Garcia. NTREIS
- $485,0004 bd5 ba2.4k sqft5341 Archway Dr, Garland, TX 75040For SaleMLS ID #21249836, Garland Fraser. NTREIS
- $360,0004 bd2 ba1.9k sqft5106 Petersburg Dr, Rowlett, TX 75088For SaleMLS ID #21225011, Tri Pham. NTREIS
- $399,9004 bd3 ba2.2k sqft1115 Boyd Dr, Wylie, TX 75098For SaleMLS ID #21309262, Steve Metarelis. NTREIS
- $359,0004 bd2 ba2.2k sqft6809 Westover Dr, Rowlett, TX 75089For SaleMLS ID #21216881, Jasmine Abusaad. NTREIS
- $389,0004 bd3 ba2.5k sqft1321 Iron Horse St, Wylie, TX 75098For SaleMLS ID #21246438, Kevin Andrews. NTREIS
- $389,0004 bd3 ba2.5k sqft626 Louder Way, Fate, TX 75087For SaleMLS ID #21341895, Jonathan Morsinkhoff. NTREIS
- $362,9003 bd3 ba2.5k sqft7522 Armstrong Ln, Rowlett, TX 75089For SaleMLS ID #21194918, Patrick Kocher. NTREIS
- $475,0003 bd3 ba2.6k sqft7215 Pheasant Ct, Sachse, TX 75048For SaleMLS ID #21345552, Heather Shubzda. NTREIS
- $495,0004 bd2 ba2.4k sqft6613 Barclay Ln, Garland, TX 75044For SaleMLS ID #21216988, Shawna King. NTREIS
- $485,0005 bd3 ba2.6k sqft5913 Independence Ct, Rowlett, TX 75089For SaleMLS ID #21318043, James Donovan. NTREIS
- $449,0003 bd3 ba2.2k sqft1395 Bay Line Dr, Rockwall, TX 75087For SaleMLS ID #21342397, Deborah Branch. NTREIS
- $429,9004 bd3 ba2.6k sqft301 Highland Glen Dr, Wylie, TX 75098For SaleMLS ID #21320521, Angela Key. NTREIS
- $405,0003 bd2 ba2k sqft1201 Iron Horse St, Wylie, TX 75098For SaleMLS ID #21321782, Wes Dorsey. NTREIS
