Welcome to this beautifully updated Colonial in Quince Orchard Knolls—a community known for its tree-lined streets, quiet charm, and unbeatable convenience.
This turnkey home features 3 finished levels, 4 bedrooms, 3.5 baths, and an oversized one-car garage. The main level offers brand-new LVP flooring, fresh paint, a living room, half bath, enlarged dining room, family room, and a rare main-level expansion with an extended family room and brand-new kitchen. The renovated kitchen features new cabinets, granite countertops, and a custom tile backsplash. The main level also includes a convenient laundry room with storage.
Upstairs offers four spacious bedrooms, including a primary suite with a walk-in closet and additional vanity area with quartzite counters. The finished lower level provides a large recreation room, full bathroom, and bonus room perfect for a home office, gym, or craft room.
Major updates include an expanded renovation/addition completed in January 2022, Bosch HVAC/AC system replaced in 2021, gas heat conversion with propane removed and gas line installed, new electrical panel in 2021, roof replaced in May 2025, new LVP flooring throughout all three levels, fresh paint, and many updated light fixtures and ceiling fans.
Enjoy a beautiful level backyard, ample storage/workshop space, plenty of off-street parking, and an HOA of only $60 per year. Conveniently located close to I-270, Metro, shopping, library, parks, schools, recreation, and the swim and tennis club.
This home is the perfect blend of comfort, elegance, and functionality—truly move-in ready and not to be missed!
Under contract
Price cut: $20K (7/14)
$799,800
15108 Winesap Dr, Gaithersburg, MD 20878
4beds
3,411sqft
:
Get pre-qualified$4,959/mo
Single Family Residence
Built in 1978
10,426 Square Feet Lot
$796,500 Zestimate®
$234/sqft
$5/mo HOA
What's special
Renovated kitchenFinished lower levelTree-lined streetsBeautiful level backyardOversized one-car garageFresh paintHalf bath
- 58 days |
- 1,097 |
- 48 |
Zillow last checked:
Listing updated:
Listed by:
Nisha Kaur 571-212-1855,
NK Real Estate Group, LLC 2028880043
Source: Bright MLS,MLS#: MDMC2235362
Facts & features
Interior
Bedrooms & bathrooms
- Bedrooms: 4
- Bathrooms: 4
- Full bathrooms: 3
- 1/2 bathrooms: 1
- Main level bathrooms: 1
Basement
- Area: 920
Heating
- Central, Natural Gas
Cooling
- Central Air, Electric
Appliances
- Included: Gas Water Heater
Features
- Basement: Finished,Improved,Interior Entry
- Number of fireplaces: 1
Interior area
- Total structure area: 3,411
- Total interior livable area: 3,411 sqft
- Finished area above ground: 2,491
- Finished area below ground: 920
Video & virtual tour
Property
Parking
- Total spaces: 1
- Parking features: Garage Faces Front, Driveway, Attached
- Attached garage spaces: 1
- Has uncovered spaces: Yes
Accessibility
- Accessibility features: Other
Features
- Levels: Three
- Stories: 3
- Pool features: None
Lot
- Size: 10,426 Square Feet
Details
- Additional structures: Above Grade, Below Grade
- Parcel number: 160600414361
- Zoning: R200
- Special conditions: Standard
Construction
Type & style
- Home type: SingleFamily
- Architectural style: Colonial,Traditional
- Property subtype: Single Family Residence
Materials
- Frame
- Foundation: Concrete Perimeter
- Roof: Asphalt
Condition
- New construction: No
- Year built: 1978
- Major remodel year: 2022
Utilities & green energy
- Sewer: Public Sewer
- Water: Public
Community & HOA
Community
- Subdivision: Quince Orchard Knolls
HOA
- Has HOA: Yes
- HOA fee: $60 annually
Location
- Region: Gaithersburg
Financial & listing details
- Price per square foot: $234/sqft
- Tax assessed value: $763,033
- Annual tax amount: $8,984
- Date on market: 6/4/2026
- Listing agreement: Exclusive Right To Sell
- Ownership: Fee Simple
Estimated market value
$796,500
$757,000 - $836,000
$3,967/mo
Price history
| Date | Event | Price |
|---|---|---|
| 7/26/2026 | Contingent | $799,800$234/sqft |
Source:  Bright MLS #MDMC2235362 Report a problem Bright MLS #MDMC2235362 Report a problem | ||
| 7/14/2026 | Price change | $799,800-2.4%$234/sqft |
Source: Bright MLS #MDMC2235362 Report a problem | ||
| 6/30/2026 | Price change | $819,800-0.6%$240/sqft |
Source: Bright MLS #MDMC2235362 Report a problem | ||
| 6/22/2026 | Listed for sale | $825,000-0.5%$242/sqft |
Source: Bright MLS #MDMC2235362 Report a problem | ||
| 6/18/2026 | Contingent | $829,000$243/sqft |
Source: Bright MLS #MDMC2235362 Report a problem | ||
| 6/4/2026 | Listed for sale | $829,000+78.7%$243/sqft |
Source: Bright MLS #MDMC2235362 Report a problem | ||
| 8/27/2012 | Sold | $464,000$136/sqft |
Source: Agent Provided Report a problem | ||
| 8/29/2007 | Sold | $464,000$136/sqft |
Source: Public Record Report a problem | ||
Public tax history
| Year | Property taxes | Tax assessment |
|---|---|---|
| 2025 | $8,984 +10.7% | $733,967 +4.1% |
| 2024 | $8,115 +6.2% | $704,900 +6.3% |
| 2023 | $7,643 +11.4% | $663,333 +6.7% |
| 2022 | $6,861 +7.3% | $621,767 +7.2% |
| 2021 | $6,397 +30.2% | $580,200 +30.3% |
| 2020 | $4,913 +2% | $445,333 +2% |
| 2019 | $4,814 -0.2% | $436,600 |
| 2018 | $4,823 -0.4% | $436,600 +2.7% |
| 2017 | $4,841 +22.4% | $425,000 +2.8% |
| 2016 | $3,954 | $413,400 +2.9% |
| 2015 | $3,954 | $401,800 |
| 2014 | $3,954 | $401,800 |
| 2013 | -- | $401,800 -1.4% |
| 2012 | -- | $407,300 |
| 2011 | -- | $407,300 |
| 2010 | -- | $407,300 -20.6% |
| 2009 | -- | $512,860 +12.9% |
| 2008 | -- | $454,190 +14.8% |
| 2007 | -- | $395,520 +17.4% |
| 2006 | -- | $336,850 +13.3% |
| 2005 | -- | $297,380 +15.3% |
| 2004 | -- | $257,910 +18.1% |
| 2003 | -- | $218,440 +3.2% |
| 2002 | -- | $211,706 |
| 2001 | -- | $211,706 |
Find assessor info on the county website
Monthly payment
Est. payment
Payment breakdown
Explore the cost of this home by adjusting the details. Changes won't be saved.Climate risks
Neighborhood: 20878
Nearby schools
GreatSchools rating
- 7/10Thurgood Marshall Elementary SchoolGrades: PK-5Distance: 1.6 mi
- 6/10Ridgeview Middle SchoolGrades: 6-8Distance: 1.7 mi
- 8/10Quince Orchard High SchoolGrades: 9-12Distance: 0.8 mi
Schools provided by the listing agent
- Elementary: Thurgood Marshall
- Middle: Ridgeview
- High: Quince Orchard
- District: Montgomery County Public Schools
Source: Bright MLS. This data may not be complete. We recommend contacting the local school district to confirm school assignments for this home.
- $862,0005 bd3 ba3.5k sqft15201 Apricot Ln, Gaithersburg, MD 20878Off Market
- $725,600-- bd3 ba2.3k sqft15112 Winesap Dr, Gaithersburg, MD 20878Off Market
- $732,6004 bd3 ba1.8k sqft12028 Winesap Ter, Gaithersburg, MD 20878Off Market

- $720,8003 bd4 ba2.3k sqft15205 Apricot Ln, Gaithersburg, MD 20878Off Market
- $723,3003 bd3 ba2.1k sqft12032 Winesap Ter, Gaithersburg, MD 20878Off Market
- $695,800-- bd2 ba2.3k sqft15116 Winesap Dr, Gaithersburg, MD 20878Off Market
- $699,600-- bd2 ba1.8k sqft15209 Apricot Ln, Gaithersburg, MD 20878Off Market
- $687,000-- bd2 ba1.8k sqft12024 Winesap Ter, Gaithersburg, MD 20878Off Market
A local agent can set up tours, give advice and negotiate with sellers.
Similar homes
- $860,0004 bd4 ba2.7k sqft12400 Triple Crown Rd, Gaithersburg, MD 20878For Sale
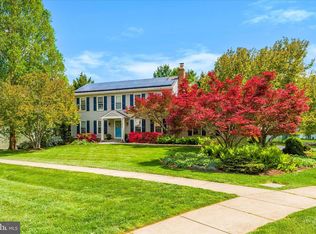
 MLS ID #MDMC2230362, Drew Hopley, Keller Williams Realty Centre. Bright MLS
 - $745,0004 bd2 ba1.8k sqft11301 Stryver Ct, Gaithersburg, MD 20878For Sale
 MLS ID #MDMC2240952, Elisa Bragale, Coldwell Banker Realty. Bright MLS
 - $769,9884 bd2 ba1.8k sqft11200 Trippon Ct, North Potomac, MD 20878For Sale
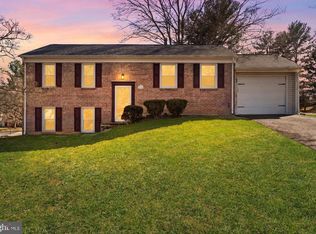 MLS ID #MDMC2219292, Juan umanzor, Long & Foster Real Estate, Inc.. Bright MLS
 - $995,0004 bd4 ba3.4k sqft11337 Freas Dr, Gaithersburg, MD 20878For Sale
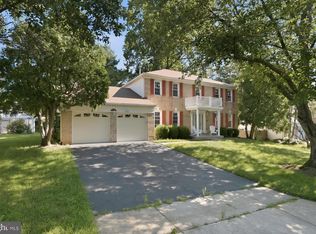 MLS ID #MDMC2247588, Miku Mulugeta, HomeSmart. Bright MLS
 - $845,0004 bd4 ba2.7k sqft106 Cherrywood Ter, Gaithersburg, MD 20878For SaleMLS ID #MDMC2246198, Arvind Dangi, UnionPlus Realty, Inc.. Bright MLS
- $889,4005 bd3 ba2.6k sqft13524 Straw Bale Ln, Gaithersburg, MD 20878For SaleMLS ID #MDMC2236836, Russell Brazil, RLAH @properties. Bright MLS
- $674,9994 bd3 ba2.2k sqft16716 Sioux Ln, Gaithersburg, MD 20878For SaleMLS ID #MDMC2241392, Kam Khazai, Real Broker, LLC - Gaithersburg. Bright MLS
- $999,9004 bd3 ba4.7k sqft10909 Citreon Ct, Gaithersburg, MD 20878For SaleMLS ID #MDMC2237764, Christopher Fogle, The List Realty. Bright MLS
- $775,0004 bd3 ba2.8k sqft21031 Clarksburg Rd, Boyds, MD 20841For SaleMLS ID #MDMC2248740, Denise Parsons, Hagan Realty. Bright MLS
- $780,0005 bd5 ba4.4k sqft15204 Winstead Ln, Silver Spring, MD 20905For SaleMLS ID #MDMC2245628, Betsy Taylor, RLAH @properties. Bright MLS
- $700,0005 bd4 ba3k sqft12125 Songbird Ln, Germantown, MD 20876For SaleMLS ID #MDMC2248324, Ms. Carolyn Thompson, REAL ESTATE SEARCH AND SALE LLC. Bright MLS
- $800,0004 bd3 ba2.6k sqft13316 Old Forge Rd, Silver Spring, MD 20904For SaleMLS ID #MDMC2245226, Eric Coaxum, Samson Properties. Bright MLS
- $749,0005 bd3 ba2.2k sqft14221 Hi Wood Dr, Rockville, MD 20850For SaleMLS ID #MDMC2232862, Maria Mantzouranis, RE/MAX Realty Centre, Inc.. Bright MLS
- $774,8004 bd3 ba3.2k sqft19613 Bodmer Ave, Poolesville, MD 20837For SaleMLS ID #MDMC2242536, Jim Brown, LPT Realty, LLC. Bright MLS
- $699,9004 bd4 ba2.5k sqft9 Red Granite Ct, Gaithersburg, MD 20877For SaleMLS ID #MDMC2245704, Sherese Thompson, Compass. Bright MLS
- $749,0004 bd3 ba2.1k sqft1104 Clarke St, Herndon, VA 20170For SaleMLS ID #VAFX2329204, Megan Sills, EXP Realty, LLC. Bright MLS
- $985,0004 bd5 ba3.5k sqft14112 Bear Creek Dr, Boyds, MD 20841For SaleMLS ID #MDMC2245334, Joaquin Cerritos, RE/MAX Realty Group. Bright MLS
- $734,9004 bd3 ba1.7k sqft14007 Manorvale Rd, Rockville, MD 20853For SaleMLS ID #MDMC2238214, Patrick Messett, RE/MAX Realty Centre, Inc.. Bright MLS
- $599,0004 bd3 ba2.3k sqft8912 N Westland Dr, Gaithersburg, MD 20877For SaleMLS ID #MDMC2242036, John Ippolito, Redfin Corp. Bright MLS
- $850,0004 bd5 ba2.8k sqft312 Kimblewick Dr, Silver Spring, MD 20904For SaleMLS ID #MDMC2232884, Mark Day, Long & Foster Real Estate, Inc.. Bright MLS
