Sold prior to input. Complete custom home by Nies Homes currently under construction in the Reserves at Freestone. This thoughtfully designed home features a fully customized layout with high-end finishes, unique selections, and quality craftsmanship throughout. Located in one of East Wichita’s premier communities, Freestone offers resort-style amenities including a pool, pickleball courts, walking paths, and stocked ponds, all within the highly sought-after Andover School District while benefiting from Sedgwick County taxes. Price is for house only, no lot. Photos are artist renderings for illustrative purposes only. Final design, materials, and finishes may vary.
Pending
$999,990
15119 E Peppertree Cir, Wichita, KS 67226
5beds
4,441sqft
:
Get pre-qualified$6,693/mo
Single Family Onsite Built
Built in 2027
0.51 Acres Lot
$1,000,600 Zestimate®
$225/sqft
$110/mo HOA
What's special
- 120 days |
- 9 |
- 0 |
Zillow last checked:
Listing updated:
Listed by:
Kelvin Gonzalez Cortes CELL:785-201-2444,
Keller Williams Signature Partners, LLC
Source: SCKMLS as distributed by MLS GRID,MLS#: 670322
Facts & features
Interior
Bedrooms & bathrooms
- Bedrooms: 5
- Bathrooms: 4
- Full bathrooms: 3
- 1/2 bathrooms: 1
Primary bedroom
- Description: Carpet
- Level: Main
- Area: 240
- Dimensions: 16x15
Kitchen
- Description: Wood
- Level: Main
- Area: 247
- Dimensions: 13x19
Living room
- Description: Wood
- Level: Main
- Area: 266
- Dimensions: 19x14
Heating
- Forced Air, Natural Gas
Cooling
- Central Air, Gas
Appliances
- Laundry: Main Level
Features
- Basement: Finished
- Has fireplace: No
Interior area
- Total interior livable area: 4,441 sqft
- Finished area above ground: 2,374
- Finished area below ground: 2,067
Property
Parking
- Total spaces: 3
- Parking features: Attached
- Garage spaces: 3
Features
- Levels: One
- Stories: 1
Lot
- Size: 0.51 Acres
- Features: Cul-De-Sac
Details
- Parcel number: 30015218
Construction
Type & style
- Home type: SingleFamily
- Architectural style: A-Frame,Ranch
- Property subtype: Single Family Onsite Built
Materials
- Block
- Foundation: Full, Day Light
- Roof: Composition
Condition
- Year built: 2027
Details
- Builder name: Nies Homes
Utilities & green energy
- Gas: Natural Gas Available
- Utilities for property: Natural Gas Available, Public
Community & HOA
Community
- Subdivision: NRD (Freestone)
HOA
- Has HOA: Yes
- HOA fee: $1,320 annually
Location
- Region: Wichita
Financial & listing details
- Price per square foot: $225/sqft
- Annual tax amount: $1,331
- Date on market: 3/26/2026
- Ownership: Builder
Estimated market value
$1,000,600
$951,000 - $1.05M
$3,419/mo
Price history
Price history is unavailable.
Public tax history
Tax history is unavailable.
Monthly payment
Est. payment
Payment breakdown
Explore the cost of this home by adjusting the details. Changes won't be saved.Climate risks
Neighborhood: 67226
Nearby schools
GreatSchools rating
- 10/10Wheatland Elementary SchoolGrades: K-5Distance: 0.1 mi
- 9/10Andover Middle SchoolGrades: 6-8Distance: 1.7 mi
- 9/10Andover High SchoolGrades: 9-12Distance: 1.7 mi
Schools provided by the listing agent
- Elementary: Wheatland
- Middle: Andover
- High: Andover
Source: SCKMLS as distributed by MLS GRID. This data may not be complete. We recommend contacting the local school district to confirm school assignments for this home.
- $1,290,4466 bd6 ba4.8k sqft15110 N Peppertree Cir, Wichita, KS 67226Pending
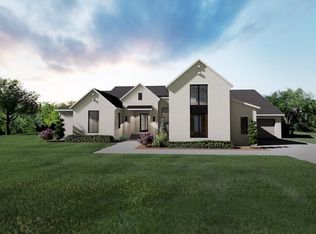
- $1,038,9834 bd6 ba4.2k sqft15120 E Peppertree Cir, Wichita, KS 67226Pending

- $--5 bd4 ba3.9k sqft2352 N Sagebrush St, Wichita, KS 67230Sold

- $866,2005 bd6 ba2.5k sqft2348 N Sagebrush Ct, Wichita, KS 67230Off Market
- $--0.34 Acres2352 N Sagebrush Ct, Wichita, KS 67230Sold
- $--5 bd5 ba3.9k sqft2356 N Sagebrush Ct, Wichita, KS 67230Sold
- $--5 bd7 ba5.8k sqft2348 N Sagebrush Ct, Wichita, KS 67230Sold
- $937,0005 bd3 ba2.2k sqft2344 N Sagebrush Ct, Wichita, KS 67230Off Market
A local agent can set up tours, give advice and negotiate with sellers.
A local lender can help you make sure your offer is ready when you are.
Similar homes
- $1,099,9995 bd6 ba4.1k sqft2310 N Sagebrush St, Wichita, KS 67230For Sale
 MLS ID #668371, Kelvin Gonzalez Cortes, Keller Williams Signature Partners, LLC. SCKMLS as distributed by MLS GRID
 - $745,0005 bd4 ba3.8k sqft14911 E Peppertree St N, Wichita, KS 67226For Sale
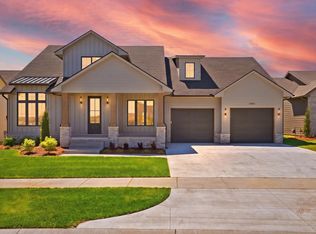 MLS ID #664004, Kelvin Gonzalez Cortes, Keller Williams Signature Partners, LLC. SCKMLS as distributed by MLS GRID
 - $1,125,0006 bd6 ba6.2k sqft1818 N Burning Tree Cir, Wichita, KS 67230For Sale
 MLS ID #670329, Bryce Jones, RE/MAX Premier. SCKMLS as distributed by MLS GRID
 - $795,0005 bd5 ba4.3k sqft1706 N Terhune St, Wichita, KS 67230For Sale
 MLS ID #673398, Jill Coad, Reece Nichols South Central Kansas. SCKMLS as distributed by MLS GRID
 - $1,100,0004 bd4 ba3.6k sqft2012 N Veranda Cir, Wichita, KS 67206For SaleMLS ID #675976, Sonja Seidl, Berkshire Hathaway PenFed Realty. SCKMLS as distributed by MLS GRID
- $785,0005 bd6 ba3.8k sqft1610 N Graystone St, Wichita, KS 67230For SaleMLS ID #674395, Patrick Dreiling, Dreiling Realty & Auction, LLC. SCKMLS as distributed by MLS GRID
- $1,299,9006 bd5 ba5.5k sqft1929 N Burning Tree Ct, Wichita, KS 67230For SaleMLS ID #676165, Laura Le-Nguyen, Abode Real Estate. SCKMLS as distributed by MLS GRID
- $795,0005 bd4 ba5.1k sqft4705 N Elk Creek Dr, Bel Aire, KS 67226For SaleMLS ID #675589, Basem Krichati, Superior Realty. SCKMLS as distributed by MLS GRID
- $764,0514 bd3 ba3.3k sqft14838 E Camden Chase St, Wichita, KS 67230For SaleMLS ID #669609, Kelvin Gonzalez Cortes, Keller Williams Signature Partners, LLC. SCKMLS as distributed by MLS GRID
- $1,175,0005 bd3 ba3.6k sqft3638 N Bristol Ct, Wichita, KS 67226For SaleMLS ID #672198, Gretchen Benjamin, Ritchie Associates. SCKMLS as distributed by MLS GRID
- $865,0004 bd4 ba5.2k sqft3 N Stagecoach Ct, Wichita, KS 67230For SaleMLS ID #670582, Cynthia Carnahan, Reece Nichols South Central Kansas. SCKMLS as distributed by MLS GRID
- $749,0004 bd5 ba4.3k sqft13104 E Mainsgate Cir, Wichita, KS 67228For SaleMLS ID #675725, Kevin Pham, Berkshire Hathaway PenFed Realty. SCKMLS as distributed by MLS GRID
- $1,150,0005 bd6 ba4.7k sqft2005 N 159th Ct E, Wichita, KS 67230For SaleBHHS broker feed
- $--6 bd3 ba4.2k sqft11026 W Hollywood Ct, Wichita, KS 67215AuctionMLS ID #676301, Rick Brock, McCurdy Real Estate & Auction, LLC. SCKMLS as distributed by MLS GRID
- $850,0005 bd5 ba5k sqft532 N Belle Terre Cir, Wichita, KS 67230For SaleMLS ID #669965, Kelly Kemnitz, Reece Nichols South Central Kansas. SCKMLS as distributed by MLS GRID
- $599,0005 bd3 ba3.3k sqft2403 N Bluestone St, Andover, KS 67002For SaleMLS ID #676106, Kelly Kemnitz, Reece Nichols South Central Kansas. SCKMLS as distributed by MLS GRID
- $545,0005 bd3 ba3k sqft2729 N Eagle Ct, Wichita, KS 67226For SaleMLS ID #675373, Jordan Noone, Berkshire Hathaway PenFed Realty. SCKMLS as distributed by MLS GRID
- $756,9815 bd3 ba3.3k sqft3658 N Bristol Ct, Wichita, KS 67226For SaleMLS ID #675212, Melinda Cryer-Peffly, Ritchie Associates. SCKMLS as distributed by MLS GRID
- $850,0005 bd4 ba4.8k sqft4817 N Bridgewood Ct, Wichita, KS 67226For SaleMLS ID #671130, Dustin Lynam, Heritage 1st Realty. SCKMLS as distributed by MLS GRID
- $725,0005 bd4 ba4.7k sqft7 N Stagecoach Ct, Wichita, KS 67230For SaleMLS ID #674407, Jessica Holle, Keller Williams Hometown Partners. SCKMLS as distributed by MLS GRID
