Step into this lovely tri-level in Spanaway. Gorgeous vaulted ceilings greet you as you enter the living room, kitchen and dining area. Step down to the great room with gas fireplace, half bath, utility room, 2 car garage and out to the FABULOUS back yard oasis! Upstairs find three bedrooms and two full baths. The generous primary suite features full bath and two closets. Wonderful light and a view to the backyard. The sellers have spent significant time creating a lovely backyard filled with perennials, raised vegetable beds, a firepit and the most amazing filtered stock tank for dipping in the hot summer. The home is a hop, skip, and a jump to the perfect community park with playground. A gorgeous place to call home!
Pending inspection
Listed by: Better Properties N. Proctor • Claudia Swanson
$499,000
1513 198th Street E, Spanaway, WA 98387
3beds
1,608sqft
:
Get pre-qualified$3,173/mo
Single Family Residence
Built in 1999
8,890 Square Feet Lot
$-- Zestimate®
$310/sqft
$67/mo HOA
What's special
Gas fireplaceView to the backyardWonderful lightHalf bathGenerous primary suiteRaised vegetable bedsBackyard filled with perennials
- 16 days |
- 392 |
- 45 |
Zillow last checked:
Listing updated:
Offers reviewed: Jul 16
Listed by:
Claudia Swanson,
Better Properties N. Proctor
Source: NWMLS as distributed by MLS GRID,MLS#: 2553192
Facts & features
Interior
Bedrooms & bathrooms
- Bedrooms: 3
- Bathrooms: 3
- Full bathrooms: 2
- 1/2 bathrooms: 1
Primary bedroom
- Level: Second
Bathroom full
- Level: Second
Dining room
- Level: Main
Entry hall
- Level: Main
Great room
- Level: Lower
Kitchen with eating space
- Level: Main
Living room
- Level: Main
Utility room
- Level: Lower
Heating
- Fireplace, High Efficiency (Unspecified), Natural Gas
Cooling
- Has cooling: Yes
Appliances
- Included: Dishwasher, Disposal, Microwave, Refrigerator, Stove(s)/Range(s), Dishwasher(s), Garbage Disposal, Microwave(s), Refrigerator(s)
Features
- Bath Off Primary, Ceiling Fan(s)
- Flooring: Laminate, Vinyl, Carpet
- Windows: Dbl Pane/Storm Window, Skylight(s)
- Basement: None
- Number of fireplaces: 1
- Fireplace features: Gas, Main Level: 1, Fireplace
Interior area
- Total structure area: 1,608
- Total interior livable area: 1,608 sqft
Property
Parking
- Total spaces: 2
- Parking features: Attached Garage
- Has attached garage: Yes
- Covered spaces: 2
Features
- Levels: Three Or More
- Entry location: Main
- Patio & porch: Bath Off Primary, Ceiling Fan(s), Dbl Pane/Storm Window, Fireplace, Skylight(s), Vaulted Ceiling(s)
- Has view: Yes
- View description: Territorial
Lot
- Size: 8,890 Square Feet
- Dimensions: 70 x 127
- Features: Paved, Cable TV, Fenced-Partially, Gated Entry, High Speed Internet, Outbuildings, Patio
- Topography: Level
- Residential vegetation: Fruit Trees, Garden Space
Details
- Parcel number: 5001880270
- Special conditions: Standard
Construction
Type & style
- Home type: SingleFamily
- Architectural style: Traditional,Tri-Level
- Property subtype: Single Family Residence
Materials
- Cement/Concrete
- Foundation: Poured Concrete
- Roof: Composition
Condition
- Good
- Year built: 1999
- Major remodel year: 2004
Utilities & green energy
- Electric: Company: TPU
- Sewer: Sewer Connected, Company: Pierce County Sewer
- Water: Public, Company: Spanaway Water
Community & HOA
Community
- Subdivision: Spanaway
HOA
- HOA fee: $800 annually
Location
- Region: Spanaway
Financial & listing details
- Price per square foot: $310/sqft
- Tax assessed value: $425,800
- Annual tax amount: $4,920
- Offers reviewed: 07/16/2026
- Date on market: 7/10/2026
- Cumulative days on market: 17 days
- Listing terms: Conventional,FHA,VA Loan
- Inclusions: Dishwasher(s), Garbage Disposal, Microwave(s), Refrigerator(s), Stove(s)/Range(s)
Estimated market value
Not available
Estimated sales range
Not available
$2,789/mo
Price history
| Date | Event | Price |
|---|---|---|
| 7/16/2026 | Pending sale | $499,000$310/sqft |
Source:  NWMLS as distributed by MLS GRID #2553192 Report a problem NWMLS as distributed by MLS GRID #2553192 Report a problem | ||
| 7/11/2026 | Listed for sale | $499,000+29.6%$310/sqft |
Source: NWMLS as distributed by MLS GRID #2553192 Report a problem | ||
| 12/1/2020 | Sold | $385,000+1.3%$239/sqft |
Source: NWMLS as distributed by MLS GRID #1679727 Report a problem | ||
| 10/28/2020 | Pending sale | $379,950$236/sqft |
Source: Skyline Properties, Inc. #1679727 Report a problem | ||
| 10/21/2020 | Listed for sale | $379,950+38.1%$236/sqft |
Source: Skyline Properties, Inc. #1679727 Report a problem | ||
| 9/11/2020 | Sold | $275,200+13.6%$171/sqft |
Source: NWMLS as distributed by MLS GRID #1640904 Report a problem | ||
| 8/22/2020 | Pending sale | $242,300$151/sqft |
Source: Parkside Realty #1640904 Report a problem | ||
| 8/3/2020 | Listed for sale | $242,300+14%$151/sqft |
Source: Parkside Realty #1640904 Report a problem | ||
| 7/28/2020 | Sold | $212,500-15.8%$132/sqft |
Source: Public Record Report a problem | ||
| 7/13/2006 | Sold | $252,500+90.4%$157/sqft |
Source: NWMLS as distributed by MLS GRID #26067068 Report a problem | ||
| 9/10/1998 | Sold | $132,639$82/sqft |
Source: Public Record Report a problem | ||
Public tax history
| Year | Property taxes | Tax assessment |
|---|---|---|
| 2024 | $4,872 +2.4% | $425,800 +4.8% |
| 2023 | $4,758 -1.1% | $406,200 -2.8% |
| 2022 | $4,811 +7.2% | $417,900 +22.4% |
| 2021 | $4,488 +48.2% | $341,400 +30.4% |
| 2019 | $3,027 -13.1% | $261,800 +5.9% |
| 2018 | $3,482 +10.9% | $247,300 +10.8% |
| 2017 | $3,139 +13.3% | $223,100 +28.4% |
| 2016 | $2,771 | $173,700 +6.4% |
| 2014 | $2,771 +8.3% | $163,200 +5% |
| 2013 | $2,559 | $155,500 +0.5% |
| 2012 | -- | $154,800 -9% |
| 2011 | -- | $170,200 -5.2% |
| 2010 | -- | $179,500 -9.2% |
| 2009 | -- | $197,600 -7% |
| 2008 | $2,556 +0% | $212,500 -2.7% |
| 2007 | $2,556 +32.2% | $218,300 +67.9% |
| 2002 | $1,933 +12.2% | $130,000 |
| 2001 | $1,723 | $130,000 +3.8% |
| 2000 | $1,723 | $125,200 |
Find assessor info on the county website
Monthly payment
Est. payment
Payment breakdown
Explore the cost of this home by adjusting the details. Changes won't be saved.Climate risks
Neighborhood: 98387
Nearby schools
GreatSchools rating
- 6/10Camas Prairie Elementary SchoolGrades: K-5Distance: 1.5 mi
- 3/10Cedarcrest Jr High SchoolGrades: 6-8Distance: 0.5 mi
- 4/10Spanaway Lake High SchoolGrades: 9-12Distance: 2 mi
- $490,0003 bd3 ba1.5k sqft19607 14th Avenue Ct E, Spanaway, WA 98387Sold

- $500,0003 bd2 ba1.6k sqft1605 197th Street Ct E, Spanaway, WA 98387Sold
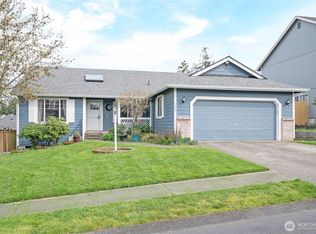
- $410,0003 bd2 ba1.2k sqft19709 16th Ave E, Spanaway, WA 98387Sold

- $439,9503 bd2 ba1.2k sqft19721 16th Ave E, Spanaway, WA 98387Sold

- $503,8003 bd2 ba1.6k sqft1605 197th St E, Spanaway, WA 98387Off Market
- $489,5003 bd2 ba1.6k sqft8702 196th Ct E, Spanaway, WA 98387Off Market
- $516,9005 bd3 ba2.5k sqft19802 16th Ave E, Spanaway, WA 98387Off Market
- $456,8003 bd3 ba1.8k sqft1413 196th Ct E, Spanaway, WA 98387Off Market
A local agent can set up tours, give advice and negotiate with sellers.
Similar homes
- $474,9953 bd3 ba1.6k sqft120 165th Street S, Spanaway, WA 98387Active
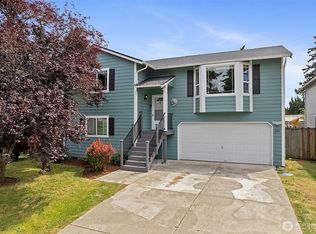 MLS ID #2551370, S Stephen Hsu. NWMLS as distributed by MLS GRID
 - $490,0003 bd2 ba1.2k sqft24206 38th Avenue Court E, Spanaway, WA 98387Contingent
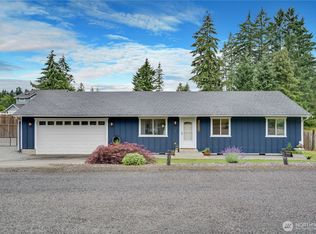 MLS ID #2546669, Regina Madiera-Gorden. NWMLS as distributed by MLS GRID
 - $499,9503 bd2 ba1.6k sqft25208 38th Avenue E, Spanaway, WA 98387Active
 MLS ID #2431324, Richard L. Simpson. NWMLS as distributed by MLS GRID
 - $444,9503 bd2 ba1.1k sqftWoodfield Estates Div 1, Spanaway, WA 98387Active
 MLS ID #2546269, Lei Sablaon. NWMLS as distributed by MLS GRID
 - $519,9993 bd3 ba1.9k sqft16521 A Street S, Spanaway, WA 98387ActiveMLS ID #2541934, Anikah Khan. NWMLS as distributed by MLS GRID
- $525,0003 bd2 ba1.4k sqftBrooktree 3rd, Tacoma, WA 98445ActiveMLS ID #2558507, Patricia Landis. NWMLS as distributed by MLS GRID
- $449,9503 bd2 ba1.1k sqftWoodfield Estates Div 1, Spanaway, WA 98387ActiveMLS ID #2479286, Vijay Hira. NWMLS as distributed by MLS GRID
- $475,0003 bd3 ba1.6k sqftBrookdale Heights, Tacoma, WA 98445ActiveMLS ID #2558317, Tamera L Camp. NWMLS as distributed by MLS GRID
- $488,0003 bd3 ba1.3k sqft2009 147th Street Ct E, Tacoma, WA 98445ActiveMLS ID #2548223, Tamara Ross. NWMLS as distributed by MLS GRID
- $499,0003 bd2 ba1.4k sqft1405 NE Riddell Avenue, Orting, WA 98360ActiveMLS ID #2558654, Amy Virago. NWMLS as distributed by MLS GRID
- $510,0003 bd3 ba2.2k sqft17915 25th Avenue E, Tacoma, WA 98445ActiveMLS ID #2502834, Liliana Fedorova. NWMLS as distributed by MLS GRID
- $480,0004 bd2 ba1.3k sqft17916 40th Avenue E, Tacoma, WA 98446ActiveMLS ID #2533296, Tor Patsiga. NWMLS as distributed by MLS GRID
- $535,0003 bd3 ba1.5k sqft7106 190th Street Ct E, Puyallup, WA 98375ActiveMLS ID #2534548, Rhett Elton. NWMLS as distributed by MLS GRID
- $495,0003 bd2 ba1.4k sqft9422 150th Street Ct E, Puyallup, WA 98375ActiveMLS ID #2549304, Troy Rothermel. NWMLS as distributed by MLS GRID
- $550,0003 bd3 ba1.7k sqftGraham Park Estates, Graham, WA 98338ActiveMLS ID #2528367, Kristin E. Niebergall. NWMLS as distributed by MLS GRID
- $489,0003 bd1 ba976 sqft209 16th St SW, Puyallup, WA 98371ActiveMLS ID #2557641, Courtny Cramer. NWMLS as distributed by MLS GRID
- $474,5004 bd2 ba1.4k sqftSouth Tacoma Gardens, Tacoma, WA 98404ActiveMLS ID #2558569, Michele Gowin. NWMLS as distributed by MLS GRID
- $475,0003 bd1 ba1k sqft15717 97th Avenue Ct E, Puyallup, WA 98375ActiveMLS ID #2547995, Kenton Kincaid. NWMLS as distributed by MLS GRID
- $615,0003 bd3 ba2k sqftGem Place Division Ii, Puyallup, WA 98375ActiveMLS ID #2557537, Gervon Simon. NWMLS as distributed by MLS GRID
- $485,0003 bd2 ba1.2k sqftCentennial Park Div #6, Tacoma, WA 98422ActiveMLS ID #2557260, David Berg. NWMLS as distributed by MLS GRID
