Looking for a home with space for everyone and close to everything? Look no further than 1513 Kershaw Loop!! Spacious home has so much to offer. From the moment you step inside to the inviting foyer that opens up to the large living room with cozy fireplace! The Kitchen gives you plenty of counter space and cabinet space for all the gadgets. The first floor Owner's Suite offers walk in closet, while the Owner's bath offers double vanity, large soaking tub and separate shower. Finishing out the first floor are 2 additional bedrooms, full bath and laundry room. It does not stop there...be surprised when you travel to the second floor to find the finished bonus room great for family movie night, teen getaway, man cave or anything in between. Also upstairs you get a 3rd full bathroom and bedroom. If you are looking for convenience-Ft. Bragg is just a few minutes away, tons of shopping and dining right down the road! Such a great location, don't pass this one up-add it to your list today!!
Pending
Price cut: $100 (6/29)
$314,800
1513 Kershaw Loop, Fayetteville, NC 28314
4beds
2,211sqft
:
Get pre-qualified$1,928/mo
Single Family Residence
Built in 2006
-- sqft lot
$314,300 Zestimate®
$142/sqft
$20/mo HOA
What's special
Cozy fireplaceSeparate showerInviting foyerLarge soaking tub
- 115 days |
- 82 |
- 1 |
Zillow last checked:
Listing updated:
Listed by:
SARAH SOLAITA,
FATHOM REALTY NC, LLC FAY.
Source: LPRMLS,MLS#: 760124 Originating MLS: Longleaf Pine Realtors
Originating MLS: Longleaf Pine RealtorsFacts & features
Interior
Bedrooms & bathrooms
- Bedrooms: 4
- Bathrooms: 3
- Full bathrooms: 3
Heating
- Central, Electric, Forced Air
Appliances
- Included: Dishwasher, Microwave, Range, Refrigerator
- Laundry: Main Level, In Unit
Features
- Ceiling Fan(s), Double Vanity, Entrance Foyer, Primary Downstairs, Pantry, Separate Shower, Walk-In Closet(s), Window Treatments
- Flooring: Laminate, Tile, Carpet
- Windows: Blinds
- Basement: None
- Number of fireplaces: 1
- Fireplace features: Gas, Propane, Vented
Interior area
- Total interior livable area: 2,211 sqft
Property
Parking
- Total spaces: 2
- Parking features: Attached, Garage
- Attached garage spaces: 2
Features
- Levels: One and One Half
- Patio & porch: Front Porch, Porch
- Exterior features: Fence, Porch
- Fencing: Yard Fenced
Lot
- Features: 1/4 to 1/2 Acre Lot
Details
- Parcel number: 9477513936.000
- Zoning description: SF10 - Single Family Res 10
- Special conditions: None,Standard
Construction
Type & style
- Home type: SingleFamily
- Architectural style: One and One Half Story
- Property subtype: Single Family Residence
Materials
- Vinyl Siding
Condition
- New construction: No
- Year built: 2006
Utilities & green energy
- Sewer: Public Sewer
- Water: Public
Community & HOA
Community
- Subdivision: Scotts Mill North
HOA
- Has HOA: Yes
- HOA fee: $20 monthly
Location
- Region: Fayetteville
Financial & listing details
- Price per square foot: $142/sqft
- Tax assessed value: $298,300
- Annual tax amount: $3,318
- Date on market: 4/3/2026
- Cumulative days on market: 115 days
- Listing terms: Cash,Conventional,FHA,VA Loan
- Inclusions: Washer, Dryer
- Exclusions: All staging item
- Ownership: More than a year
Estimated market value
$314,300
$299,000 - $330,000
$2,120/mo
Price history
| Date | Event | Price |
|---|---|---|
| 7/2/2026 | Pending sale | $314,800$142/sqft |
Source:  LPRMLS #760124 Report a problem LPRMLS #760124 Report a problem | ||
| 6/29/2026 | Price change | $314,8000%$142/sqft |
Source: LPRMLS #760124 Report a problem | ||
| 4/11/2026 | Price change | $314,900-1.3%$142/sqft |
Source: LPRMLS #760124 Report a problem | ||
| 4/3/2026 | Listed for sale | $319,000+6.9%$144/sqft |
Source: LPRMLS #760124 Report a problem | ||
| 10/5/2024 | Listing removed | $1,850$1/sqft |
Source: Zillow Rentals Report a problem | ||
| 9/18/2024 | Price change | $1,850-5.1%$1/sqft |
Source: Zillow Rentals Report a problem | ||
| 8/30/2024 | Listed for rent | $1,950$1/sqft |
Source: Zillow Rentals Report a problem | ||
| 6/15/2023 | Sold | $298,500+2.9%$135/sqft |
Source: LPRMLS #703844 Report a problem | ||
| 5/19/2023 | Pending sale | $290,000$131/sqft |
Source: LPRMLS #703844 Report a problem | ||
| 5/12/2023 | Listed for sale | $290,000$131/sqft |
Source: LPRMLS #703844 Report a problem | ||
| 5/5/2023 | Pending sale | $290,000$131/sqft |
Source: LPRMLS #703844 Report a problem | ||
| 5/3/2023 | Listed for sale | $290,000+41.5%$131/sqft |
Source: LPRMLS #703844 Report a problem | ||
| 8/18/2020 | Sold | $205,000-1.9%$93/sqft |
Source: LPRMLS #628996 Report a problem | ||
| 7/22/2020 | Pending sale | $209,000$95/sqft |
Source: BHHS ALL AMERICAN HOMES #2 #628996 Report a problem | ||
| 7/1/2020 | Listed for sale | $209,000$95/sqft |
Source: All American Homes #628996 Report a problem | ||
| 6/24/2020 | Pending sale | $209,000$95/sqft |
Source: All American Homes #628996 Report a problem | ||
| 6/16/2020 | Price change | $209,000-2.3%$95/sqft |
Source: All American Homes #628996 Report a problem | ||
| 4/25/2020 | Pending sale | $214,000$97/sqft |
Source: Berkshire Hathaway Home Services All American Homes #628996 Report a problem | ||
| 3/17/2020 | Listed for sale | $214,000+33.8%$97/sqft |
Source: BHHS ALL AMERICAN HOMES #2 #628996 Report a problem | ||
| 10/19/2006 | Sold | $160,000$72/sqft |
Source: Public Record Report a problem | ||
Public tax history
| Year | Property taxes | Tax assessment |
|---|---|---|
| 2025 | $3,318 +8.6% | $298,300 +60.3% |
| 2024 | $3,054 +4.8% | $186,100 +0.3% |
| 2023 | $2,914 +5.5% | $185,600 |
| 2022 | $2,763 | $185,600 |
| 2021 | $2,763 | $185,600 -5.1% |
| 2020 | -- | $195,489 +5.3% |
| 2019 | $2,728 | $185,600 |
| 2018 | $2,728 | $185,600 |
| 2017 | $2,728 +6.8% | $185,600 -4.9% |
| 2016 | $2,555 +1% | $195,100 |
| 2015 | $2,529 +0.3% | $195,100 |
| 2014 | $2,522 +2.7% | $195,100 |
| 2013 | $2,455 | $195,100 |
| 2012 | $2,455 | $195,100 |
| 2011 | $2,455 | $195,100 +18.7% |
| 2010 | -- | $164,400 |
| 2009 | -- | $164,400 +20.7% |
| 2008 | -- | $136,200 |
| 2007 | -- | $136,200 +616.8% |
| 2006 | -- | $19,000 |
Find assessor info on the county website
Monthly payment
Est. payment
Payment breakdown
Explore the cost of this home by adjusting the details. Changes won't be saved.Climate risks
Neighborhood: Scotts Mill
Nearby schools
GreatSchools rating
- 4/10Lake Rim ElementaryGrades: PK-5Distance: 0.4 mi
- 7/10Anne Chesnutt MiddleGrades: 6-8Distance: 6.2 mi
- 4/10Seventy-First HighGrades: 9-12Distance: 4.4 mi
Schools provided by the listing agent
- Middle: Anne Chestnut Middle School
- High: Seventy-First Senior High
Source: LPRMLS. This data may not be complete. We recommend contacting the local school district to confirm school assignments for this home.
- $281,8003 bd3 ba1.9k sqft1517 Kershaw Loop, Fayetteville, NC 28314Off Market
- $283,6004 bd2 ba1.9k sqft1509 Kershaw Loop, Fayetteville, NC 28314Off Market
- $280,1003 bd2 ba1.8k sqft1521 Kershaw Loop, Fayetteville, NC 28314Off Market
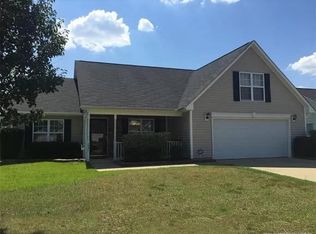
- $291,1004 bd2 ba2k sqft1505 Kershaw Loop, Fayetteville, NC 28314Off Market
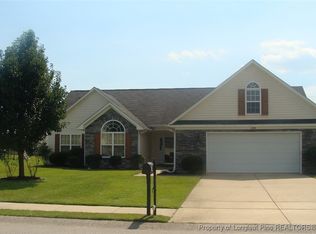
- $307,3004 bd3 ba2.2k sqft1504 Kershaw Loop, Fayetteville, NC 28314Off Market
- $275,8003 bd2 ba2k sqft1508 Kershaw Loop, Fayetteville, NC 28314Off Market
- $252,2003 bd2 ba1.4k sqft1512 Kershaw Loop, Fayetteville, NC 28314Off Market
- $286,7004 bd2 ba1.9k sqft1500 Kershaw Loop, Fayetteville, NC 28314Off Market
A local agent can set up tours, give advice and negotiate with sellers.
A local lender can help you make sure your offer is ready when you are.
Similar homes
- $310,9004 bd3 ba2k sqft5838 Cornfield Ave, Fayetteville, NC 28314For Sale
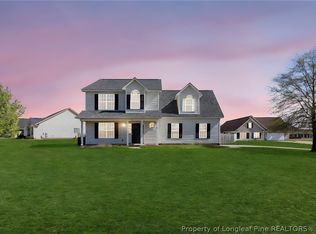 MLS ID #758686, SASQUATCH REAL ESTATE TEAM, SASQUATCH REAL ESTATE TEAM. LPRMLS
 - $302,0004 bd3 ba2.1k sqft9008 Grouse Run Ln, Fayetteville, NC 28314For Sale
 MLS ID #766421, VITTORIA PIROLLI, BIRCH & BEAM REALTY. LPRMLS
 - $359,9004 bd3 ba2.3k sqft6012 Goldenrain Dr, Fayetteville, NC 28314For Sale
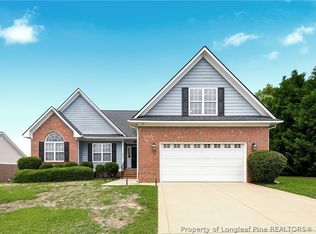 MLS ID #762762, PAMELA WIGGS, BROWN PROPERTY GROUP. LPRMLS
 - $303,9004 bd3 ba1.9k sqft1149 Arailia Dr, Fayetteville, NC 28314For Sale
 MLS ID #762864, NICHOL MACKENZIE, RE/MAX SOUTHERN PROPERTIES LLC.. LPRMLS
 - $299,9004 bd3 ba1.9k sqft1174 Hallberry Dr, Fayetteville, NC 28314For SaleMLS ID #759711, DAVID HAYTER, HAYTER REAL ESTATE. LPRMLS
- $309,9004 bd2 ba2.2k sqft1406 Averton Ct, Fayetteville, NC 28314For SaleMLS ID #763231, ASTRID FIGUEROA, THE VILLA REALTY, LLC.. LPRMLS
- $317,5004 bd3 ba2.4k sqft505 Collinwood Dr, Raeford, NC 28376For SaleMLS ID #766585, SHERICE WOOD, THE HOUSING MENTORS. LPRMLS
- $269,9993 bd2 ba1.6k sqft7736 Redwood Ave, Fayetteville, NC 28314For SaleMLS ID #763096, MARY BAGGETT, RE/MAX CHOICE. LPRMLS
- $285,0003 bd3 ba1.9k sqft1009 Bugle Call Dr, Fayetteville, NC 28314For SaleMLS ID #762535, AMANDA WYNN, SIMPLI HOM NC, LLC.. LPRMLS
- $249,4003 bd3 ba2.5k sqft7514 Beverly Dr, Fayetteville, NC 28314For SaleMLS ID #763397, ANTHONY HANCOCK, KELLER WILLIAMS REALTY (FAYETTEVILLE). LPRMLS
- $240,0003 bd2 ba1.8k sqft7820 Loxley Dr, Fayetteville, NC 28314For SaleMLS ID #763758, MADONNA SORIANO, SPOAT JACKSON & BROWNE LLC. LPRMLS
- $349,9004 bd3 ba2k sqft817 Hobson Rd, Raeford, NC 28376For SaleMLS ID #764889, SHONDA OAKLEY, OLIVE & CO REALTY. LPRMLS
- $310,0004 bd3 ba2.2k sqft554 Thorncliff Dr, Raeford, NC 28376For SaleMLS ID #760293, TYLER A. GOODE, ONNIT REALTY GROUP. LPRMLS
- $270,0003 bd2 ba2k sqft6841 Brasswood Dr, Fayetteville, NC 28314For SaleMLS ID #761333, JENNIFER FAATZ, NEXTHOME INTEGRITY FIRST. LPRMLS
- $265,0003 bd3 ba1.9k sqft5700 Nassau Dr, Fayetteville, NC 28314For SaleMLS ID #766288, MEGAN GERBER, RE/MAX CHOICE. LPRMLS
- $244,9003 bd2 ba1.6k sqft6859 Timbercroft Ln, Fayetteville, NC 28314For SaleMLS ID #764053, UTA BELLETETE, RE/MAX CHOICE. LPRMLS
- $259,9003 bd3 ba1.7k sqft6870 Beaver Stone Rd, Fayetteville, NC 28314For SaleMLS ID #765216, INDIANA REYES, EXIT REALTY PREFERRED. LPRMLS
- $240,0003 bd2 ba1.6k sqft533 Offing Dr, Fayetteville, NC 28314For Sale
 MLS ID #10182045, Angie Cole. Doorify MLS
 - $268,0003 bd2 ba2.1k sqft6979 Wickersham Dr, Fayetteville, NC 28314For SaleMLS ID #765115, AMELIA SHIRLEY, KELLER WILLIAMS REALTY (FAYETTEVILLE). LPRMLS
- $225,0003 bd2 ba1.2k sqft6963 Bostick Dr, Fayetteville, NC 28314For SaleMLS ID #763234, DANIELLE DAMIANI, ERA STROTHER REAL ESTATE. LPRMLS
