Rare opportunity to own this extensively renovated single-story home in the highly sought-after gated community of Castle Gate. Offering 3,205 sq. ft., this exceptional residence features 4 bedrooms, 3.5 bathrooms, a den, family room, flex room, and a private guest/multi-generational suite with its own entrance and courtyard. Outstanding curb appeal begins with fresh exterior paint, an epoxy-coated driveway, and two inviting courtyards. The beautifully landscaped backyard is designed for relaxation and entertaining, featuring a pool with waterfalls, sun deck, two covered patios with retractable screens, outdoor kitchen/BBQ area, fruit trees, raised herb and vegetable gardens, and a micro-vineyard. Inside, abundant natural light highlights the spacious layout and extensive upgrades throughout. The kitchen is equipped with a premium WOLF gas cooktop, dual ovens, stainless steel appliances, under-cabinet lighting, expansive counter space, chef's pantry, wine refrigerator, dry bar, and abundant storage. The family room features a remote-controlled wood-burning fireplace, while all bedrooms include custom built-in closet systems. Recent improvements include replacement of exterior windows and doors, both HVAC systems and thermostats, water heater, shutters and blinds, irrigation systems, and pool equipment including the heater. Smart-home features provide optional app-based control of select systems. The seller currently participates in NV Energy's Equal Pay program with payments averaging approximately $151 per month; actual utility costs will vary based on individual usage. The expanded driveway accommodates up to six vehicles and leads to a finished 3-car garage featuring insulated roll-up doors, custom flooring, overhead storage, water softener, refrigerator, and workbench area. Outdoor security equipment is included. Meticulously maintained and thoughtfully upgraded, with exceptional combination of space, functionality, and outdoor living! SELLER FINANCING AVAILABLE
Active under contract
Price cut: $50.1K (6/15)
$1,199,888
1516 Castle Wall St, Las Vegas, NV 89117
4beds
3,205sqft
:
Get pre-qualified$7,526/mo
Single Family Residence
Built in 1996
0.26 Acres Lot
$-- Zestimate®
$374/sqft
$112/mo HOA
What's special
Spacious layoutAbundant storagePool with waterfallsDry barTwo inviting courtyardsFruit treesDual ovens
- 34 days |
- 367 |
- 15 |
Likely to sell faster than
Zillow last checked:
Listing updated:
Listed by:
Michael J. Vestuto S.0068244 (702)232-7729,
Platinum Real Estate Prof
Source: LVR,MLS#: 2794668 Originating MLS: Greater Las Vegas Association of Realtors Inc
Originating MLS: Greater Las Vegas Association of Realtors IncFacts & features
Interior
Bedrooms & bathrooms
- Bedrooms: 4
- Bathrooms: 4
- Full bathrooms: 3
- 1/2 bathrooms: 1
Primary bedroom
- Description: Ceiling Fan,Ceiling Light,Custom Closet,Downstairs,Walk-In Closet(s)
- Dimensions: 20x18
Bedroom 2
- Description: Ceiling Fan,Ceiling Light,Custom Closet,Downstairs,TV/ Cable,Walk-In Closet(s),With Bath
- Dimensions: 15x14
Bedroom 3
- Description: Ceiling Fan,Ceiling Light,Downstairs,TV/ Cable
- Dimensions: 15x12
Bedroom 4
- Description: Ceiling Fan,Ceiling Light,Closet,Downstairs,TV/ Cable
- Dimensions: 12x12
Primary bathroom
- Description: Double Sink,Low Flow Toilet,Shower Only
Dining room
- Description: Dining Area,Formal Dining Room
- Dimensions: 12x12
Family room
- Description: Downstairs,Separate Family Room
- Dimensions: 20x18
Kitchen
- Description: Breakfast Bar/Counter,Custom Cabinets,Island,Lighting Recessed,Marble/Stone Flooring,Pantry,Quartz Countertops,Stainless Steel Appliances,Walk-in Pantry
Living room
- Description: Entry Foyer,Formal,Front
- Dimensions: 20x18
Heating
- Central, Gas
Cooling
- Central Air, Electric, 2 Units
Appliances
- Included: Built-In Gas Oven, Double Oven, Dryer, Dishwasher, ENERGY STAR Qualified Appliances, Gas Cooktop, Disposal, Microwave, Refrigerator, Water Softener Owned, Wine Refrigerator, Washer
- Laundry: Gas Dryer Hookup, Main Level, Laundry Room
Features
- Bedroom on Main Level, Ceiling Fan(s), Primary Downstairs, Window Treatments, Additional Living Quarters
- Flooring: Carpet, Laminate, Marble, Porcelain Tile, Tile
- Windows: Blinds, Double Pane Windows, Insulated Windows, Plantation Shutters
- Number of fireplaces: 1
- Fireplace features: Family Room, Gas
Interior area
- Total structure area: 3,205
- Total interior livable area: 3,205 sqft
Video & virtual tour
Property
Parking
- Total spaces: 3
- Parking features: Attached, Exterior Access Door, Epoxy Flooring, Finished Garage, Garage, Garage Door Opener, Inside Entrance, Open, Storage
- Attached garage spaces: 3
- Has uncovered spaces: Yes
Features
- Stories: 1
- Patio & porch: Covered, Patio, Porch
- Exterior features: Barbecue, Porch, Patio, Private Yard, Shed, Awning(s), Sprinkler/Irrigation
- Has private pool: Yes
- Pool features: Gas Heat, In Ground, Private
- Spa features: In Ground
- Fencing: Block,Back Yard,Stucco Wall
Lot
- Size: 0.26 Acres
- Features: 1/4 to 1 Acre Lot, Back Yard, Drip Irrigation/Bubblers, Fruit Trees, Garden, Sprinklers In Rear, Landscaped, Synthetic Grass
Details
- Additional structures: Guest House, Shed(s)
- Parcel number: 16304614005
- Zoning description: Single Family
- Horse amenities: None
Construction
Type & style
- Home type: SingleFamily
- Architectural style: One Story
- Property subtype: Single Family Residence
Materials
- Frame, Stucco
- Roof: Pitched,Tile
Condition
- Resale
- Year built: 1996
Utilities & green energy
- Electric: Photovoltaics None
- Sewer: Public Sewer
- Water: Public
- Utilities for property: Underground Utilities
Green energy
- Energy efficient items: Doors, Windows
Community & HOA
Community
- Security: Prewired, Gated Community
- Subdivision: Castle Gate-Phase 1
HOA
- Has HOA: Yes
- Amenities included: Gated
- HOA fee: $112 monthly
- HOA name: Castlegate
- HOA phone: 702-754-6313
Location
- Region: Las Vegas
Financial & listing details
- Price per square foot: $374/sqft
- Tax assessed value: $608,163
- Annual tax amount: $5,237
- Date on market: 6/25/2026
- Listing agreement: Exclusive Right To Sell
- Listing terms: Cash,Conventional,FHA,VA Loan
- Ownership: Single Family Residential
Estimated market value
Not available
Estimated sales range
Not available
Not available
Price history
| Date | Event | Price |
|---|---|---|
| 7/6/2026 | Contingent | $1,199,888$374/sqft |
Source:  LVR #2794668 Report a problem LVR #2794668 Report a problem | ||
| 6/15/2026 | Price change | $1,199,888-4%$374/sqft |
Source: LVR #2771044 Report a problem | ||
| 6/2/2026 | Price change | $1,250,000-3.5%$390/sqft |
Source: LVR #2771044 Report a problem | ||
| 5/10/2026 | Price change | $1,295,000-7.2%$404/sqft |
Source: LVR #2771044 Report a problem | ||
| 4/15/2026 | Listed for sale | $1,395,000+140.5%$435/sqft |
Source: LVR #2771044 Report a problem | ||
| 10/22/2020 | Sold | $580,000+29.2%$181/sqft |
Source: Public Record Report a problem | ||
| 4/8/2014 | Listing removed | $2,650$1/sqft |
Source: Wardley Real Estate #1425483 Report a problem | ||
| 1/30/2014 | Listed for rent | $2,650$1/sqft |
Source: Postlets Report a problem | ||
| 12/19/2012 | Listing removed | $449,000$140/sqft |
Source: Wardley Real Estate #1285814 Report a problem | ||
| 10/9/2012 | Price change | $449,000-5.5%$140/sqft |
Source: Wardley Real Estate #1285814 Report a problem | ||
| 10/2/2012 | Price change | $475,000-5%$148/sqft |
Source: Wardley Real Estate #1285814 Report a problem | ||
| 9/19/2012 | Listed for sale | $499,900+44.9%$156/sqft |
Source: Wardley Real Estate #1285814 Report a problem | ||
| 7/27/2012 | Sold | $345,100-8.9%$108/sqft |
Source: LVR #1210102 Report a problem | ||
| 12/30/2011 | Listed for sale | $379,000-3.8%$118/sqft |
Source: Vegas Homes and Fine Estates #1210102 Report a problem | ||
| 4/11/2003 | Sold | $394,000+5.1%$123/sqft |
Source: Public Record Report a problem | ||
| 7/12/2002 | Sold | $375,000+27.1%$117/sqft |
Source: Public Record Report a problem | ||
| 12/29/1995 | Sold | $295,000$92/sqft |
Source: Public Record Report a problem | ||
Public tax history
| Year | Property taxes | Tax assessment |
|---|---|---|
| 2026 | $5,240 +3% | $212,857 -4.5% |
| 2025 | $5,087 +3% | $222,975 +14.5% |
| 2024 | $4,939 +3% | $194,673 +7% |
| 2023 | $4,796 +3% | $181,988 +7.3% |
| 2022 | $4,656 +3% | $169,635 +4.5% |
| 2021 | $4,520 +6.7% | $162,288 +2.4% |
| 2020 | $4,236 +4.8% | $158,497 +3.9% |
| 2019 | $4,042 +6.9% | $152,547 |
| 2018 | $3,781 | $152,547 -1.1% |
| 2017 | $3,781 | $154,283 +5% |
| 2016 | $3,781 +0.2% | $146,987 +6.5% |
| 2015 | $3,774 +3.2% | $138,047 +22.5% |
| 2014 | $3,657 | $112,660 |
| 2013 | -- | $112,660 +7.2% |
| 2012 | -- | $105,075 -19% |
| 2011 | -- | $129,777 -8.9% |
| 2010 | -- | $142,387 -23.3% |
| 2009 | -- | $185,644 |
| 2008 | -- | $185,644 -19.1% |
| 2007 | -- | $229,520 +0.4% |
| 2006 | -- | $228,567 +34.7% |
| 2005 | -- | $169,729 +36.6% |
| 2004 | -- | $124,222 +4.1% |
| 2003 | -- | $119,350 +3.8% |
| 2002 | -- | $114,990 +3.7% |
| 2001 | -- | $110,880 |
Find assessor info on the county website
Monthly payment
Est. payment
Payment breakdown
Explore the cost of this home by adjusting the details. Changes won't be saved.Climate risks
Neighborhood: Buffalo
Nearby schools
GreatSchools rating
- 5/10Herbert A Derfelt Elementary SchoolGrades: PK-5Distance: 0.6 mi
- 6/10Walter Johnson Junior High SchoolGrades: 6-8Distance: 1 mi
- 3/10Bonanza High SchoolGrades: 9-12Distance: 1.6 mi
Schools provided by the listing agent
- Elementary: Derfelt, Herbert A.,Derfelt, Herbert A.
- Middle: Johnson Walter
- High: Bonanza
Source: LVR. This data may not be complete. We recommend contacting the local school district to confirm school assignments for this home.
- $887,0004 bd3 ba3k sqft1512 Castle Wall St, Las Vegas, NV 89117Off Market
- $858,1005 bd3 ba3k sqft7900 Gothic Ave, Las Vegas, NV 89117Off Market
- $1,155,7005 bd5 ba4.2k sqft1520 Castle Wall St, Las Vegas, NV 89117Off Market
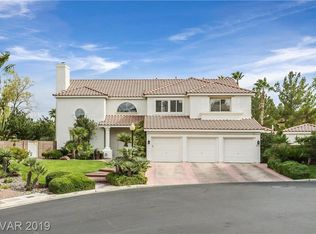
- $925,0004 bd4 ba3.2k sqft1508 Castle Wall St, Las Vegas, NV 89117Sold

- $898,8005 bd4 ba3.7k sqft7901 Clock Tower Ct, Las Vegas, NV 89117Off Market
- $1,022,1004 bd2 ba3.6k sqft1459 Danyelle Ct, Las Vegas, NV 89117Off Market
- $837,4004 bd3 ba3k sqft7901 Gothic Ave, Las Vegas, NV 89117Off Market
- $1,503,3005 bd5 ba5.2k sqft1463 Danyelle Ct, Las Vegas, NV 89117Off Market
A local agent can set up tours, give advice and negotiate with sellers.
Similar homes
- $1,190,0004 bd5 ba3.4k sqft2204 Trident Maple St, Las Vegas, NV 89117For Sale
 MLS ID #2756930, Nicole Merriman, eXp Realty. LVR
 - $1,099,9004 bd4 ba4.3k sqft1931 Fox Canyon Cir, Las Vegas, NV 89117For Sale
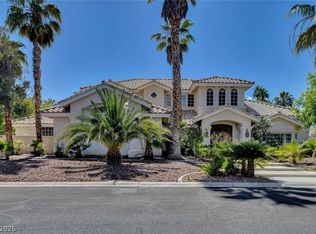 MLS ID #2781700, Ryan Melvin, Huntington & Ellis, A Real Est. LVR
 - $870,0004 bd3 ba2.9k sqft3001 Ocean Port Dr, Las Vegas, NV 89117For Sale
 MLS ID #2794900, Yasmin E. Smith, Century 21 Americana. LVR
 - $900,0006 bd3 ba3.5k sqft9433 Salt Water Ct, Las Vegas, NV 89117For Sale
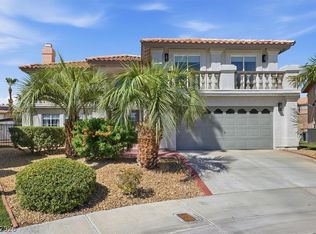 MLS ID #2749641, Amy Jonas, eXp Realty. LVR
 - $1,195,0004 bd4 ba3.6k sqft5865 N Juliano Rd, Las Vegas, NV 89149For SaleMLS ID #2734821, Kristen Makhathini, BHHS Nevada Properties. LVR
- $1,175,0004 bd3 ba4.2k sqft8361 Jeeves Cir, Las Vegas, NV 89149For SaleMLS ID #2796429, Kristen Routh Silberman, Douglas Elliman of Nevada LLC. LVR
- $1,189,0004 bd4 ba3.2k sqft3933 Pasilla Ave, Las Vegas, NV 89118For SaleMLS ID #2773953, Patricia A. Morgan, Shelter Realty, Inc. LVR
- $924,9994 bd4 ba3k sqft11004 Cliff Swallow Ave, Las Vegas, NV 89144For SaleMLS ID #2785613, Anetta Replogle, Love Las Vegas Realty. LVR
- $999,9994 bd3 ba3.6k sqft4702 Blue Mesa Way, Las Vegas, NV 89129For SaleMLS ID #2793828, Tracy Winkelman, Wardley Real Estate. LVR
- $1,280,0003 bd3 ba2.6k sqft512 Pima Canyon Ct, Las Vegas, NV 89144For SaleMLS ID #2793512, Heidi W. Kasama, BHHS Nevada Properties. LVR
- $675,0005 bd4 ba3k sqft3116 Port Side Dr, Las Vegas, NV 89117For SaleMLS ID #2789954, Alberto Saab, BHHS Nevada Properties. LVR
- $1,025,0004 bd4 ba3.2k sqft2444 Monarch Bay Dr, Las Vegas, NV 89128For SaleMLS ID #2785559, Agustus Maghee, The Agency Las Vegas. LVR
- $988,8883 bd3 ba2.5k sqft9213 Villa Ridge Dr, Las Vegas, NV 89134For SaleMLS ID #2803282, Monika Meiszburger, HomeSmart Encore. LVR
- $1,000,0004 bd3 ba3.4k sqft8985 S Tomsik St, Las Vegas, NV 89113For SaleMLS ID #2797999, Jonathan Chao, Las Vegas Sotheby's Int'l. LVR
- $960,0005 bd4 ba3.7k sqft8104 Wispy Sage Way, Las Vegas, NV 89149For SaleMLS ID #2799669, Mehrooz Misaghian, Modern Choice Realty. LVR
- $1,290,0004 bd4 ba3.2k sqft12122 Rojo Roma Ave, Las Vegas, NV 89138For SaleMLS ID #2782000, Wendy Bass, MDB Realty. LVR
- $975,0004 bd3 ba3.3k sqft8986 Sidebrook Ct, Las Vegas, NV 89129For SaleMLS ID #2796512, Daniel Pederson, IS Luxury. LVR
- $1,599,0005 bd4 ba3.5k sqft525 Cabrera Ct, Las Vegas, NV 89138For SaleMLS ID #2801434, Corey Baird, The Baird Group, LLC. LVR
- $925,0003 bd3 ba2.8k sqft7737 Spanish Lake Dr, Las Vegas, NV 89113For SaleMLS ID #2788595, Jennifer Belcastro, Huntington & Ellis, A Real Est. LVR
- $1,095,0003 bd3 ba2.7k sqft367 Pollino Peaks St, Las Vegas, NV 89138For SaleMLS ID #2795835, Wasim Faranesh, Faranesh Real Estate. LVR
