1517 Marshalldale Dr is the kind of one-story central Arlington home buyers hope to find: warm, comfortable, well cared for, and easy to live in. The remodeled kitchen sits at the center of daily life with granite counters, gas cooking, updated cabinetry, backsplash, sink, and faucet, plus an island that adds valuable storage and meal prep space. The refrigerator conveys. A kitchen window overlooks the backyard, and the kitchen opens to both the front living room and family room, creating an easy flow for cooking, visiting, and staying connected without feeling closed off.
The family room brings the home its cozy center with a wood-burning brick fireplace and classic character, while wood floors through most of the home add continuity and warmth. A separate front living room gives the layout added flexibility for reading, working, hobbies, conversation, or a second place to unwind. The primary bedroom includes an ensuite bath with walk-in shower, and the second full bath has been updated. A separate interior utility room with room for storage or a freezer helps keep routines organized.
Buyers may also appreciate practical improvements, including windows replaced approximately 2 years ago, roof installed in 2019 and checked prior to listing, gutters installed in 2020, updated electrical panel, kitchen rewiring, plumbing improvements including PVC plumbing to the street, and HVAC checked prior to listing and functioning properly.
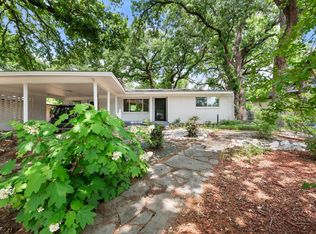
Outside, the fenced backyard extends the living space with landscaping, a sprinkler system, storage shed, and room for morning coffee, quiet evenings, small gatherings, or time outdoors. Set near medical services, UTA, downtown Arlington, the Entertainment District, and routes between I-20 and I-30, this central Arlington location keeps everyday convenience close. Come see how naturally this home could fit the way you want to live. Interior PHotos to come.
Under contract
$275,000
1517 Marshalldale Dr, Arlington, TX 76013
3beds
1,446sqft
:
Get pre-qualified$2,043/mo
Single Family Residence
Built in 1955
8,102 Square Feet Lot
$276,300 Zestimate®
$190/sqft
$-- HOA
What's special
Gas cookingStorage shedUpdated cabinetryGranite countersSprinkler systemRemodeled kitchen
- 6 days |
- 622 |
- 53 |
Likely to sell faster than
Zillow last checked:
Listing updated:
Listed by:
Joan Blinn 0646359,
Compass RE Texas, LLC 214-814-8100,
Rick Blinn 0556982 817-723-0516,
Compass RE Texas, LLC
Source: NTREIS,MLS#: 21292466
Facts & features
Interior
Bedrooms & bathrooms
- Bedrooms: 3
- Bathrooms: 2
- Full bathrooms: 2
Primary bedroom
- Features: Ceiling Fan(s), En Suite Bathroom
- Level: First
- Dimensions: 9 x 6
Bedroom
- Features: Ceiling Fan(s)
- Level: First
- Dimensions: 14 x 10
Bedroom
- Features: Ceiling Fan(s)
- Level: First
- Dimensions: 10 x 9
Primary bathroom
- Features: Built-in Features, Double Vanity, En Suite Bathroom
- Level: First
- Dimensions: 14 x 9
Family room
- Features: Ceiling Fan(s), Fireplace
- Level: First
- Dimensions: 19 x 12
Other
- Features: Built-in Features, Linen Closet
- Level: First
- Dimensions: 8 x 4
Kitchen
- Features: Built-in Features, Eat-in Kitchen, Granite Counters, Kitchen Island, Pantry
- Level: First
- Dimensions: 14 x 14
Living room
- Level: First
- Dimensions: 19 x 11
Utility room
- Features: Utility Room
- Level: First
- Dimensions: 11 x 5
Heating
- Central, Electric, Fireplace(s)
Cooling
- Ceiling Fan(s), Electric
Appliances
- Included: Some Gas Appliances, Dishwasher, Disposal, Gas Range, Microwave, Plumbed For Gas, Refrigerator
- Laundry: Washer Hookup, Dryer Hookup, ElectricDryer Hookup, Laundry in Utility Room
Features
- Built-in Features, Chandelier, Eat-in Kitchen, Granite Counters, Kitchen Island, Pantry, Paneling/Wainscoting, Cable TV
- Flooring: Ceramic Tile
- Windows: Window Coverings
- Has basement: No
- Number of fireplaces: 1
- Fireplace features: Decorative, Family Room, Masonry, Wood Burning
Interior area
- Total interior livable area: 1,446 sqft
Video & virtual tour
Property
Parking
- Parking features: Driveway, On Street
Features
- Levels: One
- Stories: 1
- Patio & porch: Front Porch, Patio, Covered
- Exterior features: Rain Gutters, Storage
- Pool features: None
- Fencing: Back Yard,Chain Link
Lot
- Size: 8,102 Square Feet
- Features: Back Yard, Interior Lot, Lawn, Level, Sprinkler System, Few Trees
Details
- Parcel number: 01068733
Construction
Type & style
- Home type: SingleFamily
- Architectural style: Ranch,Detached
- Property subtype: Single Family Residence
Materials
- Brick
- Foundation: Pillar/Post/Pier
- Roof: Composition
Condition
- Year built: 1955
Utilities & green energy
- Sewer: Public Sewer
- Water: Public
- Utilities for property: Natural Gas Available, Sewer Available, Separate Meters, Water Available, Cable Available
Community & HOA
Community
- Features: Curbs, Sidewalks
- Security: Carbon Monoxide Detector(s), Smoke Detector(s)
- Subdivision: Glynndale Add
HOA
- Has HOA: No
Location
- Region: Arlington
Financial & listing details
- Price per square foot: $190/sqft
- Tax assessed value: $257,976
- Annual tax amount: $5,239
- Date on market: 7/31/2026
- Cumulative days on market: 6 days
- Listing terms: Cash,Conventional,FHA,VA Loan
Estimated market value
$276,300
$262,000 - $290,000
$1,916/mo
Price history
| Date | Event | Price |
|---|---|---|
| 8/5/2026 | Contingent | $275,000$190/sqft |
Source: NTREIS #21292466 Report a problem | ||
| 7/31/2026 | Listed for sale | $275,000$190/sqft |
Source: NTREIS #21292466 Report a problem | ||
Public tax history
| Year | Property taxes | Tax assessment |
|---|---|---|
| 2025 | $3,234 +0.1% | $257,976 |
| 2024 | $3,230 +9.9% | $257,976 +10.2% |
| 2023 | $2,939 -21.4% | $234,140 +17.9% |
| 2022 | $3,739 +2.3% | $198,627 +8.9% |
| 2021 | $3,654 +9.6% | $182,374 +21.6% |
| 2020 | $3,334 +14.8% | $149,921 -0.7% |
| 2019 | $2,904 +7.7% | $150,958 +22.7% |
| 2018 | $2,697 +10.5% | $122,984 +6.1% |
| 2017 | $2,441 +9.6% | $115,898 -0.8% |
| 2016 | $2,227 +5.3% | $116,824 +26.4% |
| 2015 | $2,115 | $92,400 |
| 2014 | $2,115 | $92,400 |
| 2013 | -- | $92,400 -0.1% |
| 2012 | -- | $92,500 |
| 2011 | -- | $92,500 -0.6% |
| 2010 | -- | $93,100 -7.7% |
| 2009 | -- | $100,900 -3.6% |
| 2008 | -- | $104,700 |
| 2007 | -- | $104,700 |
| 2006 | -- | $104,700 +5.7% |
| 2005 | -- | $99,100 |
| 2004 | -- | $99,100 +20.1% |
| 2003 | -- | $82,500 +5.1% |
| 2002 | -- | $78,500 +3.7% |
| 2001 | -- | $75,700 +17.2% |
| 2000 | -- | $64,600 |
Find assessor info on the county website
Monthly payment
Est. payment
Payment breakdown
Explore the cost of this home by adjusting the details. Changes won't be saved.Climate risks
Neighborhood: West
Nearby schools
GreatSchools rating
- 4/10South Davis Elementary SchoolGrades: PK-6Distance: 0.6 mi
- 5/10Bailey Junior High SchoolGrades: 7-8Distance: 0.9 mi
- 3/10Arlington High SchoolGrades: 9-12Distance: 0.9 mi
Schools provided by the listing agent
- Elementary: Southdavis
- Middle: Bailey
- High: Arlington
- District: Arlington ISD
Source: NTREIS. This data may not be complete. We recommend contacting the local school district to confirm school assignments for this home.
- $280,2003 bd1 ba1.6k sqft1515 Marshalldale Dr, Arlington, TX 76013Off Market

- $275,8003 bd2 ba1.5k sqft1519 Marshalldale Dr, Arlington, TX 76013Off Market

- $235,4003 bd1 ba1.2k sqft1513 Marshalldale Dr, Arlington, TX 76013Off Market
- $241,6003 bd1 ba1.1k sqft1521 Marshalldale Dr, Arlington, TX 76013Off Market
- $301,1003 bd2 ba1.9k sqft1520 Camellia Dr, Arlington, TX 76013Off Market
- $293,2003 bd2 ba1.5k sqft1518 Camellia Dr, Arlington, TX 76013Off Market
- $255,7003 bd2 ba1.2k sqft1522 Camellia Dr, Arlington, TX 76013Off Market
- $236,1003 bd1 ba1.1k sqft1511 Marshalldale Dr, Arlington, TX 76013Off Market
A local agent can set up tours, give advice and negotiate with sellers.
Similar homes
- $299,9003 bd2 ba1.6k sqft2814 Blackwood Dr, Arlington, TX 76013For Sale
 MLS ID #21348854, Samson Mcclane. NTREIS
 - $285,0003 bd3 ba1.8k sqft1209 W Lilly Ln, Arlington, TX 76013For Sale
 MLS ID #21270576, Michael Green. NTREIS
 - $289,9993 bd2 ba1.7k sqft1916 Valley Ln, Arlington, TX 76013For Sale
 MLS ID #21255012, John Anderson. NTREIS
 - $265,0003 bd2 ba1.1k sqft1208 Darlene Ln, Arlington, TX 76010For Sale
 MLS ID #21300567, Paul Leddy. NTREIS
 - $299,0003 bd2 ba1.7k sqft3809 Helmsford Dr, Arlington, TX 76016For SaleMLS ID #21349598, Sherry Willig. NTREIS
- $360,0003 bd2 ba1.6k sqft2004 Ford St, Arlington, TX 76013For SaleMLS ID #21323153, Gail Burdine. NTREIS
- $329,0003 bd2 ba1.6k sqft2727 Buffalo Dr, Arlington, TX 76013For SaleMLS ID #21311978, Chandler Crouch. NTREIS
- $317,0003 bd2 ba1.4k sqft1705 Manchester Dr, Arlington, TX 76012For SaleMLS ID #21295961, Janna Seal. NTREIS
- $279,9003 bd2 ba1.3k sqft404 E Alexander Ln, Euless, TX 76040For SaleMLS ID #21143556, Sarahi Santos. NTREIS
- $239,0003 bd2 ba1.2k sqft7452 Meadowcrest Dr, Fort Worth, TX 76112For SaleMLS ID #21340570, Nader Jichi. NTREIS
- $355,0003 bd2 ba2k sqft1800 Pecan Park Dr, Arlington, TX 76012For SaleMLS ID #21338198, Jonathan Cook. NTREIS
- $270,0003 bd2 ba1.7k sqft6801 Yolanda Dr, Fort Worth, TX 76112For SaleMLS ID #21290612, Cari D'Avila. NTREIS
- $259,9003 bd2 ba1.1k sqft117 Myrtle Ct, Hurst, TX 76053For SaleMLS ID #21336958, Beatriz Desouza. NTREIS
- $345,0003 bd2 ba1.7k sqft1710 Park Hill Dr, Arlington, TX 76012For SaleMLS ID #21308497, Diane Stille. NTREIS
- $300,0003 bd2 ba1.8k sqft6408 San Juan Ave, Fort Worth, TX 76133For SaleMLS ID #21352635, Steven Nieves. NTREIS
- $324,9903 bd2 ba1.9k sqft3407 Dovecreek Dr, Arlington, TX 76016For SaleMLS ID #21241262, Marian Porter. NTREIS
- $275,0003 bd2 ba1.2k sqft6642 Onyx Dr N, North Richland Hills, TX 76180For SaleMLS ID #21271137, Leeza Hanson. NTREIS
- $335,0003 bd2 ba1.4k sqft7112 Culver Ave, Fort Worth, TX 76116For SaleMLS ID #21351871, Josiah Keas. NTREIS
- $310,0003 bd2 ba1.9k sqft2022 Huntington Dr, Grand Prairie, TX 75051For SaleMLS ID #21325081, Ryan Wright. NTREIS
- $310,0003 bd2 ba1.2k sqft184 Oakhurst Dr, Bedford, TX 76022For SaleMLS ID #21338498, Lori Solecki. NTREIS
