River Hills Farm, one of the newer Alvarez communities in East Baton Rouge Parish, is conveniently located off Innovation Park Drive. The neighborhood is a gated community. This home features the Brighton floorplan: a 3-bedroom, 2-bath home with 10-ft ceilings. The kitchen serves as the heart of the home, featuring a generous chef’s island and an open connection to the breakfast nook. The spacious master provides a peaceful retreat with windows overlooking the backyard. The ensuite bathroom includes dual vanities, a walk-in shower, a separate garden tub, a private water closet, and a large walk-in closet. Smart-home features are included to make everyday living easier and more connected. Every home comes equipped with a WiFi-enabled SmartHome management hub and wireless security system. Additional smart features include a WiFi-enabled garage door, wireless smoke/heat combination detector, and WiFi-enabled thermostat. The home includes the following upgrades: vinyl wood flooring, including the bedrooms, tile master shower, and upgraded light fixtures throughout. Don't miss being in this beautiful community!
For sale
$375,000
1519 Alum Creek Dr, Baton Rouge, LA 70820
3beds
1,789sqft
Single Family Residence, Residential
Built in 2024
4,356 Square Feet Lot
$-- Zestimate®
$210/sqft
$25/mo HOA
What's special
Wifi-enabled garage doorWalk-in showerWifi-enabled thermostatWireless security systemSeparate garden tubUpgraded light fixtures throughoutWifi-enabled smarthome management hub
- 21 days
- 159
- 15
Likely to sell faster than
Zillow last checked:
Listing updated:
Listed by:
Mary E. Martin,
Coldwell Banker ONE 225-925-2500
Source: ROAM MLS,MLS#: 2026017011
Facts & features
Interior
Bedrooms & bathrooms
- Bedrooms: 3
- Bathrooms: 2
- Full bathrooms: 2
Rooms
- Room types: Bedroom, Primary Bedroom, Kitchen, Living Room
Primary bedroom
- Features: Ceiling 9ft Plus, Ceiling Fan(s)
- Level: First
- Area: 208
- Dimensions: 13 x 16
Bedroom 1
- Level: First
- Area: 121
- Dimensions: 11 x 11
Bedroom 2
- Level: First
- Area: 180
- Dimensions: 15 x 12
Primary bathroom
- Features: Double Vanity, Walk-In Closet(s), Separate Shower, Soaking Tub, Water Closet
Kitchen
- Features: Counters Solid Surface, Pantry
- Level: First
- Area: 176
- Dimensions: 16 x 11
Living room
- Level: First
- Area: 252
- Dimensions: 18 x 14
Heating
- Central
Cooling
- Central Air, Ceiling Fan(s)
Appliances
- Included: Gas Stove Con, Gas Cooktop, Dishwasher, Disposal, Microwave, Range/Oven
- Laundry: Electric Dryer Hookup, Washer Hookup, Inside, Washer/Dryer Hookups
Features
- Ceiling 9'+, Crown Molding
- Flooring: Tile, Other
- Attic: Attic Access
Interior area
- Total structure area: 2,288
- Total interior livable area: 1,789 sqft
Property
Parking
- Total spaces: 2
- Parking features: 2 Cars Park, Garage, Garage Door Opener
- Has garage: Yes
Features
- Stories: 1
- Patio & porch: Covered, Porch, Patio
- Exterior features: Lighting
Lot
- Size: 4,356 Square Feet
- Dimensions: 45 x 110
- Features: Landscaped
Details
- Parcel number: 30851579
- Special conditions: Standard
Construction
Type & style
- Home type: SingleFamily
- Architectural style: Other
- Property subtype: Single Family Residence, Residential
Materials
- Other, Frame
- Foundation: Slab
- Roof: Shingle
Condition
- New construction: No
- Year built: 2024
Utilities & green energy
- Gas: Entergy
- Sewer: Public Sewer
- Water: Public
- Utilities for property: Cable Connected
Community & HOA
Community
- Security: Security System, Smoke Detector(s), Gated Community
- Subdivision: River Hills Farm
HOA
- Has HOA: Yes
- Services included: Accounting, Common Areas, Maint Subd Entry HOA, Management
- HOA fee: $300 annually
Location
- Region: Baton Rouge
Financial & listing details
- Price per square foot: $210/sqft
- Tax assessed value: $327,700
- Annual tax amount: $3,885
- Price range: $375K - $375K
- Date on market: 9/16/2026
- Listing terms: Cash,Conventional,VA Loan
Estimated market value
Not available
Estimated sales range
Not available
Not available
Price history
| Date | Event | Price |
|---|---|---|
| 9/16/2026 | Listed for sale | $375,000+14.9%$210/sqft |
Source:  ROAM MLS #2026017011 Report a problem ROAM MLS #2026017011 Report a problem | ||
| 6/14/2024 | Sold | -- |
Source: ROAM MLS #2024001555 Report a problem | ||
| 1/30/2024 | Pending sale | $326,249$182/sqft |
Source: ROAM MLS #2024001555 Report a problem | ||
| 1/30/2024 | Listed for sale | $326,249$182/sqft |
Source: ROAM MLS #2024001555 Report a problem | ||
Public tax history
| Year | Property taxes | Tax assessment |
|---|---|---|
| 2025 | $3,885 +369.9% | $32,770 +368.1% |
| 2024 | $827 +394.5% | $7,000 +400% |
| 2023 | $167 | $1,400 |
Find assessor info on the county website
Monthly payment
Est. payment
Payment breakdown
Explore the cost of this home by adjusting the details. Changes won't be saved.Climate risks
Neighborhood: South Burbank
Nearby schools
Schools provided by the listing agent
- District: East Baton Rouge
Source: ROAM MLS. This data may not be complete. We recommend contacting the local school district to confirm school assignments for this home.
Similar homes
- $424,9004 bd3 ba2.3k sqft1218 Rustic Pine Dr, Baton Rouge, LA 70820For Sale
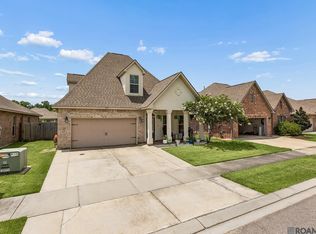
 MLS ID #2026012104, Nina Wright, RE/MAX Professional. ROAM MLS
 - $384,0003 bd3 ba1.8k sqft543 Gadwell Dr, Baton Rouge, LA 70810For Sale
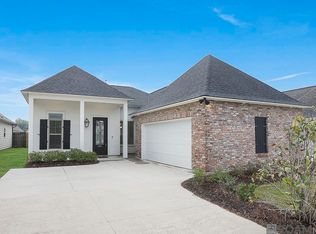 MLS ID #2026015874, Toni Hayes, Coldwell Banker ONE. ROAM MLS
 - $389,9004 bd2 ba1.6k sqft1314 Pickett Ave, Baton Rouge, LA 70808For Sale
 MLS ID #2026011682, Katherine Coghlan, Burns & Co., Inc.. ROAM MLS
 - $394,9003 bd3 ba2.2k sqft14628 Laketown Dr, Baton Rouge, LA 70810For Sale
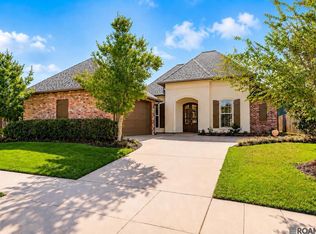 MLS ID #2026016092, Leo Desselle, Pennant Real Estate. ROAM MLS
 - $499,9993 bd3 ba1.7k sqft2843 Pointe Marie Dr, Baton Rouge, LA 70820For SaleMLS ID #2026009565, Leanne LaPlace Evans, RE/MAX Professional. ROAM MLS
- $240,0003 bd3 ba1.5k sqft553 Hadley Dr, Baton Rouge, LA 70820For SaleMLS ID #2026014278, Darbi McGlone, Property First Realty Group. ROAM MLS
- $475,0003 bd3 ba2k sqft3248 Pointe Marie Dr, Baton Rouge, LA 70820For SaleMLS ID #2025020016, Pat Minor, Dawson Grey Real Estate. ROAM MLS
- $385,0004 bd2 ba2k sqft570 White Egret Dr, Baton Rouge, LA 70810For SaleMLS ID #2026009166, Nina Wright, RE/MAX Professional. ROAM MLS
- $314,5002 bd3 ba1.7k sqft1463 Pelican Club Dr #V, Baton Rouge, LA 70820For SaleMLS ID #2026014156, Toni House, RE/MAX Professional. ROAM MLS
- $375,0003 bd2 ba2k sqft10757 Oakley Trace Dr, Baton Rouge, LA 70809For SaleMLS ID #2026008255, Leanne LaPlace Evans, RE/MAX Professional. ROAM MLS
- $510,0003 bd3 ba2.2k sqft4366 Boulonnais Ave, Baton Rouge, LA 70820For SaleMLS ID #2026016983, Phyllis Guedry, Compass - Perkins. ROAM MLS
- $399,9993 bd3 ba2.3k sqft1007 Oak Hills Pkwy, Baton Rouge, LA 70810For SaleMLS ID #2025019098, Elaine Meroney, Compass - Perkins. ROAM MLS
- $399,0004 bd3 ba2.6k sqft13514 Mary Edith Pl, Baton Rouge, LA 70809For SaleMLS ID #2026015508, Barret Blondeau, Falaya. ROAM MLS
- $355,0003 bd2 ba1.9k sqft6433 Vintage Rose Ct, Baton Rouge, LA 70817For SaleMLS ID #2026016893, Heather Kirkpatrick, Keller Williams Realty Premier Partners. ROAM MLS
- $329,0003 bd2 ba1.6k sqft9337 Asoka Ave, Baton Rouge, LA 70810For SaleMLS ID #2026013773, Stephen Sommers, 1 Percent Lists Premier. ROAM MLS
- $379,0003 bd2 ba1.9k sqft15034 Vintage Jade Ct, Baton Rouge, LA 70817For SaleMLS ID #2026013535, Melissa Landers, RE/MAX Professional. ROAM MLS
- $405,0004 bd3 ba2.1k sqft581 White Egret Dr, Baton Rouge, LA 70810For SaleMLS ID #2026010062, Blake Fowler, Exit Realty Group. ROAM MLS
- $374,9503 bd2 ba2k sqft15242 Mistybrook Dr, Baton Rouge, LA 70816For SaleMLS ID #2026015864, Leo Desselle, Pennant Real Estate. ROAM MLS
- $379,0003 bd2 ba1.9k sqft3832 Villa Michel Dr, Baton Rouge, LA 70817For SaleMLS ID #2026015014, Somer Laird, The Musso Group. ROAM MLS
- $399,9003 bd2 ba2.2k sqft9979 Hackberry Dr, Baton Rouge, LA 70809For SaleMLS ID #2026009106, Irene Hebert, Compass - Perkins. ROAM MLS
