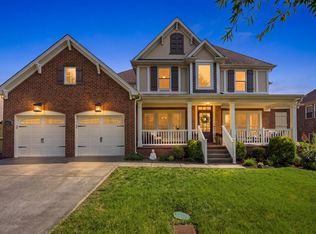
Better than new and thoughtfully updated, this stunning home in The Ridge sits on a private, tree-lined 0.61-acre corner lot, offering the perfect balance of space, comfort, and future potential. The spacious interior and exterior create an entertainer's dream. The large kitchen opens to a cozy keeping room where everyone can gather, while the living room features vaulted ceilings and a stone fireplace for comfort. A generous bonus room offers endless possibilities as a game room, workout space, playroom, or even a fifth bedroom, as it includes a closet. Features include quartz countertops, marble countertops in the laundry room and secondary bathrooms, closet systems in all closets, plantation shutters, custom window treatments, freshly painted kitchen and bathroom cabinets, fresh paint throughout the home, custom garage cabinets, and a custom garage workbench — plus more. Be sure to review the attached features and updates sheet for the full list. Outdoor living is equally impressive, with a covered patio (complete with TV wiring), additional entertaining space, fire pit area, and ample room to design your own backyard retreat—including space for a future pool—all framed by a natural tree line for privacy. Adding to its appeal, this home is positioned near the planned Twinning Station development, a future destination walkable to expected shopping, dining, and everyday conveniences to the area. Buyers have the opportunity to own in this location as the area continues to evolve—offering both immediate enjoyment and potential long-term benefits as the surrounding community grows.
A rare combination of move-in ready living, flexible space, and a location poised for growth—schedule your private showing today.
Under contract - showing
Price cut: $19.5K (6/15)
$829,500
152 Dobson Knob Trl, Nolensville, TN 37135
4beds
3,346sqft
Single Family Residence, Residential
Built in 2016
0.61 Acres Lot
$-- Zestimate®
$248/sqft
$48/mo HOA
What's special
- 166 days |
- 190 |
- 4 |
Zillow last checked:
Listing updated:
Listed by:
Hadley Elkin 615-584-1862,
Benchmark Realty, LLC 615-510-3006
Source: RealTracs MLS as distributed by MLS GRID,MLS#: 3146057
Facts & features
Interior
Bedrooms & bathrooms
- Bedrooms: 4
- Bathrooms: 3
- Full bathrooms: 3
- Main level bedrooms: 2
Bedroom 1
- Features: Suite
- Level: Suite
- Area: 238 Square Feet
- Dimensions: 17x14
Bedroom 2
- Features: Walk-In Closet(s)
- Level: Walk-In Closet(s)
- Area: 132 Square Feet
- Dimensions: 12x11
Bedroom 3
- Features: Walk-In Closet(s)
- Level: Walk-In Closet(s)
- Area: 156 Square Feet
- Dimensions: 13x12
Bedroom 4
- Area: 144 Square Feet
- Dimensions: 12x12
Primary bathroom
- Features: Double Vanity
- Level: Double Vanity
Den
- Features: Combination
- Level: Combination
- Area: 286 Square Feet
- Dimensions: 22x13
Dining room
- Features: Formal
- Level: Formal
- Area: 180 Square Feet
- Dimensions: 15x12
Kitchen
- Features: Eat-in Kitchen
- Level: Eat-in Kitchen
- Area: 130 Square Feet
- Dimensions: 13x10
Living room
- Features: Combination
- Level: Combination
- Area: 361 Square Feet
- Dimensions: 19x19
Other
- Features: Utility Room
- Level: Utility Room
- Area: 72 Square Feet
- Dimensions: 9x8
Recreation room
- Features: Second Floor
- Level: Second Floor
- Area: 476 Square Feet
- Dimensions: 28x17
Heating
- Central, Natural Gas
Cooling
- Central Air, Electric
Appliances
- Included: Built-In Gas Range, Dishwasher, Disposal, Dryer, Microwave, Refrigerator, Stainless Steel Appliance(s), Washer
Features
- Ceiling Fan(s), Entrance Foyer, Extra Closets, High Ceilings, Open Floorplan, Pantry, Walk-In Closet(s)
- Flooring: Carpet, Wood, Tile
- Basement: Crawl Space
- Fireplace features: Gas, Living Room
Interior area
- Total structure area: 3,346
- Total interior livable area: 3,346 sqft
- Finished area above ground: 3,346
Property
Parking
- Total spaces: 9
- Parking features: Garage Door Opener, Garage Faces Side, Concrete, Driveway
- Garage spaces: 3
- Uncovered spaces: 6
Features
- Levels: Two
- Stories: 2
- Patio & porch: Patio, Covered, Porch
Lot
- Size: 0.61 Acres
- Features: Corner Lot, Level
- Topography: Corner Lot,Level
Details
- Parcel number: 032A A 01400 R0111383
- Special conditions: Standard
Construction
Type & style
- Home type: SingleFamily
- Architectural style: Traditional
- Property subtype: Single Family Residence, Residential
Materials
- Brick, Stone
- Roof: Shingle
Condition
- New construction: No
- Year built: 2016
Utilities & green energy
- Sewer: Public Sewer
- Water: Public
- Utilities for property: Electricity Available, Natural Gas Available, Water Available, Underground Utilities
Community & HOA
Community
- Subdivision: The Ridge Ph 1
HOA
- Has HOA: Yes
- Amenities included: Sidewalks, Underground Utilities
- Services included: Maintenance Grounds, Recreation Facilities
- HOA fee: $145 quarterly
Location
- Region: Nolensville
Financial & listing details
- Price per square foot: $248/sqft
- Tax assessed value: $415,900
- Annual tax amount: $3,041
- Date on market: 3/8/2026
- Electric utility on property: Yes
Estimated market value
Not available
Estimated sales range
Not available
Not available
Price history
| Date | Event | Price |
|---|---|---|
| 7/7/2026 | Contingent | $829,500$248/sqft |
Source:  RealTracs MLS as distributed by MLS GRID #3146057 Report a problem RealTracs MLS as distributed by MLS GRID #3146057 Report a problem | ||
| 6/15/2026 | Price change | $829,500-2.3%$248/sqft |
Source: RealTracs MLS as distributed by MLS GRID #3146057 Report a problem | ||
| 5/15/2026 | Price change | $849,000-3%$254/sqft |
Source: RealTracs MLS as distributed by MLS GRID #3146057 Report a problem | ||
| 3/13/2026 | Listed for sale | $874,900$261/sqft |
Source: RealTracs MLS as distributed by MLS GRID #3146057 Report a problem | ||
Public tax history
| Year | Property taxes | Tax assessment |
|---|---|---|
| 2018 | $2,921 +86.4% | $103,975 +21.9% |
| 2017 | $1,567 | $85,325 |
Find assessor info on the county website
Monthly payment
Est. payment
Payment breakdown
Explore the cost of this home by adjusting the details. Changes won't be saved.Climate risks
Neighborhood: 37135
Nearby schools
GreatSchools rating
- 7/10Rock Springs Elementary SchoolGrades: PK-5Distance: 0.5 mi
- 7/10Rock Springs Middle SchoolGrades: 6-8Distance: 1.9 mi
- 8/10Stewarts Creek High SchoolGrades: 9-12Distance: 3.8 mi
Schools provided by the listing agent
- Elementary: Rock Springs Elementary
- Middle: Rock Springs Middle School
- High: Stewarts Creek High School
Source: RealTracs MLS as distributed by MLS GRID. This data may not be complete. We recommend contacting the local school district to confirm school assignments for this home.
- $680,5004 bd-- ba2.7k sqft152 Dobson Knob Trl, Nolensville, TN 37135Off Market
- $377,600-- bd-- ba2.5k sqft148 Dobson Knob Trl, Nolensville, TN 37135Off Market
- $645,7003 bd-- ba2.5k sqft148 Dobson Knob Trl, Nolensville, TN 37135Off Market
- $700-- bd-- ba-- sqftDobson Knob Trl, Nolensville, TN 37135Off Market
- $436,5004 bd3 ba3.1k sqft156 Dobson Knob Trl, Nolensville, TN 37135Off Market
- $726,8004 bd-- ba3.1k sqft156 Dobson Knob Trl, Nolensville, TN 37135Off Market
- $880,0004 bd-- ba3.4k sqft144 Dobson Knob Trl, Nolensville, TN 37135Sold
- $880,0004 bd3 ba3.3k sqft144 Dobson Knob Trl, Nolensville, TN 37135Sold
A local agent can set up tours, give advice and negotiate with sellers.
A local lender can help you make sure your offer is ready when you are.
Similar homes
- $699,9994 bd3 ba2.9k sqft1127 Ben Hill Blvd, Nolensville, TN 37135For Sale

 MLS ID #3230654, Paula Burtch, Broker. RealTracs MLS as distributed by MLS GRID
 - $829,0004 bd3 ba2.8k sqft8344 Parkfield Dr, Nolensville, TN 37135For Sale
 MLS ID #3271036, Linda G. Post. RealTracs MLS as distributed by MLS GRID
 - $839,9004 bd4 ba3.2k sqft8820 Caswick Ct, Nolensville, TN 37135For Sale
 MLS ID #3501280, Stacey Martin. RealTracs MLS as distributed by MLS GRID
 - $685,0004 bd3 ba2.8k sqft3028 Ballenger Dr, Nolensville, TN 37135For Sale
 MLS ID #3519108, Anchita Mathur. RealTracs MLS as distributed by MLS GRID
 - $934,9995 bd4 ba3.5k sqft4627 Robin Ln, Nolensville, TN 37135For SaleMLS ID #3513464, Noelle Rose Tabor. RealTracs MLS as distributed by MLS GRID
- $929,9004 bd4 ba3.1k sqft1957 Eulas Way, Nolensville, TN 37135For SaleMLS ID #3283853, Ross Wetzel, ABR. RealTracs MLS as distributed by MLS GRID
- $949,0004 bd4 ba3k sqft2205 Kirkwall Dr, Nolensville, TN 37135For SaleMLS ID #3305403, Bernie Gallerani. RealTracs MLS as distributed by MLS GRID
- $974,9004 bd4 ba3.5k sqft2205 Maricopa Ct, Nolensville, TN 37135For SaleMLS ID #3217111, Heather Legg. RealTracs MLS as distributed by MLS GRID
- $699,9994 bd3 ba2.7k sqft301 Whitman Ct, Nolensville, TN 37135For SaleMLS ID #3250599, Charlie Peterson. RealTracs MLS as distributed by MLS GRID
- $699,0004 bd3 ba2.7k sqft5020 Burke Trl, Nolensville, TN 37135For SaleMLS ID #3297921, Chad Sain. RealTracs MLS as distributed by MLS GRID
- $949,0004 bd4 ba3.8k sqft2165 Grand St, Nolensville, TN 37135For SaleMLS ID #3270438, Sara Gooch. RealTracs MLS as distributed by MLS GRID
- $1,030,8004 bd5 ba3.5k sqft1429 Trumpet Lily Pl, Nolensville, TN 37135For SaleMLS ID #3219917, Courtney Mevs. RealTracs MLS as distributed by MLS GRID
- $669,9004 bd2 ba2.9k sqft940 Century Oak Dr, Nashville, TN 37211For SaleMLS ID #3519056, Eddie Ferrell. RealTracs MLS as distributed by MLS GRID
- $814,9004 bd4 ba3.2k sqft190 Beverly Randolph Dr, Murfreesboro, TN 37129For SaleMLS ID #3322548, Bernita Duncan. RealTracs MLS as distributed by MLS GRID
- $789,0004 bd3 ba3.3k sqft1279 Bridgeton Park Dr, Brentwood, TN 37027For SaleMLS ID #3314703, Sharon Brugman. RealTracs MLS as distributed by MLS GRID
- $894,9004 bd4 ba3.5k sqft6916 Hiatus Ct, Murfreesboro, TN 37129For SaleMLS ID #3319892, Rosa L Galarza. RealTracs MLS as distributed by MLS GRID
- $799,9004 bd3 ba2.9k sqft1023 Market St, Franklin, TN 37067For SaleMLS ID #3216928, Jim A Attar. RealTracs MLS as distributed by MLS GRID
- $785,0005 bd4 ba3.6k sqft1404 Stewart Creek Rd, Murfreesboro, TN 37129For SaleMLS ID #3336166, Tad Ritchison. RealTracs MLS as distributed by MLS GRID
- $825,0004 bd3 ba3.1k sqft1532 Stokley Ln, Old Hickory, TN 37138For SaleMLS ID #3180545, Edward O'Day. RealTracs MLS as distributed by MLS GRID
- $719,9004 bd4 ba3.5k sqft5423 Cliffstone Dr, Smyrna, TN 37167For SaleMLS ID #3190821, Terry Carter CLHMS,CRS,ABR. RealTracs MLS as distributed by MLS GRID
