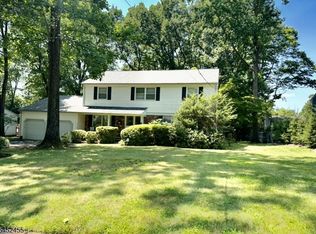
What will attract you to this beautiful home? Is it the thought of relaxing on the inviting wrap-around front porch with premium Ipe hardwood decking? Perhaps it will be the chef's kitchen with quartz countertops, custom cabinetry, porcelain tile floors, designer ss appliance package or the oversized Blanco Silgranit sink? Maybe it will be the pergola covered patio with custom fireplace and built in grill, all surrounded by private mature landscaping on a 0.32 acre lot? Upon entering the foyer with custom front door, notice the stylish hardwood floors and custom moldings gracing the living room as it seamlessly flows in to the open floor plan custom renovated kitchen and dining room. The room then flows to the large family room with cathedral ceilings, custom stone fireplace & windows across the back overlooking the patio, deck and yard. The 1st fl also has a full bath and egress to the back deck off the kitchen. Upstairs are three bedrooms and a full bath. The basement has a finished flex space for home office, gym or recreation room as well as a large unfinished space offering storage and finishing options. The back yard has to be seen in person to be appreciated. Hardie Plank siding! Finally, let's talk about location! This home is only 0.6m to the Chatham Midtown Direct Station/downtown, less than a mile to all Chatham award winning schools, 20 min from Newark Airport and 5 minutes from the Short Hills Mall. Enjoy private area pool clubs, golf country clubs and more!
Under contract
$1,200,000
152 Hillside Ave, Chatham Boro, NJ 07928
3beds
--sqft
Single Family Residence
Built in 1923
0.32 Acres Lot
$-- Zestimate®
$--/sqft
$-- HOA
What's special
- 47 days
- 146
- 2
Likely to sell faster than
Zillow last checked:
Listing updated:
Listed by:
Joseph Eberle 908-868-4800,
Weichert Realtors
Source: GSMLS,MLS#: 4048624
Facts & features
Interior
Bedrooms & bathrooms
- Bedrooms: 3
- Bathrooms: 2
- Full bathrooms: 2
Bedroom 1
- Level: Second
- Area: 165
- Dimensions: 15 x 11
Bedroom 2
- Level: Second
- Area: 130
- Dimensions: 13 x 10
Bedroom 3
- Level: Second
- Area: 81
- Dimensions: 9 x 9
Dining room
- Level: First
- Area: 182
- Dimensions: 14 x 13
Family room
- Level: First
- Area: 323
- Dimensions: 19 x 17
Kitchen
- Features: Eat-in Kitchen
- Level: First
- Area: 224
- Dimensions: 16 x 14
Living room
- Level: First
- Area: 247
- Dimensions: 19 x 13
Basement
- Features: Laundry, Office, RecRoom, SeeRem, Utility, Workshop
Heating
- 1 Unit, Baseboard - Hotwater, Natural Gas
Cooling
- 4+ Units, Central Air, Ductless Split AC
Appliances
- Included: Carbon Monoxide Detector, Dishwasher, Microwave, Range/Oven-Gas, Refrigerator, Wall Oven(s) - Gas
Features
- Rec Room, Foyer
- Flooring: Carpet, Tile, Wood
- Windows: Blinds
- Basement: Yes,Partially Finished,French Drain,Sump Pump
- Number of fireplaces: 2
- Fireplace features: Family Room, Gas, Living Room, Wood Burning
Property
Parking
- Total spaces: 5
- Parking features: 1 Car Width, 2 Car Width, Asphalt, Finished Garage, Garage Door Opener, Oversized
- Garage spaces: 2
- Uncovered spaces: 5
Features
- Patio & porch: Patio
- Exterior features: Barbecue, Sidewalk
Lot
- Size: 0.32 Acres
- Dimensions: 100 x 137
- Features: Level
Details
- Parcel number: 2304001090000000090000
Construction
Type & style
- Home type: SingleFamily
- Architectural style: Colonial
- Property subtype: Single Family Residence
Materials
- See Remarks
- Roof: Asphalt Shingle
Condition
- Year built: 1923
- Major remodel year: 2021
Utilities & green energy
- Gas: Gas-Natural
- Sewer: Public Sewer
- Water: Public
- Utilities for property: Electricity Connected, Natural Gas Connected, Cable Available, Fiber Optic Available, Garbage Extra Charge
Community & HOA
Community
- Security: Carbon Monoxide Detector
Location
- Region: Chatham
Financial & listing details
- Tax assessed value: $1,051,100
- Annual tax amount: $17,879
- Date on market: 8/27/2026
- Exclusions: Green egg on patio, washer and dryer
- Ownership type: Fee Simple
- Electric utility on property: Yes
Estimated market value
Not available
Estimated sales range
Not available
$4,882/mo
Price history
| Date | Event | Price |
|---|---|---|
| 9/6/2026 | Pending sale | $1,200,000 |
Source:  GSMLS #4048624 Report a problem GSMLS #4048624 Report a problem | ||
| 8/27/2026 | Listed for sale | $1,200,000+79.1% |
Source: GSMLS #4048624 Report a problem | ||
| 7/1/2011 | Sold | $670,000-2.8% |
Source: Public Record Report a problem | ||
| 5/21/2011 | Pending sale | $689,000 |
Source: Town & Country Properties #2846449 Report a problem | ||
| 5/12/2011 | Price change | $689,000-4.2% |
Source: Town & Country Properties #2846449 Report a problem | ||
| 4/28/2011 | Price change | $719,000-4% |
Source: Town & Country Properties #2846449 Report a problem | ||
| 4/7/2011 | Listed for sale | $749,000+23.8% |
Source: Town & Country Properties #2846449 Report a problem | ||
| 6/16/2008 | Sold | $605,000 |
Source: Public Record Report a problem | ||
Public tax history
| Year | Property taxes | Tax assessment |
|---|---|---|
| 2026 | $17,879 +5.1% | $1,051,100 |
| 2025 | $17,017 | $1,051,100 |
| 2024 | $17,017 +4.2% | $1,051,100 |
| 2023 | $16,334 +23.1% | $1,051,100 +72.9% |
| 2022 | $13,273 +2.2% | $608,000 |
| 2021 | $12,993 +2.3% | $608,000 +0.8% |
| 2020 | $12,696 +2.9% | $603,400 |
| 2019 | $12,340 +3% | $603,400 |
| 2018 | $11,984 +4.2% | $603,400 |
| 2017 | $11,498 +1.2% | $603,400 +1.5% |
| 2016 | $11,361 +0.7% | $594,500 |
| 2015 | $11,278 +1.6% | $594,500 |
| 2014 | $11,105 +2.5% | $594,500 |
| 2013 | $10,832 +4.1% | $594,500 |
| 2012 | $10,404 +3.9% | $594,500 |
| 2011 | $10,011 +1.6% | $594,500 |
| 2010 | $9,857 +3.6% | $594,500 |
| 2009 | $9,512 | $594,500 |
| 2008 | -- | $594,500 |
| 2007 | -- | $594,500 |
| 2006 | -- | $594,500 +173.1% |
| 2005 | -- | $217,700 |
| 2004 | -- | $217,700 |
| 2003 | -- | $217,700 |
| 2002 | -- | $217,700 |
| 2001 | -- | $217,700 |
Find assessor info on the county website
Monthly payment
Est. payment
Payment breakdown
Explore the cost of this home by adjusting the details. Changes won't be saved.Climate risks
Neighborhood: 07928
Nearby schools
Schools provided by the listing agent
- Elementary: Washington
- Middle: Chatham
- High: Chatham
Source: GSMLS. This data may not be complete. We recommend contacting the local school district to confirm school assignments for this home.
Similar homes
- $1,199,0004 bd3 ba-- sqft36 Rockwood Rd, Florham Park Boro, NJ 07932For Sale
 MLS ID #4056828, Susan Gahwyler, Coldwell Banker Realty. GSMLS
 - $899,0003 bd2 ba-- sqft43 Roosevelt Ave, Chatham Boro, NJ 07928For Sale
 MLS ID #4049721, Mary T. Weichert, Weichert Realtors. GSMLS
 - $1,199,0004 bd3 ba-- sqft123 River Bend Rd, Berkeley Heights Twp., NJ 07922For Sale
 MLS ID #4055898, Lisa Kulback, Coldwell Banker Realty. GSMLS
 - $1,280,0004 bd3 ba-- sqft24 Tremont Terrace, Livingston Twp., NJ 07039For Sale
 MLS ID #4057827, Diana Frankel, Corcoran Sawyer Smith. GSMLS
