Under contract-accepting backup offers. Virtually Staged. Short Sale. Situated on a desirable corner lot, this thoughtfully designed townhome offers a welcoming presence with a charming stone walkway leading to the front entrance and a setting that feels open, inviting, and private. Inside, high ceilings, abundant natural light, and an open-concept main level create a bright, airy atmosphere. The seamless flow between the living, dining, and gathering spaces makes everyday living and entertaining effortless. A standout feature is the enclosed patio, providing a peaceful extension of the living space that's perfect for relaxing, entertaining, or enjoying the surrounding views. As a corner unit with generous space from the neighboring property, the outdoor setting feels especially open and comfortable. Upstairs, the private living areas offer comfortable retreats with space to unwind, work from home, or enjoy a slower pace at the end of the day. Every detail is designed to support both comfort and functionality. Located within a gated community, residents enjoy added privacy along with amenities that include a community pool and playground. Convenient access to major roadways makes commuting and travel easy, while shopping, dining, everyday services, and entertainment destinations are all just minutes away. Nearby parks and recreational areas provide even more opportunities to enjoy Florida's year-round sunshine. Combining comfort, convenience, and a desirable location, this home offers a lifestyle that feels both connected and balanced. Schedule your private showing today and experience all this home has to offer.
Under contract
Price cut: $35K (6/4)
$200,000
152 PRIMROSE DRIVE, DAVENPORT, FL 33837
3beds
1,571sqft
:
Get pre-qualified$1,738/mo
Townhouse
Built in 2018
2,161 Square Feet Lot
$198,000 Zestimate®
$127/sqft
$400/mo HOA
What's special
Abundant natural lightHigh ceilingsDesirable corner lotOpen-concept main level
- 89 days |
- 76 |
- 3 |
Zillow last checked:
Listing updated:
Listed by:
Stacey Vazquez 407-874-5751,
KELLER WILLIAMS REALTY AT THE LAKES 407-566-1800,
Wenkilanchee Arias Espinoza 321-292-2005,
KELLER WILLIAMS REALTY AT THE LAKES
Source: Stellar MLS,MLS#: O6404727 Originating MLS: Osceola
Originating MLS: Osceola
Facts & features
Interior
Bedrooms & bathrooms
- Bedrooms: 3
- Bathrooms: 3
- Full bathrooms: 2
- 1/2 bathrooms: 1
Primary bedroom
- Features: Ceiling Fan(s), Walk-In Closet(s)
- Level: Second
- Area: 156 Square Feet
- Dimensions: 12x13
Bedroom 2
- Features: Ceiling Fan(s), Built-in Closet
- Level: Second
- Area: 120 Square Feet
- Dimensions: 10x12
Bedroom 3
- Features: Ceiling Fan(s), Built-in Closet
- Level: Second
- Area: 110 Square Feet
- Dimensions: 10x11
Primary bathroom
- Features: Shower No Tub, Split Vanities
- Level: Second
Dinette
- Level: First
- Area: 112 Square Feet
- Dimensions: 8x14
Kitchen
- Features: Breakfast Bar, Pantry, Granite Counters, Built-in Closet
- Level: First
- Area: 99 Square Feet
- Dimensions: 9x11
Living room
- Features: Ceiling Fan(s)
- Level: First
- Area: 270 Square Feet
- Dimensions: 15x18
Heating
- Central, Electric
Cooling
- Central Air
Appliances
- Included: Dishwasher, Refrigerator
- Laundry: Laundry Closet
Features
- Ceiling Fan(s), High Ceilings, Open Floorplan, PrimaryBedroom Upstairs, Thermostat
- Flooring: Carpet, Ceramic Tile
- Doors: Sliding Doors
- Has fireplace: No
Interior area
- Total structure area: 1,672
- Total interior livable area: 1,571 sqft
Video & virtual tour
Property
Parking
- Parking features: Assigned, Guest
Features
- Levels: Two
- Stories: 2
- Exterior features: Sidewalk
Lot
- Size: 2,161 Square Feet
- Features: Corner Lot, Sidewalk
Details
- Parcel number: 272614704140001660
- Special conditions: Short Sale
Construction
Type & style
- Home type: Townhouse
- Property subtype: Townhouse
Materials
- Brick, Stucco
- Foundation: Slab
- Roof: Shingle
Condition
- New construction: No
- Year built: 2018
Utilities & green energy
- Sewer: Public Sewer
- Water: Public
- Utilities for property: BB/HS Internet Available, Cable Available, Electricity Available
Community & HOA
Community
- Features: Community Mailbox, Park, Playground, Pool, Sidewalks
- Pet fee: $0 monthly
- Subdivision: OAKMONT TOWNHOMES PH
HOA
- Has HOA: Yes
- Services included: Common Area Taxes, Community Pool, Maintenance Structure, Maintenance Grounds, Pool Maintenance
- HOA fee: $400 monthly
- HOA name: Home River Group
- HOA phone: 407-327-5824
Location
- Region: Davenport
Financial & listing details
- Price per square foot: $127/sqft
- Tax assessed value: $210,500
- Annual tax amount: $2,596
- Date on market: 5/13/2026
- Cumulative days on market: 57 days
- Listing terms: Cash,Conventional,FHA,VA Loan
- Ownership: Fee Simple
- Total actual rent: 0
- Electric utility on property: Yes
- Road surface type: Paved, Asphalt
Estimated market value
$198,000
$188,000 - $208,000
$1,931/mo
Price history
| Date | Event | Price |
|---|---|---|
| 7/8/2026 | Contingent | $200,000$127/sqft |
Source:  Stellar MLS #O6404727 Report a problem Stellar MLS #O6404727 Report a problem | ||
| 6/25/2026 | Pending sale | $200,000$127/sqft |
Source: Stellar MLS #O6404727 Report a problem | ||
| 6/4/2026 | Price change | $200,000-14.9%$127/sqft |
Source: Stellar MLS #O6404727 Report a problem | ||
| 5/13/2026 | Listed for sale | $235,000-3.7%$150/sqft |
Source: Stellar MLS #O6404727 Report a problem | ||
| 12/20/2024 | Sold | $244,000-0.4%$155/sqft |
Source: Stellar MLS #O6252897 Report a problem | ||
| 11/20/2024 | Pending sale | $244,990$156/sqft |
Source: Stellar MLS #O6252897 Report a problem | ||
| 11/13/2024 | Price change | $244,990-2%$156/sqft |
Source: Stellar MLS #O6252897 Report a problem | ||
| 10/30/2024 | Listed for sale | $249,990-5.3%$159/sqft |
Source: Stellar MLS #O6252897 Report a problem | ||
| 8/26/2024 | Listing removed | $264,000$168/sqft |
Source: Stellar MLS #O6204079 Report a problem | ||
| 6/17/2024 | Price change | $264,000-4%$168/sqft |
Source: Stellar MLS #O6204079 Report a problem | ||
| 5/24/2024 | Price change | $274,900-3.8%$175/sqft |
Source: Stellar MLS #O6204079 Report a problem | ||
| 5/11/2024 | Listed for sale | $285,900+42.2%$182/sqft |
Source: Stellar MLS #O6204079 Report a problem | ||
| 8/6/2020 | Sold | $201,000+3.1%$128/sqft |
Source: Public Record Report a problem | ||
| 5/21/2020 | Pending sale | $195,000$124/sqft |
Source: THE LISTING REALTY LLC #S5032645 Report a problem | ||
| 4/6/2020 | Listed for sale | $195,000+9.6%$124/sqft |
Source: THE LISTING REALTY LLC #S5032645 Report a problem | ||
| 4/4/2018 | Sold | $177,990$113/sqft |
Source: Public Record Report a problem | ||
Public tax history
| Year | Property taxes | Tax assessment |
|---|---|---|
| 2025 | $2,202 +32.9% | $210,500 +25.5% |
| 2024 | $1,656 +2.5% | $167,733 +3% |
| 2023 | $1,616 +2.6% | $162,848 +3% |
| 2022 | $1,574 -0.4% | $158,105 +3% |
| 2021 | $1,580 -24.1% | $153,500 +3% |
| 2020 | $2,082 -2.9% | $149,000 |
| 2019 | $2,145 -8.8% | $149,000 +609.5% |
| 2018 | $2,352 +663.7% | $21,000 +265.2% |
| 2017 | $308 +4324.4% | $5,750 +1123.4% |
| 2016 | $7 | $470 |
Find assessor info on the county website
Monthly payment
Est. payment
Payment breakdown
Explore the cost of this home by adjusting the details. Changes won't be saved.Climate risks
Neighborhood: 33837
Nearby schools
GreatSchools rating
- 2/10Loughman Oaks Elementary SchoolGrades: PK-5Distance: 0.8 mi
- 3/10Shelley S. Boone Middle SchoolGrades: 6-8Distance: 8.9 mi
- 3/10Davenport High SchoolGrades: 9-12Distance: 0.4 mi
Schools provided by the listing agent
- Elementary: Loughman Oaks Elem
- Middle: Davenport School of the Arts
- High: Davenport High School
Source: Stellar MLS. This data may not be complete. We recommend contacting the local school district to confirm school assignments for this home.
- $257,3003 bd2 ba1.6k sqft148 Primrose Dr, Davenport, FL 33837Off Market

- $255,0004 bd3 ba1.9k sqft156 Primrose Dr, Davenport, FL 33837Sold

- $267,4004 bd2 ba1.9k sqft160 Primrose Dr, Davenport, FL 33837Off Market
- $265,8004 bd2 ba1.9k sqft144 Primrose Dr, Davenport, FL 33837Off Market
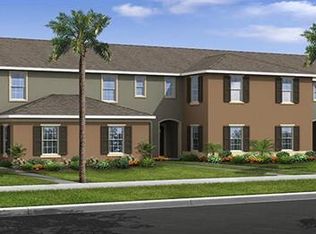
- $264,3004 bd3 ba1.9k sqft164 Primrose Dr, Davenport, FL 33837Off Market
- $254,8004 bd3 ba1.9k sqft140 Primrose Dr, Davenport, FL 33837Off Market
- $297,7004 bd3 ba1.9k sqft140 Primrose Dr #1, Davenport, FL 33837Off Market
- $264,8004 bd3 ba1.9k sqft168 Primrose Dr, Davenport, FL 33837Off Market
A local agent can set up tours, give advice and negotiate with sellers.
Similar homes
- $209,9003 bd2 ba1.5k sqft707 TERRACE RIDGE CIRCLE #707, DAVENPORT, FL 33896For Sale
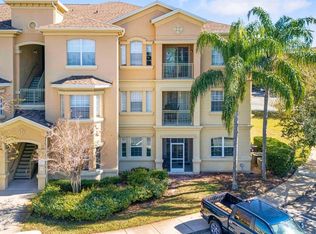
 MLS ID #TB8470524, Nichole Moody, RE/MAX REALTY UNLIMITED. Stellar MLS
 - $250,0003 bd3 ba1.4k sqft161 MANDOVI STREET, DAVENPORT, FL 33837For Sale
 MLS ID #O6426379, Jacquelyn Voigt, KELLER WILLIAMS REALTY AT THE LAKES. Stellar MLS
 - $249,0003 bd3 ba1.6k sqft8091 BROOKSVILLE DRIVE, DAVENPORT, FL 33896For Sale
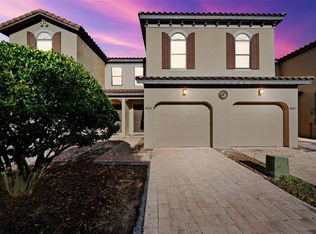 MLS ID #O6420145, Sonia Jenkins, ORANGE REALTY PROFESSIONALS LLC. Stellar MLS
 - $210,0004 bd3 ba1.4k sqft3715 CALABRIA AVENUE, DAVENPORT, FL 33837For Sale
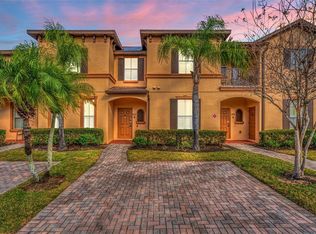 MLS ID #O6391033, Andrew Shearier, MARKET CONNECT REALTY LLC. Stellar MLS
 - $265,0003 bd3 ba1.6k sqft8121 ROSEVILLE BOULEVARD, DAVENPORT, FL 33896For SaleMLS ID #S5117503, Hazel Heyer, KELLER WILLIAMS LEGACY REALTY. Stellar MLS
- $210,0002 bd2 ba1.1k sqft8010 TUSCANY WAY #5206, DAVENPORT, FL 33896For SaleMLS ID #O6334540, Silvia Kinkela, PA, SERHANT. Stellar MLS
- $240,0004 bd3 ba1.4k sqft245 CAMBRIA AVENUE, DAVENPORT, FL 33897For SaleMLS ID #O6429966, Lindsay Vaseloff, REAL BROKER, LLC. Stellar MLS
- $279,9993 bd3 ba1.5k sqft2722 PUFFIN PLACE, DAVENPORT, FL 33837For SaleMLS ID #S5150667, Wanda Santini, LA ROSA REALTY KISSIMMEE. Stellar MLS
- $215,0003 bd2 ba1.2k sqft2723 N POINCIANA BOULEVARD #153, KISSIMMEE, FL 34746For SaleMLS ID #O6430841, Carlos German, EXP REALTY LLC. Stellar MLS
- $275,0003 bd3 ba1.6k sqft8177 ROSEVILLE BOULEVARD, DAVENPORT, FL 33896For SaleMLS ID #O6352573, Guanhua Zhang, KN PREMIER REALTY, INC. Stellar MLS
- $225,0004 bd3 ba1.4k sqft1144 CALABRIA AVENUE, DAVENPORT, FL 33897For SaleMLS ID #G5094368, Emily Enns, KELLER WILLIAMS ELITE PARTNERS III REALTY. Stellar MLS
- $189,0004 bd3 ba1.4k sqft3428 CALABRIA AVE, DAVENPORT, FL 33897For SaleMLS ID #TB8507764, Christine Rusciano, ORCHARD BROKERAGE, LLC. Stellar MLS
- $230,0002 bd2 ba1.5k sqft1256 ROMANI AVENUE, DAVENPORT, FL 33896For SaleMLS ID #S5145469, Kylie Palazzo, HOMES OF AMERICA REALTY GROUP,. Stellar MLS
- $290,0003 bd3 ba1.6k sqft8193 ROSEVILLE BOULEVARD, DAVENPORT, FL 33896For SaleMLS ID #O6370758, Corinne Defilippis, EXP REALTY LLC. Stellar MLS
- $234,9003 bd2 ba1.4k sqft2302 BUTTERFLY PALM WAY #301, KISSIMMEE, FL 34747For SaleMLS ID #S5153535, Adam Boruck, LA ROSA REALTY KISSIMMEE. Stellar MLS
- $294,9902 bd3 ba1.6k sqft701 BENOI DRIVE, DAVENPORT, FL 33896For SaleMLS ID #O6405627, Tameka Conley, CHARLES RUTENBERG REALTY ORLANDO. Stellar MLS
- $290,0003 bd2 ba1.4k sqft555 JETT LANE, DAVENPORT, FL 33837For SaleMLS ID #O6388608, Xiomara Pratts, KELLER WILLIAMS CLASSIC. Stellar MLS
- $299,9953 bd3 ba1.7k sqft1365 SHINNECOCK HILLS DRIVE, DAVENPORT, FL 33896For SaleMLS ID #O6395807, Linda Foo, PREMIER SOTHEBYS INT'L REALTY. Stellar MLS
- $255,0003 bd2 ba1.5k sqft301 TERRACE RIDGE CIRCLE #301, DAVENPORT, FL 33896For SaleMLS ID #P4937105, Beatriz Zuccaro, ZUCCARO REALTY GROUP INC. Stellar MLS
- $239,0004 bd3 ba1.4k sqft237 VERONA AVENUE, DAVENPORT, FL 33897For SaleMLS ID #O6365427, Emilio Lopez, EXP REALTY LLC. Stellar MLS
