This listing INCLUDES the adjacent 14,028 sq ft property located at the corner of Ralston Lane and Liberty Pike.
Flooded with natural light, this custom 5-bedroom, 5.5-bath home showcases casement windows, hardwood floors, an open and inviting layout, and designer finishes throughout. The kitchen features a Wolf 6-burner dual-fuel range with electric oven, Sub-Zero refrigerator, Cove dishwasher, microwave drawer, wine cooler, and a quartz waterfall island that anchors the space with style and function. The living room offers a warm gathering space with a gas fireplace, while multiple outdoor living areas—including a covered front porch with a gas fireplace, a covered side porch off the dining area, and a private balcony off the owner’s suite—provide exceptional places to relax and entertain. All five spacious en suite bedrooms offer comfort and privacy. Foam insulation and tankless water heaters enhance efficiency and long-term performance. A standout feature is the 621 sq ft apartment-style living space above the detached garage, offering a full kitchen, stainless steel appliances, generous living area, bedroom, full bath, and private entrance. With its own dedicated gas meter and the ability to run electricity independently from the main residence, the apartment is perfectly suited for rental income, long-term guests, or a private work retreat. This stunning home is located within walking distance of The Factory at Franklin and Historic Downtown Franklin. Minutes from Whole Foods, McEwen Northside, and Cool Springs, blending luxury, convenience, and character in one exceptional package.
Active
$2,350,000
152 Ralston Ln Lot A & B, Franklin, TN 37064
5beds
3,343sqft
:
Get pre-qualified$12,691/mo
Single Family Residence, Residential
Built in 2026
0.25 Acres Lot
$-- Zestimate®
$703/sqft
$-- HOA
What's special
Casement windowsDesigner finishes throughoutSub-zero refrigeratorFlooded with natural lightCove dishwasherMicrowave drawerHardwood floors
- 9 days |
- 765 |
- 32 |
Zillow last checked:
Listing updated:
Listed by:
Marion Beech 615-479-2376,
Beech Realty 615-479-2376
Source: RealTracs MLS as distributed by MLS GRID,MLS#: 3311666
Facts & features
Interior
Bedrooms & bathrooms
- Bedrooms: 5
- Bathrooms: 6
- Full bathrooms: 5
- 1/2 bathrooms: 1
- Main level bedrooms: 1
Bedroom 1
- Features: Full Bath
- Level: Full Bath
- Area: 195 Square Feet
- Dimensions: 15x13
Bedroom 2
- Features: Bath
- Level: Bath
- Area: 143 Square Feet
- Dimensions: 11x13
Bedroom 3
- Features: Bath
- Level: Bath
- Area: 130 Square Feet
- Dimensions: 10x13
Bedroom 4
- Features: Bath
- Level: Bath
- Area: 144 Square Feet
- Dimensions: 12x12
Primary bathroom
- Features: Primary Bedroom
- Level: Primary Bedroom
Heating
- Natural Gas
Cooling
- Central Air
Appliances
- Included: Electric Oven, Gas Range, Dishwasher, Disposal, Freezer, Microwave, Refrigerator, Stainless Steel Appliance(s)
- Laundry: Electric Dryer Hookup, Washer Hookup
Features
- Entrance Foyer, High Ceilings, Open Floorplan, Pantry, Walk-In Closet(s), High Speed Internet
- Flooring: Wood, Tile
- Basement: Crawl Space
- Number of fireplaces: 2
- Fireplace features: Gas, Living Room
Interior area
- Total structure area: 3,343
- Total interior livable area: 3,343 sqft
- Finished area above ground: 3,343
Property
Parking
- Total spaces: 3
- Parking features: Garage Door Opener, Detached, Concrete
- Garage spaces: 2
- Uncovered spaces: 1
Features
- Levels: Three Or More
- Stories: 3
- Patio & porch: Patio, Covered, Porch
- Exterior features: Balcony
Lot
- Size: 0.25 Acres
- Features: Sloped
- Topography: Sloped
Details
- Special conditions: Owner Agent
Construction
Type & style
- Home type: SingleFamily
- Property subtype: Single Family Residence, Residential
Materials
- Brick, Fiber Cement
- Roof: Shingle
Condition
- New construction: Yes
- Year built: 2026
Utilities & green energy
- Sewer: Public Sewer
- Water: Public
- Utilities for property: Natural Gas Available, Water Available, Cable Connected
Community & HOA
Community
- Subdivision: Woodwick Stone
HOA
- Has HOA: No
Location
- Region: Franklin
Financial & listing details
- Price per square foot: $703/sqft
- Annual tax amount: $2,227
- Date on market: 7/28/2026
Estimated market value
Not available
Estimated sales range
Not available
Not available
Price history
| Date | Event | Price |
|---|---|---|
| 7/29/2026 | Listed for sale | $2,350,000$703/sqft |
Source:  RealTracs MLS as distributed by MLS GRID #3311666 Report a problem RealTracs MLS as distributed by MLS GRID #3311666 Report a problem | ||
Public tax history
Tax history is unavailable.
Monthly payment
Est. payment
Payment breakdown
Explore the cost of this home by adjusting the details. Changes won't be saved.Climate risks
Neighborhood: Central Franklin
Nearby schools
GreatSchools rating
- 8/10Liberty Elementary SchoolGrades: PK-4Distance: 0.2 mi
- 8/10Freedom Middle SchoolGrades: 7-8Distance: 2.4 mi
- 7/10Freedom Intermediate SchoolGrades: 5-6Distance: 2 mi
Schools provided by the listing agent
- Elementary: Liberty Elementary
- Middle: Freedom Middle School
- High: Centennial High School
Source: RealTracs MLS as distributed by MLS GRID. This data may not be complete. We recommend contacting the local school district to confirm school assignments for this home.
- $1,988,8005 bd6 ba3.3k sqft152 Ralston Ln, Franklin, TN 37064New Construction

- $395,0003 bd1 ba1.2k sqft148 Ralston Ln, Franklin, TN 37064Off Market

- $618,600-- bd2 ba1.5k sqft112 Granger View Ct, Franklin, TN 37064Off Market
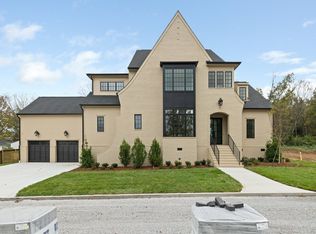
- $2,625,0005 bd5 ba5.2k sqft706 Liberty Pike LOT A & B, Franklin, TN 37064Sold
- $2,625,000-- bd5 ba2.5k sqft706 Liberty Park, Franklin, TN 37064Sold
- $623,9003 bd3 ba1.7k sqft108 Granger View Ct, Franklin, TN 37064Off Market
- $488,000-- bd2 ba1.1k sqft113 Granger View Ct, Franklin, TN 37064Off Market
- $465,800-- bd1 ba1k sqft704 Liberty Park, Franklin, TN 37064Off Market
A local agent can set up tours, give advice and negotiate with sellers.
A local lender can help you make sure your offer is ready when you are.
Similar homes
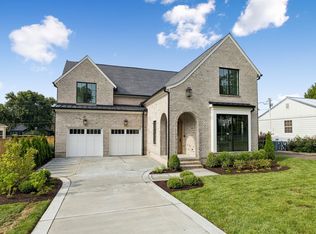
- $2,300,0004 bd5 ba4.4k sqft312 Mercury Dr, Franklin, TN 37064New Construction
 MLS ID #3320404, Lisa Culp Taylor. RealTracs MLS as distributed by MLS GRID
 - $1,988,8005 bd6 ba3.3k sqft152 Ralston Ln, Franklin, TN 37064New ConstructionMLS ID #3189951, Marion Beech. RealTracs MLS as distributed by MLS GRID
- $2,450,0005 bd6 ba4.3k sqft2018 Clifton St, Franklin, TN 37064For Sale
 MLS ID #3318462, Dan Murphy. RealTracs MLS as distributed by MLS GRID
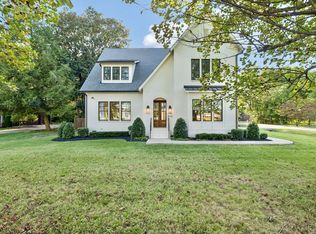
 - $2,279,0005 bd5 ba4.2k sqft813 Hillsboro Rd, Franklin, TN 37064For Sale
 MLS ID #3001353, Sheila Campbell. RealTracs MLS as distributed by MLS GRID
 - $2,550,0005 bd6 ba4.6k sqft215 Lewisburg Ave, Franklin, TN 37064For SaleMLS ID #3138394, Samuel (Sammy) Alfrey. RealTracs MLS as distributed by MLS GRID
- $1,950,0004 bd5 ba4.1k sqft6133 Open Meadow Ln, Franklin, TN 37067For SaleMLS ID #3335731, Matt Bogosian. RealTracs MLS as distributed by MLS GRID
- $1,899,9004 bd5 ba4k sqft1006 Laguna Dr Lot 1, Franklin, TN 37067New ConstructionMLS ID #3499749, Susan Gregory. RealTracs MLS as distributed by MLS GRID
- $1,850,0004 bd4 ba4.4k sqft2245 Oakleaf Dr, Franklin, TN 37064For SaleMLS ID #3303924, Laura Stewart. RealTracs MLS as distributed by MLS GRID
- $1,650,0004 bd5 ba3.6k sqft6037 Donovan St, Franklin, TN 37064For SaleMLS ID #3318666, Suzy Mills. RealTracs MLS as distributed by MLS GRID
- $2,480,0005 bd6 ba4.7k sqft6132 Lookaway Cir, Franklin, TN 37067For SaleMLS ID #3251868, Charles Jeter, LUXURY HOME BROKER. RealTracs MLS as distributed by MLS GRID
- $1,874,9994 bd5 ba4.3k sqft355 Natchez St, Franklin, TN 37064New ConstructionMLS ID #3243783, Dallon Hudson. RealTracs MLS as distributed by MLS GRID
- $1,799,9995 bd6 ba4.5k sqft1874 Charity Dr, Brentwood, TN 37027For SaleMLS ID #3335736, Gina Grimm. RealTracs MLS as distributed by MLS GRID
- $1,175,3645 bd5 ba3.4k sqft5104 Rambler Loop W Lot 8, Franklin, TN 37064New ConstructionRealTracs MLS as distributed by MLS GRID
- $2,199,9905 bd7 ba4.3k sqft1839 Dartmouth Dr, Brentwood, TN 37027New ConstructionRealTracs MLS as distributed by MLS GRID
- $2,299,9005 bd6 ba4.8k sqft1799 Mariner Ln Lot 6, Brentwood, TN 37027New ConstructionMLS ID #3285641, Beth Ann Smith. RealTracs MLS as distributed by MLS GRID
- $1,474,9904 bd5 ba3.3k sqft3127 Long Branch Cir, Franklin, TN 37064For SaleMLS ID #3288615, Maile Stover. RealTracs MLS as distributed by MLS GRID
- $1,620,0004 bd5 ba3.4k sqft3139 Long Branch Cir, Franklin, TN 37064For SaleMLS ID #3285464, Tammye Harlan. RealTracs MLS as distributed by MLS GRID
- $1,200,0004 bd5 ba2.3k sqft310 James Ave, Franklin, TN 37064For SaleMLS ID #3215855, Greg McCollum. RealTracs MLS as distributed by MLS GRID
- $1,774,9004 bd5 ba4.7k sqft3061 Trotters Ln, Franklin, TN 37067For SaleMLS ID #3251800, Rhonda Baskin, Realtor, ABR, CRS, CLHMS, SRES, ASP. RealTracs MLS as distributed by MLS GRID
- $2,100,0005 bd6 ba4.5k sqft4770 Woodrow Pl, Arrington, TN 37014For SaleMLS ID #3305629, Fred Moore. RealTracs MLS as distributed by MLS GRID
