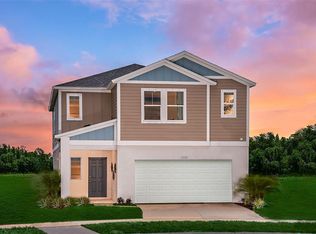
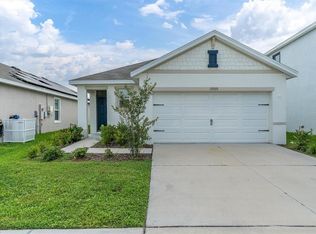
Magenta BELOW MARKET INTEREST RATES with use of Seller's Preferred Lender. Feel at home with the Magenta, a single-story home with 3 bedrooms, 2 bathrooms, and a 2-car garage. This layout is a true gem, seamlessly blending modern comfort with Florida charm. Open concept living dazzles with luxury vinyl plank flooring throughout the main living areas. The kitchen, featuring quartz countertops, new stainless-steel appliances and ample storage overlooks the dining and living area. A dreamy, covered lanai, accessible through sliding glass doors, invites you to take full advantage of the Florida climate. The owner’s suite boasts double vanities, a walk-in shower and a substantial walk-in closet, while the additional bedrooms and full bathroom are located off the kitchen for added privacy. With a laundry room located off the foyer, a smart thermostat with voice control to maintain energy efficient living, and professionally curated landscaping, the Magenta is designed to make every day extraordinary. Images shown are for illustrative purposes only and may differ from actual home. Completion date subject to change. Contact or make an appointment for more details on interest rates.
Pending
$355,990
15204 MAUDE LANDING LOOP, WIMAUMA, FL 33598
3beds
1,615sqft
Single Family Residence
Built in 2026
5,366 Square Feet Lot
$354,800 Zestimate®
$220/sqft
$257/mo HOA
What's special
Single-story homeOpen concept livingAmple storageNew stainless-steel appliancesProfessionally curated landscapingSubstantial walk-in closet
- 49 days
- 13
- 0
Likely to sell faster than
Zillow last checked:
Listing updated:
Listed by:
Michael Human 813-343-4383,
CASA FRESCA REALTY 813-343-4383
Source: Stellar MLS,MLS#: TB8536764 Originating MLS: Suncoast Tampa
Originating MLS: Suncoast Tampa
Facts & features
Interior
Bedrooms & bathrooms
- Bedrooms: 3
- Bathrooms: 2
- Full bathrooms: 2
Primary bedroom
- Features: Walk-In Closet(s)
- Level: First
- Area: 195 Square Feet
- Dimensions: 15x13
Great room
- Level: First
- Area: 270 Square Feet
- Dimensions: 15x18
Kitchen
- Level: First
Heating
- Central
Cooling
- Central Air
Appliances
- Included: Dishwasher, Disposal, Microwave, Range
- Laundry: Laundry Room
Features
- High Ceilings, In Wall Pest System, Open Floorplan, Stone Counters, Walk-In Closet(s)
- Flooring: Carpet, Luxury Vinyl
- Has fireplace: No
Interior area
- Total structure area: 2,227
- Total interior livable area: 1,615 sqft
Property
Parking
- Total spaces: 2
- Parking features: Garage - Attached
- Attached garage spaces: 2
Features
- Levels: One
- Stories: 1
- Exterior features: Sidewalk
Lot
- Size: 5,366 Square Feet
Details
- Parcel number: U293120D8Q00000000027.0
- Zoning: RESI
- Special conditions: None
Construction
Type & style
- Home type: SingleFamily
- Property subtype: Single Family Residence
Materials
- Block, Stucco
- Foundation: Slab
- Roof: Shingle
Condition
- Completed
- New construction: Yes
- Year built: 2026
Details
- Builder model: Magenta
- Builder name: Casa Fresca Homes
Utilities & green energy
- Sewer: Public Sewer
- Water: Public
- Utilities for property: Electricity Connected
Community & HOA
Community
- Pet fee: $0 monthly
- Subdivision: DAVIS LANDING
HOA
- Has HOA: Yes
- HOA fee: $257 monthly
- HOA name: CMG Management Partners / Leo Tariche
Location
- Region: Wimauma
Financial & listing details
- Price per square foot: $220/sqft
- Annual tax amount: $3,365
- Date on market: 8/6/2026
- Cumulative days on market: 50 days
- Ownership: Fee Simple
- Total actual rent: 0
- Electric utility on property: Yes
- Road surface type: Asphalt
Estimated market value
$354,800
$337,000 - $373,000
$2,194/mo
Price history
| Date | Event | Price |
|---|---|---|
| 8/17/2026 | Pending sale | $355,990$220/sqft |
Source:  Stellar MLS #TB8536764 Report a problem Stellar MLS #TB8536764 Report a problem | ||
| 8/7/2026 | Listed for sale | $355,990$220/sqft |
Source: Stellar MLS #TB8536764 Report a problem | ||
Public tax history
Tax history is unavailable.
Monthly payment
Est. payment
Payment breakdown
Explore the cost of this home by adjusting the details. Changes won't be saved.Climate risks
Neighborhood: 33598
Nearby schools
Schools provided by the listing agent
- Elementary: Reddick Elementary School
- Middle: Eisenhower-HB
Source: Stellar MLS. This data may not be complete. We recommend contacting the local school district to confirm school assignments for this home.

Similar homes
- $375,5904 bd3 ba2k sqft15257 MAUDE LANDING LOOP, WIMAUMA, FL 33598New Construction

 Stellar MLS
 - $350,0004 bd2 ba1.9k sqft5182 FIDDLE FIG AVENUE, WIMAUMA, FL 33598For Sale
 MLS ID #TB8548503, Lindsey Johnson, LPT REALTY, LLC. Stellar MLS
 - $339,9004 bd3 ba2.3k sqft16734 TRITE BEND STREET, WIMAUMA, FL 33598For Sale
 MLS ID #TB8522861, Michael Cinquemano, Jr., MIHARA & ASSOCIATES INC.. Stellar MLS
 - $309,0003 bd2 ba1.5k sqft17070 OVAL RUM DRIVE, WIMAUMA, FL 33598For Sale
 MLS ID #TB8502661, Lindsay Hernandez, PROPERTY HOLDINGS REALTY GROUP. Stellar MLS
 - $304,0003 bd2 ba1.5k sqft17066 OVAL RUM DRIVE, WIMAUMA, FL 33598For SaleMLS ID #TB8527282, Lindsay Hernandez, PROPERTY HOLDINGS REALTY GROUP. Stellar MLS
- $319,5003 bd3 ba1.9k sqft1922 CITRUS LAKE COURT, RUSKIN, FL 33570For SaleMLS ID #L4965275, Trevor Albergo, KELLER WILLIAMS REALTY. Stellar MLS
- $304,9003 bd2 ba1.5k sqft15005 EMERSON FIELD STREET, WIMAUMA, FL 33598For SaleMLS ID #TB8530453, Paul Fennell, REDFIN CORPORATION. Stellar MLS
- $339,9004 bd3 ba1.7k sqft10105 NEWMINSTER LOOP, RUSKIN, FL 33573For SaleMLS ID #TB8527216, Rob Jones, OFFERPAD BROKERAGE FL, LLC. Stellar MLS
- $399,9904 bd2 ba1.9k sqft5911 FRESH FLORA DRIVE, WIMAUMA, FL 33598New ConstructionStellar MLS
- $369,9003 bd2 ba2k sqft11214 SAILBROOKE DRIVE, RIVERVIEW, FL 33579For SaleMLS ID #TB8504936, Amir Parajuli, LPT REALTY, LLC.. Stellar MLS
- $343,5004 bd2 ba1.6k sqft13226 EVENING SUNSET LANE, RIVERVIEW, FL 33579For SaleMLS ID #TB8498805, Stephanie See, RESULTS REAL ESTATE INC. Stellar MLS
- $359,0003 bd2 ba1.4k sqft13011 PENNYBROOK DRIVE, RIVERVIEW, FL 33579For SaleMLS ID #TB8521600, Edward Grimes, COESO REALTY. Stellar MLS
- $325,0003 bd2 ba1.5k sqft12136 LILY MAGNOLIA LANE, RIVERVIEW, FL 33569For SaleMLS ID #TB8438379, Jamette Wilbur, CENTURY 21 BEGGINS ENTERPRISES. Stellar MLS
- $354,9002 bd2 ba1.5k sqft13506 CIRCA CROSSING DRIVE, LITHIA, FL 33547For SaleMLS ID #TB8522551, Melisa Orduy Fandino, ARC REALTY GROUP. Stellar MLS
- $339,0005 bd3 ba2.2k sqft15515 PEACE RIVER PLACE, SUN CITY CENTER, FL 33573For SaleMLS ID #TB8495912, Shujing Li, LPT REALTY, LLC. Stellar MLS
- $324,0004 bd2 ba1.8k sqft13236 JETER CREEK DRIVE, RIVERVIEW, FL 33579For SaleMLS ID #TB8507679, Danielle Tringali, RE/MAX CHAMPIONS. Stellar MLS
- $389,9003 bd3 ba2.1k sqft806 WINTERSIDE DRIVE, APOLLO BEACH, FL 33572For SaleMLS ID #TB8496227, Mickey Arruda, KNOWN REAL ESTATE LLC. Stellar MLS
- $279,9003 bd3 ba1.6k sqft5052 CAPTAIN DAVIS DRIVE, WIMAUMA, FL 33598For SaleMLS ID #TB8520320, Han Bautista, WEICHERT, REALTORS - NEXON. Stellar MLS
- $364,9995 bd3 ba2.4k sqft5204 WHITE CHICORY DRIVE, APOLLO BEACH, FL 33572For SaleMLS ID #TB8459127, Cuc Dinh, DALTON WADE INC. Stellar MLS
- $318,9004 bd2 ba1.9k sqft1261 ANCHOR BEND DRIVE, RUSKIN, FL 33570For SaleMLS ID #TB8511655, Erica Chavez, SABAL PALM INTERNATIONAL REALTY LLC. Stellar MLS
