Welcome to this beautifully maintained home offering the perfect blend of comfort and style. You will appreciate the inviting curb appeal and well-kept landscaping. The bright and spacious interior features an open and flowing floor plan. Find elegant living and dining rooms which provide a welcoming space for entertaining. These classic spaces add warmth and sophistication to the home's floor plan. The kitchen boasts ample cabinetry, generous counter space, eat- in area ideal for everyday living. Spacious primary suite on first floor with a generous closet and full bath. Two additional BDRMS and full bath on second floor. Inviting family room centered around a wood-burning fireplace. The finished basement expands the homes living space with a rec room, play area, office and storage area. Step outside to enjoy a lovely backyard with a deck to enjoy relaxing or gardening. This exceptional property is ready to welcome you.
Active
Price cut: $99K (8/14)
$1,100,000
1521 Cooper Rd, Scotch Plains Twp., NJ 07076
3beds
--sqft
Single Family Residence
Built in 1980
0.93 Acres Lot
$-- Zestimate®
$--/sqft
$-- HOA
What's special
- 68 days
- 658
- 34
Zillow last checked:
Listing updated:
Listed by:
Barbara B. Giegerich 908-322-4434,
Era Suburb Realty
Source: GSMLS,MLS#: 4040833
Facts & features
Interior
Bedrooms & bathrooms
- Bedrooms: 3
- Bathrooms: 3
- Full bathrooms: 2
- 1/2 bathrooms: 1
Primary bedroom
- Description: 1st Floor, Full Bath
Bedroom 1
- Level: First
- Area: 300
- Dimensions: 20 x 15
Bedroom 2
- Level: Second
- Area: 182
- Dimensions: 14 x 13
Bedroom 3
- Level: Second
- Area: 440
- Dimensions: 20 x 22
Dining room
- Features: Formal Dining Room
- Level: First
- Area: 182
- Dimensions: 13 x 14
Family room
- Level: First
- Area: 300
- Dimensions: 15 x 20
Kitchen
- Features: Eat-in Kitchen
- Level: First
- Area: 240
- Dimensions: 12 x 20
Living room
- Level: First
- Area: 368
- Dimensions: 16 x 23
Basement
- Features: Office, Rec Room, Storage Room
Heating
- 2 Units, Forced Air, Natural Gas
Cooling
- 2 Units, Central Air
Appliances
- Included: Electric Cooktop, Dishwasher, Dryer, Microwave, Refrigerator, Self Cleaning Oven, Wall Oven(s) - Electric, Washer, Gas Water Heater
- Laundry: Laundry Room, Level 1
Features
- Office, Rec Room
- Flooring: Carpet, Tile, Wood
- Basement: Yes,Finished,Sump Pump
- Number of fireplaces: 1
- Fireplace features: Family Room, Wood Burning
Property
Parking
- Total spaces: 5
- Parking features: Asphalt, Attached Garage, Garage Door Opener
- Attached garage spaces: 2
- Uncovered spaces: 5
Features
- Patio & porch: Deck
Lot
- Size: 0.93 Acres
- Dimensions: 000.931 AC
Details
- Parcel number: 2916120010000000160000
Construction
Type & style
- Home type: SingleFamily
- Architectural style: Expanded Ranch
- Property subtype: Single Family Residence
Materials
- Wood Shingle
- Roof: Asphalt Shingle
Condition
- Year built: 1980
Utilities & green energy
- Sewer: Public Sewer
- Water: Public
- Utilities for property: Electricity Connected
Community & HOA
Community
- Security: Carbon Monoxide Detector(s), Smoke Detector(s)
Location
- Region: Scotch Plains
Financial & listing details
- Tax assessed value: $170,000
- Annual tax amount: $20,995
- Date on market: 7/17/2026
- Exclusions: DR chandelier
- Ownership type: Fee Simple
- Electric utility on property: Yes
Estimated market value
Not available
Estimated sales range
Not available
Not available
Price history
| Date | Event | Price |
|---|---|---|
| 9/18/2026 | Listed for sale | $1,100,000 |
Source:  GSMLS #4040833 Report a problem GSMLS #4040833 Report a problem | ||
| 8/27/2026 | Pending sale | $1,100,000 |
Source: GSMLS #4040833 Report a problem | ||
| 8/14/2026 | Price change | $1,100,000-8.3% |
Source: GSMLS #4040833 Report a problem | ||
| 7/17/2026 | Listed for sale | $1,199,000+101.5% |
Source: GSMLS #4040833 Report a problem | ||
| 6/11/2014 | Sold | $595,000+0.8% |
Source: GSMLS #3127212 Report a problem | ||
| 3/25/2014 | Listed for sale | $590,000 |
Source: Coldwell Banker Residential Brokerage - Westfield West Office #3127212 Report a problem | ||
Public tax history
| Year | Property taxes | Tax assessment |
|---|---|---|
| 2025 | $20,006 | $170,000 |
| 2024 | $20,006 +3% | $170,000 |
| 2023 | $19,416 +1.2% | $170,000 |
| 2022 | $19,185 +0.2% | $170,000 |
| 2021 | $19,152 +1.2% | $170,000 |
| 2020 | $18,919 +1.7% | $170,000 |
| 2019 | $18,601 | $170,000 |
| 2018 | $18,601 +4.3% | $170,000 |
| 2017 | $17,838 +1.7% | $170,000 |
| 2016 | $17,546 -6.7% | $170,000 |
| 2015 | $18,804 +3.4% | $170,000 -9.8% |
| 2014 | $18,192 +2.2% | $188,400 |
| 2013 | $17,804 +2.7% | $188,400 |
| 2012 | $17,344 +2.3% | $188,400 |
| 2011 | $16,950 +4.2% | $188,400 |
| 2010 | $16,263 +1.9% | $188,400 |
| 2009 | $15,965 | $188,400 |
| 2008 | -- | $188,400 |
| 2007 | $15,319 | $188,400 |
| 2006 | -- | $188,400 |
| 2005 | -- | $188,400 |
| 2004 | -- | $188,400 |
| 2003 | -- | $188,400 |
| 2002 | -- | $188,400 |
| 2001 | -- | $188,400 |
Find assessor info on the county website
Monthly payment
Est. payment
Payment breakdown
Explore the cost of this home by adjusting the details. Changes won't be saved.Climate risks
Neighborhood: 07076
Nearby schools
Schools provided by the listing agent
- Middle: Terrill Ms
- High: Sp Fanwood
Source: GSMLS. This data may not be complete. We recommend contacting the local school district to confirm school assignments for this home.
Similar homes
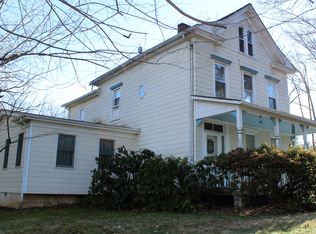
- $1,069,0004 bd3 ba-- sqft93 Summit Ct, Westfield Town, NJ 07090For Sale
 MLS ID #4051270, William W. Patterson, New And Modern Group. GSMLS
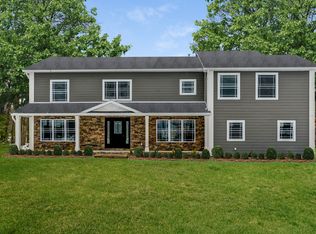
 - $1,245,0005 bd4 ba4.4k sqft35 Woodledge Rd, Watchung Boro, NJ 07069For Sale
 MLS ID #4051411, David Burke, Re/Max Premier. GSMLS
 - $989,0004 bd2 ba2.3k sqft18 Mary Ellen Dr, Edison, NJ 08820For Sale
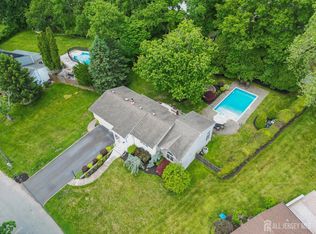
 MLS ID #2704096R, FRANK G. CONTURSO. All Jersey MLS
 - $879,9994 bd4 ba-- sqft170 New Providence Rd, Mountainside Boro, NJ 07092For Sale
 MLS ID #4053649, Alyssa Stanek, Corcoran Sawyer Smith. GSMLS
