Welcome home to this beautifully updated 2-bedroom, 1-bath townhome in the desirable Orchard Gate community of Westmont! This move-in-ready home features an open floor plan with soaring vaulted ceilings that create a bright and spacious feel. Luxury vinyl plank flooring flows throughout the living areas, complemented by modern smart ceiling fans and light fixtures. The updated kitchen is equipped with stainless steel appliances, while the convenient laundry area also includes updated washer and dryer. The second floor bathroom is filled with natural light thanks to a skylight, and features an extra deep soaking tub and 72" vanity! Enjoy the convenience and peace of mind of today's smart home features, including a Nest thermostat and Ring security system. Major mechanical and exterior updates have already been completed, including a new furnace and air conditioner (2018) and a new roof, siding, gutters, and soffits (2019), offering years of worry-free ownership. Whether you're looking for a primary residence or an investment opportunity, this property offers added flexibility with rentals allowed. Conveniently located near shopping, dining, parks, major highways, and commuter transportation, this home combines comfort, style, and an unbeatable location. Don't miss your opportunity to own this beautifully maintained and thoughtfully updated home!
Contingent
$320,000
1523 Apple Grove Ln, Westmont, IL 60559
2beds
1,135sqft
:
Get pre-qualified$2,582/mo
Townhouse, Single Family Residence
Built in 1986
2,088 Square Feet Lot
$-- Zestimate®
$282/sqft
$370/mo HOA
What's special
Open floor planRing security systemNest thermostatUpdated kitchenBright and spacious feelSoaring vaulted ceilingsUpdated washer and dryer
- 30 days |
- 1,724 |
- 111 |
Likely to sell faster than
Zillow last checked:
Listing updated:
Listed by:
Annette Medina 708-299-7247,
Realty of America, LLC
Source: MRED as distributed by MLS GRID,MLS#: 12692672
Facts & features
Interior
Bedrooms & bathrooms
- Bedrooms: 2
- Bathrooms: 2
- Full bathrooms: 1
- 1/2 bathrooms: 1
Rooms
- Room types: No additional rooms
Primary bedroom
- Features: Flooring (Vinyl), Window Treatments (Blinds), Bathroom (Double Sink)
- Level: Second
- Area: 180 Square Feet
- Dimensions: 15X12
Bedroom 2
- Features: Flooring (Vinyl), Window Treatments (Blinds)
- Level: Second
- Area: 120 Square Feet
- Dimensions: 12X10
Dining room
- Features: Flooring (Vinyl), Window Treatments (Curtains/Drapes)
- Level: Main
- Area: 121 Square Feet
- Dimensions: 11X11
Kitchen
- Features: Kitchen (Eating Area-Breakfast Bar, Pantry-Closet), Flooring (Vinyl), Window Treatments (Blinds)
- Level: Main
- Area: 120 Square Feet
- Dimensions: 12X10
Laundry
- Features: Flooring (Vinyl)
- Level: Main
- Area: 30 Square Feet
- Dimensions: 6X5
Living room
- Features: Flooring (Vinyl), Window Treatments (Blinds)
- Level: Main
- Area: 195 Square Feet
- Dimensions: 15X13
Heating
- Natural Gas, Forced Air
Cooling
- Central Air
Appliances
- Included: Range, Microwave, Dishwasher, Refrigerator, Washer, Dryer, Stainless Steel Appliance(s)
- Laundry: Main Level, Washer Hookup, Gas Dryer Hookup, In Unit
Features
- Cathedral Ceiling(s), Pantry
- Windows: Skylight(s), Drapes
- Basement: None
- Number of fireplaces: 1
- Fireplace features: Wood Burning, Living Room
Interior area
- Total structure area: 0
- Total interior livable area: 1,135 sqft
Property
Parking
- Total spaces: 2
- Parking features: Asphalt, Garage Door Opener, Yes, Garage Owned, Attached, Off Street, Guest, Owned, Garage
- Attached garage spaces: 1
- Has uncovered spaces: Yes
Accessibility
- Accessibility features: No Disability Access
Features
- Patio & porch: Deck
Lot
- Size: 2,088 Square Feet
- Dimensions: 24 X 87
Details
- Parcel number: 0921221005
- Special conditions: None
Construction
Type & style
- Home type: Townhouse
- Property subtype: Townhouse, Single Family Residence
Materials
- Vinyl Siding
- Foundation: Concrete Perimeter
- Roof: Asphalt
Condition
- New construction: No
- Year built: 1986
- Major remodel year: 2022
Utilities & green energy
- Sewer: Public Sewer
- Water: Lake Michigan, Public
Community & HOA
Community
- Subdivision: Orchard Gate
HOA
- Has HOA: Yes
- Amenities included: Park
- Services included: Insurance, Exterior Maintenance, Lawn Care, Snow Removal
- HOA fee: $370 monthly
Location
- Region: Westmont
Financial & listing details
- Price per square foot: $282/sqft
- Annual tax amount: $4,470
- Date on market: 7/2/2026
- Ownership: Fee Simple w/ HO Assn.
Estimated market value
Not available
Estimated sales range
Not available
Not available
Price history
| Date | Event | Price |
|---|---|---|
| 7/24/2026 | Contingent | $320,000$282/sqft |
Source:  MRED as distributed by MLS GRID #12692672 Report a problem MRED as distributed by MLS GRID #12692672 Report a problem | ||
| 7/2/2026 | Listed for sale | $320,000+16.4%$282/sqft |
Source: MRED as distributed by MLS GRID #12692672 Report a problem | ||
| 7/28/2023 | Sold | $275,000+5.8%$242/sqft |
Source: MRED as distributed by MLS GRID #11809095 Report a problem | ||
| 6/19/2023 | Contingent | $260,000$229/sqft |
Source: MRED as distributed by MLS GRID #11809095 Report a problem | ||
| 6/15/2023 | Listed for sale | $260,000+26.8%$229/sqft |
Source: MRED as distributed by MLS GRID #11809095 Report a problem | ||
| 7/2/2021 | Sold | $205,000$181/sqft |
Source: MRED as distributed by MLS GRID #11071532 Report a problem | ||
| 5/28/2021 | Contingent | $205,000$181/sqft |
Source: MRED as distributed by MLS GRID #11071532 Report a problem | ||
| 5/14/2021 | Price change | $205,000-2.4%$181/sqft |
Source: MRED as distributed by MLS GRID #11071532 Report a problem | ||
| 4/30/2021 | Listed for sale | $210,000$185/sqft |
Source: MRED as distributed by MLS GRID #11071532 Report a problem | ||
Public tax history
Tax history is unavailable.
Monthly payment
Est. payment
Payment breakdown
Explore the cost of this home by adjusting the details. Changes won't be saved.Climate risks
Neighborhood: 60559
Nearby schools
GreatSchools rating
- 7/10Maercker Elementary SchoolGrades: 3-5Distance: 1 mi
- 7/10Westview Hills Middle SchoolGrades: 6-8Distance: 0.4 mi
- 7/10Community H S Dist 99 - North High SchoolGrades: 9-12Distance: 3.1 mi
Schools provided by the listing agent
- Elementary: Maercker Elementary School
- Middle: Westview Hills Middle School
- High: North High School
- District: 60
Source: MRED as distributed by MLS GRID. This data may not be complete. We recommend contacting the local school district to confirm school assignments for this home.
- $256,6001 bd1 ba1.1k sqft1523 Apple Grove Ln #1523, Westmont, IL 60559Off Market
- $285,6002 bd2 ba1.4k sqft1521 Apple Grove Ln, Westmont, IL 60559Off Market
- $278,4001 bd1 ba1.1k sqft1525 Apple Grove Ln, Westmont, IL 60559Off Market
- $331,3003 bd3 ba1.3k sqft1519 Apple Grove Ln, Westmont, IL 60559Off Market
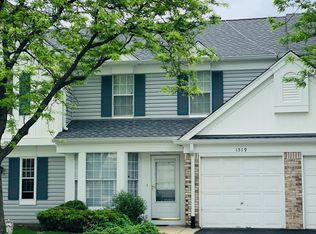
- $298,7002 bd2 ba1.1k sqft1517 Apple Grove Ln, Westmont, IL 60559Off Market
- $284,9002 bd1 ba1.2k sqft1522 Plum Ln, Westmont, IL 60559Off Market
- $296,0002 bd2 ba1.1k sqft1524 Plum Ln, Westmont, IL 60559Off Market
- $312,4003 bd3 ba1.3k sqft134 Crab Tree Dr, Westmont, IL 60559Off Market
A local agent can set up tours, give advice and negotiate with sellers.
A local lender can help you make sure your offer is ready when you are.
Similar homes
- $315,0003 bd2 ba1.3k sqft1651 Dover Ct APT A, Wheaton, IL 60189New
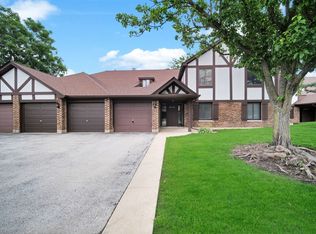 MLS ID #12709037, Pat Murray, ABR,CNC,GRI,SFR, Berkshire Hathaway HomeServices Chicago. MRED as distributed by MLS GRID
 - $359,0002 bd3 ba1.3k sqft2625 Woodmere Dr, Darien, IL 60561Active
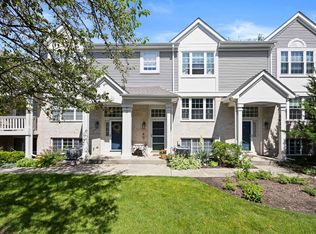 MLS ID #12688087, Margarita Lopez, Baird & Warner, Inc.. MRED as distributed by MLS GRID
 - $295,0003 bd2 ba1.1k sqft16030 S 85th Pl, Tinley Park, IL 60487Active
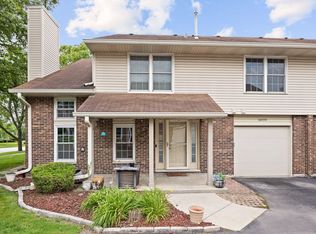 MLS ID #12694830, Randi Quigley, eXp Realty. MRED as distributed by MLS GRID
 - $318,0003 bd2 ba1k sqft234 Algonquin Ct Unit C, Bolingbrook, IL 60440Active
 MLS ID #12714036, Maria Vargas, Realty of America, LLC. MRED as distributed by MLS GRID
 - $339,9002 bd2 ba1.3k sqft30W024 Cedar Ct Unit 24, Warrenville, IL 60555ActiveMLS ID #12714639, Pete Rodriguez, Coldwell Banker Realty. MRED as distributed by MLS GRID
- $374,9002 bd2 ba1.2k sqft1031 Adelia St, Downers Grove, IL 60516ActiveMLS ID #12713689, Elizabeth Behling, Redfin Corporation. MRED as distributed by MLS GRID
- $245,0002 bd1 ba882 sqft551 Sidney Ave Unit B, Glendale Heights, IL 60139NewMLS ID #12721196, Mark Mikina, HomeSmart Connect LLC. MRED as distributed by MLS GRID
- $309,9003 bd2 ba1.4k sqft1613 Groton Ct, Wheaton, IL 60189Price ChangeMLS ID #12696433, Randy Marshall, Keller Williams Premiere Properties. MRED as distributed by MLS GRID
- $270,0002 bd2 ba985 sqft6443 Clarendon Hills Rd APT 402, Willowbrook, IL 60527ActiveMLS ID #12699839, Katerina Pavlova, Pavlova Properties. MRED as distributed by MLS GRID
- $299,0003 bd3 ba1.2k sqft18W266 Knollwood Ln, Villa Park, IL 60181ActiveMLS ID #12648705, Usman Imam, HomeSmart Realty Group. MRED as distributed by MLS GRID
- $325,0003 bd2 ba1.4k sqft124 Carriage Way Dr #B-109, Burr Ridge, IL 60527ActiveMLS ID #12594631, Sabrina Glover, ABR,CSC,PSA, Platinum Partners Realtors. MRED as distributed by MLS GRID
- $319,0003 bd2 ba1.6k sqft3185 Anton Dr #3185, Aurora, IL 60504ActiveMLS ID #12687882, Ruby Park, Coldwell Banker Realty. MRED as distributed by MLS GRID
- $319,0002 bd2 ba1.2k sqft12254 S Dogwood Ln #1B, Palos Heights, IL 60463ActiveMLS ID #12698554, Grace Pawlikowski, RE/MAX 10 in the Park. MRED as distributed by MLS GRID
- $359,9003 bd3 ba1.5k sqft30W033 Princeton Ct, Warrenville, IL 60555NewMLS ID #12719656, Cristina Panagopoulos, Compass. MRED as distributed by MLS GRID
- $338,0003 bd2 ba1.5k sqft7235 Willow Way Ln Unit B, Willowbrook, IL 60527ActiveMLS ID #12664684, Indu Sethi, Baird & Warner. MRED as distributed by MLS GRID
- $339,9003 bd2 ba1k sqft7503 161st Pl, Tinley Park, IL 60477NewMLS ID #12717384, Lena Matariyeh, Village Realty, Inc.. MRED as distributed by MLS GRID
- $350,0003 bd3 ba1.5k sqft30W375 Pinehurst Dr, Naperville, IL 60563ActiveMLS ID #12703558, Ruth Sheahan, SRS, eXp Realty. MRED as distributed by MLS GRID
- $298,9002 bd1 ba1k sqft306 Milton Ct Unit B, Bloomingdale, IL 60108ActiveMLS ID #12693260, Linda Portillo, Coldwell Banker Realty. MRED as distributed by MLS GRID
- $325,0003 bd1 ba1k sqft6512 102nd Pl, Chicago Ridge, IL 60415NewMLS ID #12670219, Kristina Maurella, Redfin Corporation. MRED as distributed by MLS GRID
- $314,9992 bd2 ba1.6k sqft2449 Wilton Ln #2449, Aurora, IL 60502ActiveMLS ID #12710506, D-Anna Hayes, Keller Williams Premiere Properties. MRED as distributed by MLS GRID
