Gorgeous open floor plan in Encanterra CC! Kitchen boasts granite counters, glass tile backsplash & stainless appliances, all overlooking a spacious island--perfect for casual dining--plus a separate formal dining room. Enclosed den could be used as 3rd bedroom. Engineered wood flooring, new carpet & a fabulous wood accent wall add warmth and style throughout. A triple wall of glass off the dining room opens to a large covered patio with T&G ceiling and cozy fireplace, ideal for Arizona evenings. Spacious backyard features a patio, turf & privacy for easy-care outdoor living. Bonus: fully paid, leased solar included! Enjoy Encanterra's resort lifestyle with golf, clubhouse, pools, spa, tennis/pickleball & dining.
Accepting backups
$614,000
1523 E ELYSIAN Pass, Queen Creek, AZ 85140
2beds
1,949sqft
:
Get pre-qualified$4,348/mo
Single Family Residence
Built in 2014
5,622 Square Feet Lot
$602,400 Zestimate®
$315/sqft
$514/mo HOA
What's special
Open floor planNew carpetGlass tile backsplashSeparate formal dining roomKitchen boasts granite countersStainless appliancesEngineered wood flooring
- 36 days |
- 379 |
- 21 |
Zillow last checked:
Listing updated:
Listed by:
Tammy H Figueroa 949-244-9317,
SERHANT.,
Gil Figueroa 949-244-9589,
SERHANT.
Source: ARMLS,MLS#: 7048818
Facts & features
Interior
Bedrooms & bathrooms
- Bedrooms: 2
- Bathrooms: 2
- Full bathrooms: 2
Heating
- Forced Air, Natural Gas
Cooling
- Central Air, Ceiling Fan(s), Programmable Thmstat
Appliances
- Included: Dryer, Washer, Water Softener Owned, Reverse Osmosis, Refrigerator, Built-in Microwave, Dishwasher, Disposal, Gas Range, Gas Oven, Gas Cooktop
Features
- Pantry, High Speed Internet, Granite Counters, Double Vanity, Eat-in Kitchen, Breakfast Bar, 9+ Flat Ceilings, No Interior Steps, Kitchen Island, 3/4 Bath Master Bdrm
- Flooring: Carpet, Wood
- Windows: Double Pane Windows, ENERGY STAR Qualified Windows
- Has basement: No
- Number of fireplaces: 1
- Fireplace features: Exterior Fireplace, Gas
Interior area
- Total structure area: 1,949
- Total interior livable area: 1,949 sqft
Property
Parking
- Total spaces: 4
- Parking features: Attached, Direct Access
- Attached garage spaces: 2
- Uncovered spaces: 2
Features
- Stories: 1
- Patio & porch: Covered, Patio
- Has spa: Yes
- Spa features: Heated
- Fencing: Block
Lot
- Size: 5,622 Square Feet
- Features: Sprinklers In Rear, Sprinklers In Front, Desert Back, Desert Front, Synthetic Grass Frnt, Synthetic Grass Back
Details
- Parcel number: 10953117
Construction
Type & style
- Home type: SingleFamily
- Architectural style: Santa Barbara/Tuscan
- Property subtype: Single Family Residence
Materials
- Stucco, Wood Frame, Blown Cellulose, Painted, Stone
- Roof: Tile
Condition
- Year built: 2014
Details
- Builder name: Shea Homes
Utilities & green energy
- Water: City Water
Green energy
- Energy efficient items: Solar Panels
Community & HOA
Community
- Features: Pool, Golf, Pickleball, Gated, Community Spa Htd, Guarded Entry, Concierge, Tennis Court(s), Playground, Biking/Walking Path, Fitness Center
- Security: Security Guard
- Subdivision: Encanterra
HOA
- Has HOA: Yes
- Services included: Maintenance Grounds, Street Maint
- HOA fee: $1,543 quarterly
- HOA name: Encanterra
- HOA phone: 602-957-9191
Location
- Region: San Tan Valley
Financial & listing details
- Price per square foot: $315/sqft
- Tax assessed value: $484,001
- Annual tax amount: $3,046
- Date on market: 7/7/2026
- Cumulative days on market: 31 days
- Listing terms: Cash,Conventional,FHA,VA Loan
- Ownership: Fee Simple
Estimated market value
$602,400
$572,000 - $633,000
$2,635/mo
Price history
| Date | Event | Price |
|---|---|---|
| 7/7/2026 | Listed for sale | $614,000-3.3%$315/sqft |
Source:  ARMLS #7048818 Report a problem ARMLS #7048818 Report a problem | ||
| 11/9/2021 | Sold | $634,900$326/sqft |
Source: ARMLS #6298640 Report a problem | ||
| 10/11/2021 | Pending sale | $634,900$326/sqft |
Source: ARMLS #6298640 Report a problem | ||
| 10/1/2021 | Listed for sale | $634,900+70.5%$326/sqft |
Source: ARMLS #6298640 Report a problem | ||
| 9/8/2014 | Sold | $372,457$191/sqft |
Source: Public Record Report a problem | ||
Public tax history
| Year | Property taxes | Tax assessment |
|---|---|---|
| 2026 | $3,046 +3.7% | $48,399 +0.6% |
| 2025 | $2,937 -0.6% | $48,109 -8.7% |
| 2024 | $2,956 -24.2% | $52,669 +15.6% |
| 2023 | $3,899 +12.3% | $45,542 -5.2% |
| 2022 | $3,473 +2.9% | $48,016 +8% |
| 2021 | $3,377 +18.1% | $44,462 +2.3% |
| 2020 | $2,860 +4.9% | $43,457 +55.7% |
| 2019 | $2,728 +2.4% | $27,917 -2.9% |
| 2018 | $2,663 | $28,746 -0.5% |
| 2017 | -- | $28,885 |
| 2016 | -- | -- |
| 2014 | -- | $480 |
Find assessor info on the county website
Monthly payment
Est. payment
Payment breakdown
Explore the cost of this home by adjusting the details. Changes won't be saved.Climate risks
Neighborhood: 85140
Nearby schools
GreatSchools rating
- 3/10J. O. Combs Middle SchoolGrades: K-8Distance: 1 mi
- 7/10Combs High SchoolGrades: 8-12Distance: 4.9 mi
- 3/10Ellsworth Elementary SchoolGrades: PK-6Distance: 1.5 mi
Schools provided by the listing agent
- Elementary: Ellsworth Elementary School
- Middle: J. O. Combs Middle School
- High: Combs High School
- District: J O Combs Unified School District
Source: ARMLS. This data may not be complete. We recommend contacting the local school district to confirm school assignments for this home.
- $456,100-- bd-- ba1.4k sqft1537 E Elysian Pass, San Tan Valley, AZ 85140Off Market
- $733,1002 bd3 ba2.3k sqft1505 E Elysian Pass, San Tan Valley, AZ 85140Off Market

- $602,7002 bd2 ba2.3k sqft1551 E Elysian Pass, San Tan Valley, AZ 85140Off Market
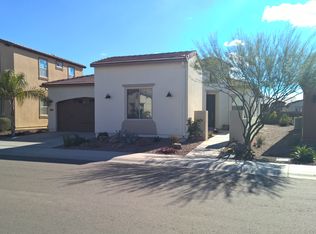
- $460,0002 bd2 ba1.7k sqft1518 E Copper Holw, San Tan Valley, AZ 85140Sold
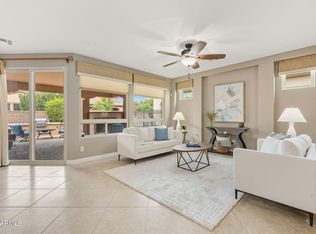
- $616,4003 bd3 ba2.4k sqft1534 E Copper Holw, San Tan Valley, AZ 85140Off Market
- $712,1002 bd2 ba2.1k sqft1502 E Copper Holw, Queen Creek, AZ 85140Off Market
- $---- bd-- ba-- sqft1502 E Copper Holw, San Tan Valley, AZ 85140Off Market
- $560,8002 bd2 ba2.1k sqft1522 E Elysian Pass, San Tan Valley, AZ 85140Off Market
A local agent can set up tours, give advice and negotiate with sellers.
Similar homes
- $619,0002 bd2 ba1.9k sqft35412 N SUNSET Trail, Queen Creek, AZ 85140For Sale
 MLS ID #7027076, Tammy H Figueroa, SERHANT.. ARMLS
 - $539,0002 bd2 ba1.7k sqft830 E GARDEN BASKET Drive, Queen Creek, AZ 85140For Sale
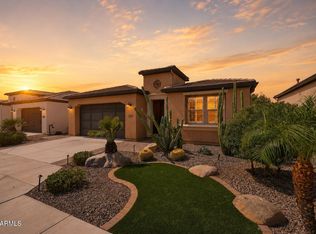 MLS ID #7040995, Ben Leeson, Keller Williams Integrity First Realty. ARMLS
 - $714,0002 bd4 ba2.3k sqft35818 N POMELO Trail, Queen Creek, AZ 85140For Sale
 MLS ID #7014899, Tammy H Figueroa, SERHANT.. ARMLS
 - $589,9003 bd3 ba2.2k sqft36162 N QUIROS Drive, San Tan Valley, AZ 85143For Sale
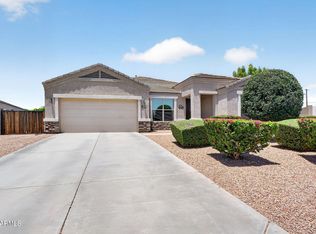 MLS ID #7038469, Frank Gerola, Incyte Realty, LLC. ARMLS
 - $777,0003 bd3 ba2.5k sqft1582 E AMARANTH Trail, Queen Creek, AZ 85140For SaleMLS ID #7056431, Tammy H Figueroa, SERHANT.. ARMLS
- $495,0003 bd3 ba2.1k sqft934 E COBBLE STONE Drive, Queen Creek, AZ 85140For SaleMLS ID #7055052, Daniel Benjamin, SENW. ARMLS
- $515,0004 bd3 ba2.1k sqft755 E VERDE Boulevard, Queen Creek, AZ 85140For SaleMLS ID #7043512, Ben Leeson, Keller Williams Integrity First Realty. ARMLS
- $765,0002 bd3 ba2.3k sqft610 E WATERMELON Lane, Queen Creek, AZ 85140For SaleMLS ID #7041478, Mark Newman, Realty ONE Group. ARMLS
- $529,9004 bd3 ba2.3k sqft189 W HACKBERRY Avenue, Queen Creek, AZ 85140For SaleMLS ID #7059305, Diana No, HomeSmart Lifestyles. ARMLS
- $899,0002 bd3 ba2.1k sqft1429 E SWEET CITRUS Drive, Queen Creek, AZ 85140For SaleMLS ID #7057034, Richard L Ferguson, Coldwell Banker Realty. ARMLS
- $465,0002 bd2 ba1.4k sqft92 E ILOCA Lane, Queen Creek, AZ 85140For SaleMLS ID #6990362, Jill Anne Hamilton, West USA Realty. ARMLS
- $600,0003 bd2 ba1.8k sqft22738 E CALLE LUNA --, Queen Creek, AZ 85142For SaleMLS ID #7060242, Elizabeth H Muehlhausen, Compass. ARMLS
- $619,9904 bd3 ba2.5k sqft25779 S 230TH Place, Queen Creek, AZ 85142For SaleMLS ID #7040562, Elanor Urquidez, The Home Shop. ARMLS
- $839,9002 bd3 ba2.4k sqft36170 N PUENTE ALTO Avenue, Queen Creek, AZ 85140For SaleMLS ID #7008080, Kristin Taylor Anderson, Good Oak Real Estate. ARMLS
- $505,0003 bd2 ba1.6k sqft1239 W MACAW Court, Queen Creek, AZ 85140For SaleMLS ID #7062654, Melanie J Scow, Gentry Real Estate. ARMLS
- $439,0002 bd2 ba1.3k sqft905 E COBBLE STONE Drive, Queen Creek, AZ 85140For SaleMLS ID #7014491, Ben Leeson, Keller Williams Integrity First Realty. ARMLS
- $444,9003 bd2 ba1.7k sqft36853 N BRISTLECONE Drive, San Tan Valley, AZ 85140For SaleMLS ID #7016199, Derek Sivley, Royalty Real Estate Services. ARMLS
- $625,0005 bd3 ba2.3k sqft22495 E SILVER CREEK Lane, Queen Creek, AZ 85142For SaleMLS ID #7053225, Timothy R Deluca, HomeSmart Lifestyles. ARMLS
- $439,0002 bd2 ba1.3k sqft943 E COBBLE STONE Drive, Queen Creek, AZ 85140For SaleMLS ID #6924352, Christos Catsouras, RE/MAX Fine Properties. ARMLS
- $415,0003 bd2 ba1.7k sqft41154 N Soap Berry Street, Queen Creek, AZ 85140For SaleMLS ID #7060895, John Ely, Rely Real Estate, LLC. ARMLS
