The Mercer floor plan is a perfect blend of modern design and thoughtful functionality, offering everything you’ve been looking for in a two-story home. From its stylish exterior to the spacious interior layout, this home is designed to elevate your lifestyle. As soon as you step into the inviting foyer, you’ll know you’ve found something exceptional. The open-concept main floor allows for seamless movement from the fully equipped kitchen to the dining area and expansive family room, creating the perfect space for both everyday living and entertaining. With additional versatile rooms like the flex room downstairs and four bedrooms upstairs, this home provides ample space for family, guests, or a home office to suit your needs. The home has a large, fenced-in backyard that features an attached, covered patio that provides some much needed shade during the warm summer months. The home is just across the street from the brand-new, private playground and beautiful shared green space that is great for kids and dogs to run around. The community also features paved sidewalks that are great for walking and biking. The community is built on two private streets that prevent through traffic and enhance the overall safety of the neighborhood.
Pending
$779,900
15237 SE Towers Ter, Milwaukie, OR 97267
4beds
2,378sqft
Residential, Single Family Residence
Built in 2025
-- sqft lot
$776,000 Zestimate®
$328/sqft
$175/mo HOA
What's special
Large fenced-in backyardDining areaStylish exteriorSpacious interior layoutFlex room downstairsExpansive family roomAttached covered patio
- 161 days |
- 18 |
- 0 |
Zillow last checked:
Listing updated:
Listed by:
Armando Gonzales 833-322-8881,
LGI Homes
Source: RMLS (OR),MLS#: 516187313
Facts & features
Interior
Bedrooms & bathrooms
- Bedrooms: 4
- Bathrooms: 3
- Full bathrooms: 2
- Partial bathrooms: 1
- Main level bathrooms: 1
Rooms
- Room types: Bedroom 4, Bonus Room, Den, Bedroom 2, Bedroom 3, Dining Room, Family Room, Kitchen, Living Room, Primary Bedroom
Primary bedroom
- Features: Walkin Closet
- Level: Upper
- Area: 196
- Dimensions: 14 x 14
Bedroom 2
- Features: Closet
- Level: Upper
- Area: 121
- Dimensions: 11 x 11
Bedroom 3
- Features: Closet
- Level: Upper
- Area: 110
- Dimensions: 10 x 11
Bedroom 4
- Features: Closet
- Level: Upper
- Area: 121
- Dimensions: 11 x 11
Dining room
- Level: Main
- Area: 120
- Dimensions: 8 x 15
Kitchen
- Features: Island, Pantry
- Level: Main
- Area: 165
- Width: 15
Living room
- Features: Ceiling Fan
- Level: Main
- Area: 300
- Dimensions: 20 x 15
Heating
- ENERGY STAR Qualified Equipment, Forced Air 95 Plus
Cooling
- Central Air
Appliances
- Included: Built In Oven, Built-In Range, Convection Oven, Dishwasher, Disposal, ENERGY STAR Qualified Appliances, Free-Standing Refrigerator, Gas Appliances, Microwave, Plumbed For Ice Maker, Range Hood, Stainless Steel Appliance(s), Gas Water Heater, Tank Water Heater
- Laundry: Laundry Room
Features
- Ceiling Fan(s), High Ceilings, High Speed Internet, Quartz, Closet, Kitchen Island, Pantry, Walk-In Closet(s), Pot Filler, Tile
- Flooring: Hardwood, Tile, Wall to Wall Carpet
- Windows: Double Pane Windows, Vinyl Frames
- Basement: Crawl Space
- Number of fireplaces: 1
- Fireplace features: Gas
Interior area
- Total structure area: 2,378
- Total interior livable area: 2,378 sqft
Property
Parking
- Total spaces: 2
- Parking features: Driveway, Garage Door Opener, Attached
- Attached garage spaces: 2
- Has uncovered spaces: Yes
Features
- Levels: Two
- Stories: 2
- Patio & porch: Covered Patio, Porch
- Exterior features: Yard
- Fencing: Fenced
Lot
- Features: Level, Private, Sprinkler, SqFt 5000 to 6999
Details
- Parcel number: 05039824
Construction
Type & style
- Home type: SingleFamily
- Architectural style: Craftsman
- Property subtype: Residential, Single Family Residence
Materials
- Board & Batten Siding, Cement Siding, Lap Siding, Shingle Siding, Insulation and Ceiling Insulation
- Foundation: Stem Wall
- Roof: Composition
Condition
- Under Construction
- New construction: Yes
- Year built: 2025
Details
- Warranty included: Yes
Utilities & green energy
- Gas: Gas
- Sewer: Public Sewer
- Water: Public
Green energy
- Energy generation: Solar Ready
Community & HOA
Community
- Security: None
- Subdivision: Copper Heights
HOA
- Has HOA: Yes
- Amenities included: Front Yard Landscaping, Maintenance Grounds
- HOA fee: $175 monthly
Location
- Region: Milwaukie
Financial & listing details
- Price per square foot: $328/sqft
- Tax assessed value: $179,129
- Annual tax amount: $1,860
- Date on market: 3/4/2026
- Cumulative days on market: 331 days
- Listing terms: Cash,Conventional,FHA,VA Loan
- Road surface type: Paved
Estimated market value
$776,000
$737,000 - $815,000
$3,708/mo
Price history
| Date | Event | Price |
|---|---|---|
| 8/1/2026 | Pending sale | $779,900-9.4%$328/sqft |
Source:  RMLS (OR) #516187313 Report a problem RMLS (OR) #516187313 Report a problem | ||
| 4/14/2026 | Listing removed | $860,900$362/sqft |
Source: RMLS (OR) #516187313 Report a problem | ||
| 3/4/2026 | Listed for sale | $860,900$362/sqft |
Source: RMLS (OR) #516187313 Report a problem | ||
Public tax history
| Year | Property taxes | Tax assessment |
|---|---|---|
| 2025 | $1,861 +54.3% | $96,192 +49.4% |
| 2024 | $1,206 | $64,389 |
Find assessor info on the county website
Monthly payment
Est. payment
Payment breakdown
Explore the cost of this home by adjusting the details. Changes won't be saved.Climate risks
Neighborhood: Oatfield
Nearby schools
GreatSchools rating
- 3/10Bilquist Elementary SchoolGrades: K-5Distance: 0.5 mi
- 2/10Alder Creek Middle SchoolGrades: 6-8Distance: 1.1 mi
- 4/10Putnam High SchoolGrades: 9-12Distance: 1.7 mi
Schools provided by the listing agent
- Elementary: Bilquist
- Middle: Alder Creek
- High: Putnam
Source: RMLS (OR). This data may not be complete. We recommend contacting the local school district to confirm school assignments for this home.
- $791,7003 bd2 ba2.2k sqft15233 SE Towers Ter, Milwaukie, OR 97267Off Market
- $832,400-- bd-- ba-- sqft15241 SE Towers Ter, Milwaukie, OR 97267Off Market
- $484,7003 bd1 ba1.3k sqft15356 SE Sunrise Ct, Milwaukie, OR 97267Off Market
- $699,9003 bd2 ba1.5k sqft15229 SE Towers Ter, Milwaukie, OR 97267Sold

- $699,9003 bd2 ba1.5k sqft15224 SE Towers Ter, Milwaukie, OR 97267New Construction
- $503,500-- bd-- ba-- sqft15245 SE Towers Ter, Milwaukie, OR 97267Off Market
- $571,5004 bd3 ba1.9k sqft15378 SE Sunrise Ct, Milwaukie, OR 97267Off Market
- $503,500-- bd-- ba-- sqft15220 SE Towers Ter, Milwaukie, OR 97267Off Market
A local agent can set up tours, give advice and negotiate with sellers.
Similar homes
- $769,9004 bd3 ba2.3k sqft15201 SE Towers Ter, Portland, OR 97267Active
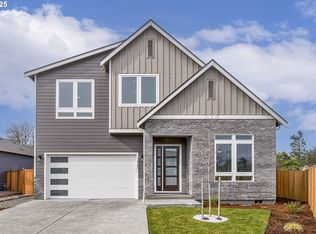
 RMLS (OR)
 - $684,9605 bd3 ba2.5k sqft14047 SE Piper Cub Way, Milwaukie, OR 97267Active
 MLS ID #400016119, Chase D'Ambrosio, Real Estate Performance Group. RMLS (OR)
 - $715,0005 bd3 ba2.2k sqft13897 SE Piper Cub Way, Milwaukie, OR 97267Active
 MLS ID #425294919, Holly Rodriguez, The Agency Portland. RMLS (OR)
 - $800,0004 bd3 ba2.3k sqft15333 SE Legacy St, Happy Valley, OR 97086Active
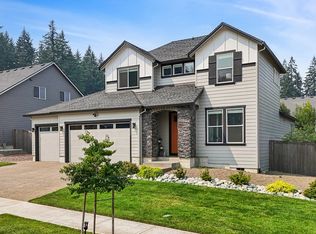 MLS ID #152745212, Tyler Reese, Works Real Estate. RMLS (OR)
 - $900,0004 bd4 ba2.8k sqft16378 Hunter Ave, Oregon City, OR 97045ActiveMLS ID #761352809, Mike Day, HomeSource. RMLS (OR)
- $728,8005 bd3 ba2.8k sqft12740 SE Gateway Dr, Happy Valley, OR 97086ActiveMLS ID #636083843, Ricky Thien, Rich Realty. RMLS (OR)
- $749,9004 bd3 ba2.4k sqft10474 SW Lucy Ct, Tigard, OR 97223ActiveMLS ID #600030158, Tiffanie Danley, Real Broker. RMLS (OR)
- $615,0003 bd3 ba2k sqft6635 Larissa Ln, Gladstone, OR 97027ActiveMLS ID #329798944, Cathy Cover, RE/MAX Equity Group. RMLS (OR)
- $644,9004 bd3 ba2.3k sqft16071 Serres Farms Way, Oregon City, OR 97045ActiveMLS ID #330951264, Stephanie Peck, eXp Realty, LLC. RMLS (OR)
- $649,0004 bd3 ba2.7k sqft14214 SE Crystal Springs Blvd, Portland, OR 97236ActiveMLS ID #251740852, Michael O'Meara, eXp Realty, LLC. RMLS (OR)
- $779,5004 bd2 ba2.6k sqft16930 SW Dowitcher Ln, Beaverton, OR 97007ActiveMLS ID #194158783, Bill Gaffney, Change Realty, LLC. RMLS (OR)
- $780,0004 bd3 ba2.6k sqft3609 S St, Washougal, WA 98671ActiveMLS ID #243093919, Gregg Bates, Where, Inc. RMLS (OR)
- $759,9004 bd3 ba3.2k sqft15170 SW Coolwater Ln, Tigard, OR 97224ActiveMLS ID #742371010, Julie Williams, ELEETE Real Estate. RMLS (OR)
- $889,9173 bd3 ba2.9k sqft14167 SE Iseli Ln, Clackamas, OR 97015ActiveMLS ID #111335761, Mike Day, HomeSource. RMLS (OR)
- $794,9005 bd4 ba3.3k sqft16683 SW Townsville St, Tigard, OR 97224ActiveMLS ID #452736570, Seth Elder, Redfin. RMLS (OR)
- $799,9004 bd4 ba2.6k sqft6012 SW 18th Dr, Portland, OR 97239ActiveMLS ID #791760363, Libby Benz, Windermere Realty Trust. RMLS (OR)
- $899,9094 bd3 ba3k sqft14183 SE Iseli Ln, Clackamas, OR 97015ActiveMLS ID #441558791, Mike Day, HomeSource. RMLS (OR)
- $789,9004 bd3 ba2.9k sqft12125 SW Turnagain Dr, Portland, OR 97224ActiveRMLS (OR)
- $800,0005 bd3 ba2.7k sqft8011 SE Reddington St, Hillsboro, OR 97123ActiveMLS ID #212798107, Miguel Contreras, Matin Real Estate. RMLS (OR)
- $749,0005 bd3 ba2.8k sqft236 NE 17th Ave, Canby, OR 97013ActiveMLS ID #544981611, Justin Bradley, Redfin. RMLS (OR)
