Enjoy effortless living in this beautifully maintained ranch twin-home located in a gated community overlooking more than 140 acres of the scenic Wakonda Club golf course. Ideally situated just minutes from downtown Des Moines, the Des Moines International Airport, Grays Lake, and direct access to Central Iowa's 550+ miles of connected bike and walking trails, this home offers an unbeatable combination of convenience and tranquility.
The HOA provides true low-maintenance living by handling exterior maintenance, lawn care, and snow removal. Inside, you'll find over 2,000 square feet of thoughtfully designed main-level living with hardwood floors, an open-concept layout, and expansive windows showcasing stunning golf course views. The updated white kitchen features stainless steel appliances, a walk-in pantry, and opens seamlessly to the spacious living and dining areas. The main-level primary suite offers a private retreat, while the second bedroom is ideal as a home office or den. Step outside to the covered deck and enjoy peaceful mornings or evenings overlooking the fairways.
The finished daylight lower level adds a large family room, third bedroom with a walk-in closet, full bath, and generous unfinished storage. An attached two-car garage completes this exceptional home, offering the perfect blend of comfort, space, and carefree living.
All information obtained from seller and public records.
Pending
$635,000
1524 Park Ave, Des Moines, IA 50315
3beds
2,074sqft
:
Get pre-qualified$4,987/mo
Single Family Residence
Built in 2015
7,707 Square Feet Lot
$-- Zestimate®
$306/sqft
$505/mo HOA
What's special
- 14 days |
- 56 |
- 0 |
Likely to sell faster than
Zillow last checked:
Listing updated:
Listed by:
Sara Hopkins (515)710-6030,
RE/MAX Precision,
Katey Farrell 515-330-8398,
RE/MAX Precision
Source: DMMLS,MLS#: 744331 Originating MLS: Des Moines Area Association of REALTORS
Originating MLS: Des Moines Area Association of REALTORSFacts & features
Interior
Bedrooms & bathrooms
- Bedrooms: 3
- Bathrooms: 3
- Full bathrooms: 1
- 3/4 bathrooms: 2
- Main level bedrooms: 2
Heating
- Forced Air, Gas, Natural Gas
Cooling
- Central Air
Appliances
- Included: Built-In Oven, Cooktop, Dryer, Dishwasher, Microwave, Refrigerator, Washer
- Laundry: Main Level
Features
- Basement: Daylight,Partially Finished
- Number of fireplaces: 1
Interior area
- Total structure area: 2,074
- Total interior livable area: 2,074 sqft
- Finished area below ground: 1,248
Property
Parking
- Total spaces: 2
- Parking features: Attached, Garage, Two Car Garage
- Attached garage spaces: 2
Features
- Stories: 1
- Patio & porch: Covered, Deck
- Exterior features: Deck
Lot
- Size: 7,707 Square Feet
Details
- Parcel number: 01005535125000
- Zoning: PUD
Construction
Type & style
- Home type: SingleFamily
- Architectural style: Ranch
- Property subtype: Single Family Residence
Materials
- Stone
- Foundation: Poured
- Roof: Asphalt,Shingle
Condition
- Resale
- New construction: No
- Year built: 2015
Utilities & green energy
- Sewer: Public Sewer
- Water: Public
Community & HOA
HOA
- Has HOA: Yes
- HOA fee: $505 monthly
- HOA name: Wakonda Club
- Second HOA name: McClarnon Property Mgmt
- Second HOA phone: 515-991-6317
Location
- Region: Des Moines
Financial & listing details
- Price per square foot: $306/sqft
- Tax assessed value: $754,600
- Annual tax amount: $14,223
- Date on market: 7/1/2026
- Cumulative days on market: 32 days
- Listing terms: Cash,Conventional,FHA,VA Loan
- Road surface type: Concrete
Estimated market value
Not available
Estimated sales range
Not available
Not available
Price history
| Date | Event | Price |
|---|---|---|
| 7/20/2026 | Pending sale | $635,000$306/sqft |
Source:  DMMLS #744331 Report a problem DMMLS #744331 Report a problem | ||
| 7/1/2026 | Listed for sale | $635,000$306/sqft |
Source: DMMLS #744331 Report a problem | ||
| 8/21/2024 | Sold | $635,000-2.3%$306/sqft |
Source: DMMLS #697444 Report a problem | ||
| 7/10/2024 | Pending sale | $650,000$313/sqft |
Source: DMMLS #697444 Report a problem | ||
| 6/17/2024 | Listed for sale | $650,000-2.8%$313/sqft |
Source: DMMLS #697444 Report a problem | ||
| 6/10/2024 | Listing removed | -- |
Source: DMMLS #694418 Report a problem | ||
| 5/1/2024 | Listed for sale | $669,000$323/sqft |
Source: DMMLS #694418 Report a problem | ||
| 5/1/2024 | Listing removed | -- |
Source: DMMLS #687064 Report a problem | ||
| 3/14/2024 | Price change | $669,000-1.5%$323/sqft |
Source: DMMLS #687064 Report a problem | ||
| 1/2/2024 | Listed for sale | $679,000+3%$327/sqft |
Source: DMMLS #687064 Report a problem | ||
| 1/1/2024 | Listing removed | -- |
Source: DMMLS #675255 Report a problem | ||
| 10/18/2023 | Price change | $659,000-2.4%$318/sqft |
Source: DMMLS #675255 Report a problem | ||
| 9/5/2023 | Price change | $674,900-3.6%$325/sqft |
Source: DMMLS #675255 Report a problem | ||
| 6/14/2023 | Price change | $699,9000%$337/sqft |
Source: DMMLS #675255 Report a problem | ||
| 6/4/2023 | Listed for sale | $700,000$338/sqft |
Source: Owner Report a problem | ||
| 5/31/2023 | Listing removed | -- |
Source: DMMLS #668275 Report a problem | ||
| 3/1/2023 | Listed for sale | $700,000+1.6%$338/sqft |
Source: DMMLS #668275 Report a problem | ||
| 9/16/2022 | Listing removed | -- |
Source:  RE/MAX Central Report a problem RE/MAX Central Report a problem | ||
| 8/2/2022 | Listed for sale | $689,000+19.2%$332/sqft |
Source: DMMLS #657512 Report a problem | ||
| 4/26/2017 | Sold | $578,000-0.3%$279/sqft |
Source: DMMLS #530389 Report a problem | ||
| 2/1/2017 | Price change | $579,900-0.9%$280/sqft |
Source: BHHS First Realty #530389 Report a problem | ||
| 2/27/2016 | Listed for sale | $585,000$282/sqft |
Source: BHHS First Realty #519060 Report a problem | ||
| 12/11/2015 | Listing removed | $585,000$282/sqft |
Source: BHHS First Realty #455088 Report a problem | ||
| 6/2/2015 | Price change | $585,000+2.6%$282/sqft |
Source: BHHS First Realty #455088 Report a problem | ||
| 5/22/2015 | Listed for sale | $570,000$275/sqft |
Source: BHHS FIRST REALTY WESTOWN #455088 Report a problem | ||
Public tax history
| Year | Property taxes | Tax assessment |
|---|---|---|
| 2025 | $14,250 +1.1% | $754,600 +1.7% |
| 2024 | $14,088 -3.6% | $742,200 |
| 2023 | $14,608 +37.2% | $742,200 +17.4% |
| 2022 | $10,650 +470.7% | $632,100 |
| 2021 | $1,866 -3.3% | $632,100 +6.1% |
| 2020 | $1,930 +65.8% | $596,000 |
| 2019 | $1,164 +1.6% | $596,000 +5.6% |
| 2018 | $1,146 | $564,500 |
| 2017 | $1,146 +2628.6% | $564,500 +48.6% |
| 2016 | $42 | $379,900 +23643.8% |
| 2015 | $42 +5% | $1,600 |
| 2014 | $40 | $1,600 |
Find assessor info on the county website
Monthly payment
Est. payment
Payment breakdown
Explore the cost of this home by adjusting the details. Changes won't be saved.Climate risks
Neighborhood: Gray's Lake
Nearby schools
GreatSchools rating
- 2/10Park Ave Elementary SchoolGrades: K-5Distance: 0.7 mi
- 3/10Brody Middle SchoolGrades: 6-8Distance: 0.7 mi
- 2/10Lincoln High SchoolGrades: 9-12Distance: 0.8 mi
Schools provided by the listing agent
- District: Des Moines Independent
Source: DMMLS. This data may not be complete. We recommend contacting the local school district to confirm school assignments for this home.
- $619,9003 bd4 ba1.8k sqft1518 Park Ave, Des Moines, IA 50315For Sale

- $689,5003 bd3 ba2.9k sqft1600 Park Ave, Des Moines, IA 50315Off Market

- $708,7003 bd3 ba3k sqft1512 Park Ave, Des Moines, IA 50315Off Market
- $772,0003 bd3 ba3.2k sqft1608 Park Ave, Des Moines, IA 50315Off Market
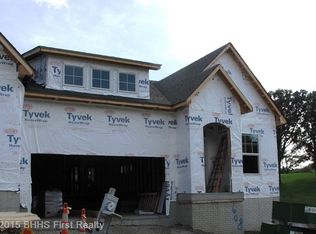
- $528,1001 bd2 ba1.8k sqft1506 Park Ave, Des Moines, IA 50315Off Market
- $579,2003 bd3 ba1.9k sqft1616 Park Ave, Des Moines, IA 50315Off Market
- $597,7002 bd3 ba1.4k sqft1500 Park Ave, Des Moines, IA 50315Off Market
- $601,6003 bd3 ba1.9k sqft1700 Park Ave, Des Moines, IA 50315Off Market
A local agent can set up tours, give advice and negotiate with sellers.
Similar homes
- $650,0005 bd3 ba2.3k sqft9286 NW Lakeridge Ln, Polk City, IA 50226For Sale
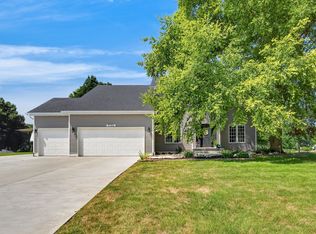 MLS ID #746237, Chloe Danhauer, RE/MAX Concepts. DMMLS
 - $609,9904 bd3 ba1.8k sqft9812 Brookview Dr, Urbandale, IA 50322For Sale
 MLS ID #745931, Lindsey Simmer, RE/MAX Precision. DMMLS
 - $375,0004 bd3 ba1.5k sqft7919 SE 1st Ct, Des Moines, IA 50320For Sale
 MLS ID #746454, Sara Hopkins, RE/MAX Precision. DMMLS
 - $659,0004 bd4 ba1.8k sqft2013 NE Breezy Point, Grimes, IA 50111For Sale
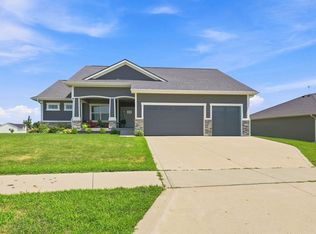 MLS ID #746247, Ashley Platt, Keller Williams Realty GDM. DMMLS
 - $399,9004 bd4 ba2k sqft3700 SW 34th Pl, Des Moines, IA 50321For SaleMLS ID #745752, Andria Lang, RE/MAX Concepts. DMMLS
- $339,9003 bd2 ba1.5k sqft3600 Thornton Ave, Des Moines, IA 50321For SaleMLS ID #745968, Joshua Jenkins, RE/MAX Precision. DMMLS
- $550,0005 bd4 ba1.8k sqft4975 Andrews Pl, Pleasant Hill, IA 50327For SaleMLS ID #746361, Jackie Fogg, RE/MAX Revolution. DMMLS
- $425,0004 bd4 ba2k sqft3607 SW 35th St, Des Moines, IA 50321For SaleMLS ID #738340, Monica Reyes, EXP Realty, LLC. DMMLS
- $565,0004 bd3 ba1.3k sqft9309 Bellflower Ln, Norwalk, IA 50211For SaleMLS ID #744901, Ashlee Knickerbocker, Keller Williams Realty GDM. DMMLS
- $450,0004 bd3 ba2.6k sqft5713 Pommel Ct, West Des Moines, IA 50266For SaleMLS ID #746550, Brett Fine, RE/MAX Concepts. DMMLS
- $619,9004 bd4 ba1.8k sqft3910 Wildwood Ct, Waukee, IA 50263For SaleMLS ID #739550, Ashley Meier, RE/MAX Precision. DMMLS
- $725,0005 bd5 ba2.8k sqft2944 NW 167th St, Clive, IA 50325For SaleMLS ID #746503, Chris Kew, RE/MAX Precision. DMMLS
- $629,0004 bd4 ba2.6k sqft701 NE Georgetown Ct, Ankeny, IA 50021For SaleMLS ID #745274, Tom Wagner, LPT Realty, LLC. DMMLS
- $595,0003 bd3 ba1.8k sqft1075 Glen Oaks Dr, West Des Moines, IA 50266For SaleMLS ID #745829, Ricky Grubb, Realty ONE Group Impact. DMMLS
- $425,0004 bd3 ba2k sqft700 46th Pl, West Des Moines, IA 50265For SaleMLS ID #746409, Grant Gaumer, Realty ONE Group Impact. DMMLS
- $639,5004 bd5 ba2.6k sqft6609 Hampton Ct, Johnston, IA 50131For SaleMLS ID #743594, Bruce Kalisek, Keller Williams Realty GDM. DMMLS
- $625,0004 bd5 ba2.1k sqft2008 NW Harvest Dr, Grimes, IA 50111For SaleMLS ID #744363, JIM MANDERFIELD, CRS, GRI, Iowa Realty Mills Crossing. DMMLS
- $600,0004 bd4 ba2.7k sqft8507 Newbury Ct, Johnston, IA 50131For SaleMLS ID #744905, Scott Wendl, RE/MAX Precision. DMMLS
- $625,0004 bd4 ba2.2k sqft12370 NW 111th Ave, Granger, IA 50109For SaleMLS ID #742416, Teresa Speck, LPT Realty, LLC. DMMLS
- $540,0004 bd3 ba1.7k sqft1634 NW Reinhart Dr, Ankeny, IA 50023For SaleMLS ID #746011, Madi Beck, Realty ONE Group Impact. DMMLS
