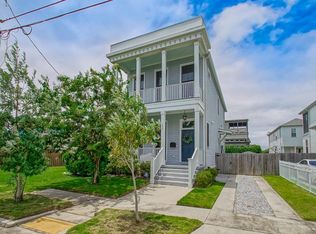
Experience New Orleans living in this custom-built 3 bed/ 2.5 bath home located in the heart of Treme - just blocks from the French Quarter and Louis Armstrong Park. Designed with both comfort and style in mind, this home offers off-street parking, a private backyard with storage, and comes fully furnished for a true turnkey opportunity. Inside, enjoy a luxurious primary suite with lighted tray ceilings, spacious bedrooms, and a modern kitchen with stainless steel appliances. Blending historic charm with modern convenience, this home is perfect for those who want to be near it all while enjoying their own private retreat. Currently operated as a successful short-term rental (new owner will have to reapply for license). This property also qualifies for 100% financing, no MI and a $5,000 grant!
Active
$605,000
1526 Saint Ann St, New Orleans, LA 70116
3beds
1,665sqft
Single Family Residence
Built in 2022
2,232 Square Feet Lot
$-- Zestimate®
$363/sqft
$-- HOA
What's special
Off-street parkingLuxurious primary suiteSpacious bedroomsPrivate backyard with storageLighted tray ceilings
- 350 days |
- 121 |
- 8 |
Zillow last checked:
Listing updated:
Listed by:
Demi Bufkin 504-400-5162,
Engel & Völkers New Orleans 504-234-5000
Source: GSREIN,MLS#: 2514680
Facts & features
Interior
Bedrooms & bathrooms
- Bedrooms: 3
- Bathrooms: 3
- Full bathrooms: 2
- 1/2 bathrooms: 1
Primary bedroom
- Description: Flooring: Plank,Simulated Wood
- Level: First
- Dimensions: 13.90 x 12.10
Bedroom
- Description: Flooring: Plank,Simulated Wood
- Level: Second
- Dimensions: 15.70 x 13.50
Bedroom
- Description: Flooring: Plank,Simulated Wood
- Level: Second
- Dimensions: 11.40 x 13.50
Kitchen
- Description: Flooring: Plank,Simulated Wood
- Level: First
- Dimensions: 16.70 x 9.40
Living room
- Description: Flooring: Plank,Simulated Wood
- Level: First
- Dimensions: 16.70 x 14.50
Heating
- Central
Cooling
- Central Air
Appliances
- Included: Dryer, Dishwasher, Microwave, Oven, Range, Refrigerator, Washer
Features
- Tray Ceiling(s), Stone Counters, Stainless Steel Appliances
- Has fireplace: No
- Fireplace features: None
Interior area
- Total structure area: 1,789
- Total interior livable area: 1,665 sqft
Property
Parking
- Parking features: Driveway
- Has uncovered spaces: Yes
Features
- Levels: Two
- Stories: 2
- Patio & porch: Covered, Porch
- Exterior features: Fence, Porch
- Pool features: None
Lot
- Size: 2,232 Square Feet
- Dimensions: 31 x 72
- Features: City Lot, Rectangular Lot
Details
- Parcel number: 1526
- Special conditions: None
Construction
Type & style
- Home type: SingleFamily
- Architectural style: Camelback
- Property subtype: Single Family Residence
Materials
- HardiPlank Type
- Foundation: Raised
- Roof: Shingle
Condition
- Excellent
- Year built: 2022
Utilities & green energy
- Sewer: Public Sewer
- Water: Public
Community & HOA
Community
- Security: Security System
HOA
- Has HOA: No
Location
- Region: New Orleans
Financial & listing details
- Price per square foot: $363/sqft
- Tax assessed value: $521,000
- Annual tax amount: $6,877
- Date on market: 8/29/2025
Estimated market value
Not available
Estimated sales range
Not available
Not available
Price history
| Date | Event | Price |
|---|---|---|
| 3/15/2026 | Price change | $605,000-3.2%$363/sqft |
Source:  GSREIN #2514680 Report a problem GSREIN #2514680 Report a problem | ||
| 8/29/2025 | Listed for sale | $625,000+25%$375/sqft |
Source: GSREIN #2514680 Report a problem | ||
| 8/22/2022 | Sold | -- |
Source: GSREIN #2340105 Report a problem | ||
| 7/18/2022 | Pending sale | $499,999$300/sqft |
Source: GSREIN #2340105 Report a problem | ||
| 6/26/2022 | Price change | $499,999-1.9%$300/sqft |
Source: GSREIN #2340105 Report a problem | ||
| 6/5/2022 | Price change | $509,852-1%$306/sqft |
Source: GSREIN #2340105 Report a problem | ||
| 4/28/2022 | Listed for sale | $514,897+288.6%$309/sqft |
Source: GSREIN #2340105 Report a problem | ||
| 1/15/2021 | Sold | -- |
Source: GSREIN #2258835 Report a problem | ||
| 9/12/2020 | Price change | $132,500-5.4%$80/sqft |
Source: KELLER WILLIAMS REALTY 455-0100 #2258835 Report a problem | ||
| 8/20/2020 | Price change | $140,000-6.7%$84/sqft |
Source: KELLER WILLIAMS REALTY 455-0100 #2258835 Report a problem | ||
| 6/29/2020 | Listed for sale | $150,000+20%$90/sqft |
Source: KELLER WILLIAMS REALTY 455-0100 #2258835 Report a problem | ||
| 11/27/2019 | Sold | -- |
Source: Public Record Report a problem | ||
| 12/3/2018 | Listing removed | $125,000$75/sqft |
Source: Inhab Real Estate #2166772 Report a problem | ||
| 9/6/2018 | Pending sale | $125,000$75/sqft |
Source: Inhab Real Estate #2166772 Report a problem | ||
| 7/30/2018 | Listed for sale | $125,000$75/sqft |
Source: Inhab Real Estate #2166772 Report a problem | ||
Public tax history
| Year | Property taxes | Tax assessment |
|---|---|---|
| 2026 | $6,877 | $52,100 |
| 2025 | $6,877 -1.5% | $52,100 |
| 2024 | $6,981 -2.7% | $52,100 +2.2% |
| 2023 | $7,175 +1422.1% | $50,990 +1422.1% |
| 2022 | $471 -2.3% | $3,350 |
| 2021 | $482 -1% | $3,350 |
| 2020 | $487 +168.7% | $3,350 +179.2% |
| 2019 | $181 | $1,200 |
| 2018 | $181 | $1,200 |
| 2017 | $181 -1.9% | $1,200 |
| 2016 | $185 +1.5% | $1,200 |
| 2015 | $182 | $1,200 |
| 2014 | $182 | $1,200 |
| 2011 | -- | $1,200 |
Find assessor info on the county website
Monthly payment
Est. payment
Payment breakdown
Explore the cost of this home by adjusting the details. Changes won't be saved.Climate risks
Neighborhood: Treme' Lafitte
Nearby schools
GreatSchools rating
- 8/10Mary McLeod Bethune Elementary School of Literature & TechnologyGrades: PK-8Distance: 2.3 mi
- NAWarren Easton Senior High SchoolGrades: 9-12Distance: 1.2 mi
- 7/10Benjamin Franklin Elementary Math And ScienceGrades: PK-8Distance: 3.8 mi
- $209,5004 bd2 ba1.1k sqft1522 Saint Ann St, New Orleans, LA 70116Off Market
- $471,8002,232 sqft1530 Saint Ann St, New Orleans, LA 70116Off Market

- $221,6004 bd2 ba1.1k sqft1518 Saint Ann St, New Orleans, LA 70116Off Market
- $--1 bd1 ba600 sqft1516 Saint Ann St #A, New Orleans, LA 70116Off Market

- $--1 bd1 ba650 sqft1516 Saint Ann St #B, New Orleans, LA 70116Off Market
- $--1 bd1 ba-- sqft1516 Saint Ann St #C, New Orleans, LA 70116Off Market
- $198,4001 bd1 ba550 sqft1516 Saint Ann St, New Orleans, LA 70116Off Market
- $1,6002 bd2 ba800 sqft1514 Saint Ann St, New Orleans, LA 70116For Rent
A local agent can set up tours, give advice and negotiate with sellers.
Similar homes
- $504,9003 bd3 ba1.9k sqft2911 Conti St, New Orleans, LA 70119For Sale

 MLS ID #2571038, Ashley Merritt, Coldwell Banker TEC METAIRIE. GSREIN
 - $545,0004 bd4 ba2.1k sqft117 Hubbell Rd, New Orleans, LA 70114For Sale
 MLS ID #2569938, Alton Smith, REMAX N.O. Properties. GSREIN
 - $499,0003 bd2 ba1.8k sqft2633 Dumaine St, New Orleans, LA 70119For Sale
 MLS ID #2571345, Tammy Mercier, Riverlands Realty LLC. GSREIN
 - $549,0003 bd3 ba2.1k sqft284 Abalon Ct, New Orleans, LA 70114For Sale
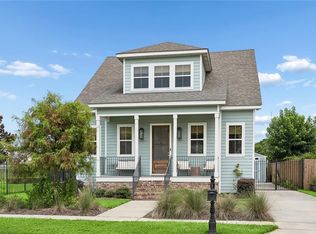 MLS ID #2570392, Clare Folson, eXp Realty, LLC. GSREIN
 - $575,0004 bd4 ba2.4k sqft2732 Danneel St, New Orleans, LA 70113For SaleMLS ID #2540967, Kate Kancheva, REVE, REALTORS. GSREIN
- $339,0003 bd2 ba1.5k sqft1423 Columbus St, New Orleans, LA 70116For SaleMLS ID #2561371, Jeremy Reneau, LPT Realty, LLC.. GSREIN
- $489,5004 bd3 ba2.1k sqft2757 Bienville St, New Orleans, LA 70119For SaleMLS ID #2566446, Raisa Galper, Compass Metro. GSREIN
- $499,0003 bd3 ba1.8k sqft709 N Salcedo St, New Orleans, LA 70119For SaleMLS ID #2560530, Ryan Wentworth, REVE, REALTORS. GSREIN
- $585,0004 bd3 ba2.1k sqft936 6th St, Gretna, LA 70053For SaleMLS ID #2569629, Mike Fernandez, Arpent Realty and Property Man. GSREIN
- $525,0003 bd2 ba1.8k sqft4226 N Rampart St, New Orleans, LA 70117For SaleMLS ID #2566811, Michael Styles, Keller Williams Realty New Orleans. GSREIN
- $475,0002 bd3 ba1.3k sqft604 Esplanade Ave Unit 104, New Orleans, LA 70116For SaleMLS ID #2562265, Stephanie Burkett, Ricci Real Estate. GSREIN
- $594,0004 bd2 ba1.3k sqft1111 Tulane Ave #601, New Orleans, LA 70112For SaleMLS ID #2530313, Mason McCullough, Bridgewater Realty Advisors, LLC. GSREIN
- $439,0003 bd2 ba1.1k sqft822 N Rampart St #302, New Orleans, LA 70116For SaleMLS ID #2561237, Desiree McSwain, Cool Murphy, LLC. GSREIN
- $799,0003 bd3 ba1.4k sqft927 Orleans Ave #927, New Orleans, LA 70116For SaleMLS ID #2521063, Gary Adams, Crescent Sotheby's International Realty. GSREIN
- $475,0002 bd2 ba1k sqft740 Esplanade Ave #7/11, New Orleans, LA 70116For SaleMLS ID #2551168, Richard Hebert, Engel & Völkers New Orleans. GSREIN
- $695,0003 bd3 ba1.8k sqft3424 Bienville St, New Orleans, LA 70119For SaleMLS ID #2551039, Margaret Washburn, REVE, REALTORS. GSREIN
- $575,0002 bd2 ba1.8k sqft301 Burdette St, New Orleans, LA 70118For SaleMLS ID #2558900, Tracey Moore, REVE, REALTORS. GSREIN
- $529,9994 bd3 ba2.4k sqft3507 Danneel St, New Orleans, LA 70115For SaleMLS ID #2560916, Kelly Waltemath Wall, Keller Williams Realty Services. GSREIN
- $525,0003 bd3 ba1.6k sqft3312 Chippewa St, New Orleans, LA 70115For SaleMLS ID #2543110, Adele Hunt, Engel & Völkers New Orleans. GSREIN
- $448,0002 bd2 ba1.1k sqft1212 N Rampart St Unit 400, New Orleans, LA 70116For SaleMLS ID #2566740, Elizabeth McNulty, Compass Uptown-Maple St. GSREIN
