Welcome to this beautifully maintained, one-owner home, where pride of ownership shines throughout! This great home featuring 4 bedrooms, 2 bathrooms, a bright four-season room, and a spacious backyard. This home offers comfort, functionality, and space for every stage of life.
Inside, you’ll find inviting living spaces filled with natural light and a warm welcoming atmosphere that truly feels like home. Whether you’re enjoying a quiet morning coffee in the four-season room or gathering around the table for family dinners, every space has been thoughtfully cared for and ready for its next chapter.
Imagine summer BBQs, family gatherings, children’s playtime, gardening, or simply relaxing after a long day. This home has it all for you to create the memories that will last a lifetime.
Conveniently located near parks, schools, shopping, dining, and major highways, this well-loved home is ready to welcome its next family.
Come experience all it has to offer!
Thank you.
Pending
$379,900
1526 Sherren Ave E, Maplewood, MN 55109
4beds
1,759sqft
:
Get pre-qualified$2,455/mo
Single Family
Built in 1993
0.27 Acres Lot
$383,200 Zestimate®
$216/sqft
$-- HOA
What's special
- 3 days |
- 824 |
- 48 |
Zillow last checked:
Listing updated:
Listed by:
Aree Thao 651-340-5026,
Partners Realty Inc.
Source: NorthstarMLS as distributed by MLS GRID,MLS#: 7113623
Facts & features
Interior
Bedrooms & bathrooms
- Bedrooms: 4
- Bathrooms: 2
- Full bathrooms: 2
Bedroom
- Level: Lower
- Area: 182 Square Feet
- Dimensions: 14X13
Bedroom 2
- Level: Lower
- Area: 120 Square Feet
- Dimensions: 10X12
Bedroom 3
- Level: Main
- Area: 154 Square Feet
- Dimensions: 11X14
Bedroom 4
- Level: Main
- Area: 120 Square Feet
- Dimensions: 10X12
Bathroom
- Level: Main
- Area: 40 Square Feet
- Dimensions: 8X5
Bathroom
- Level: Lower
- Area: 54 Square Feet
- Dimensions: 9X6
Dining room
- Level: Main
- Area: 90 Square Feet
- Dimensions: 10X9
Kitchen
- Level: Main
- Area: 117 Square Feet
- Dimensions: 9X13
Laundry
- Level: Lower
- Area: 99 Square Feet
- Dimensions: 11X9
Living room
- Level: Main
- Area: 168 Square Feet
- Dimensions: 14X12
Recreation room
- Level: Lower
- Area: 286 Square Feet
- Dimensions: 13X22
Sun room
- Level: Main
- Area: 143 Square Feet
- Dimensions: 11X13
Heating
- Forced Air
Cooling
- Central Air
Features
- Basement: Finished
- Has fireplace: No
Interior area
- Total structure area: 1,759
- Total interior livable area: 1,759 sqft
- Finished area above ground: 959
- Finished area below ground: 800
Property
Parking
- Total spaces: 2
- Parking features: Attached, Concrete, Parking Lot
- Attached garage spaces: 2
Accessibility
- Accessibility features: None
Features
- Levels: Multi/Split
Lot
- Size: 0.27 Acres
- Dimensions: 11875
Details
- Foundation area: 959
- Parcel number: 102922310081
- Zoning description: Residential-Single Family
Construction
Type & style
- Home type: SingleFamily
- Property subtype: Single Family
Materials
- Roof: Age 8 Years or Less
Condition
- New construction: No
- Year built: 1993
Utilities & green energy
- Gas: Natural Gas
- Sewer: City Sewer/Connected
- Water: City Water/Connected
Community & HOA
Community
- Subdivision: Bossard Add
HOA
- Has HOA: No
Location
- Region: Maplewood
Financial & listing details
- Price per square foot: $216/sqft
- Tax assessed value: $356,300
- Annual tax amount: $5,160
- Date on market: 7/21/2026
- Cumulative days on market: 2 days
Estimated market value
$383,200
$364,000 - $402,000
$2,631/mo
Price history
| Date | Event | Price |
|---|---|---|
| 7/24/2026 | Pending sale | $379,900$216/sqft |
Source:  NorthstarMLS as distributed by MLS GRID #7113623 Report a problem NorthstarMLS as distributed by MLS GRID #7113623 Report a problem | ||
| 7/23/2026 | Listed for sale | $379,900+3699%$216/sqft |
Source: NorthstarMLS as distributed by MLS GRID #7113623 Report a problem | ||
| 4/9/1993 | Sold | $10,000$6/sqft |
Source: Agent Provided Report a problem | ||
| 2/1/1992 | Sold | $10,000$6/sqft |
Source: Agent Provided Report a problem | ||
Public tax history
| Year | Property taxes | Tax assessment |
|---|---|---|
| 2025 | $5,160 +8.3% | $356,300 +1.6% |
| 2024 | $4,764 +3.4% | $350,700 +3.3% |
| 2023 | $4,606 +8.5% | $339,600 +1.3% |
| 2022 | $4,246 +10.9% | $335,200 +14.8% |
| 2021 | $3,830 -6.1% | $291,900 +7.5% |
| 2020 | $4,078 +26.3% | $271,500 +11.9% |
| 2019 | $3,230 | $242,700 |
| 2018 | $3,230 | $242,700 +11.9% |
| 2017 | $3,230 | $216,900 |
| 2016 | $3,230 +15.4% | -- |
| 2015 | $2,798 +12.4% | $184,700 |
| 2014 | $2,490 +5.2% | -- |
| 2013 | $2,366 -14.4% | -- |
| 2012 | $2,764 -4.3% | -- |
| 2011 | $2,888 | -- |
| 2010 | -- | -- |
| 2009 | $2,828 +8% | -- |
| 2008 | $2,618 -5.5% | -- |
| 2007 | $2,770 +10.4% | -- |
| 2006 | $2,510 +13% | -- |
| 2005 | $2,222 +11.4% | -- |
| 2004 | $1,994 +3.6% | -- |
| 2003 | $1,924 +39.2% | -- |
| 2002 | $1,382 -19.6% | -- |
| 2001 | $1,718 +12.2% | -- |
| 2000 | $1,531 | -- |
Find assessor info on the county website
Monthly payment
Est. payment
Payment breakdown
Explore the cost of this home by adjusting the details. Changes won't be saved.Climate risks
Neighborhood: Sherwood Glen
Nearby schools
GreatSchools rating
- 3/10Weaver Elementary SchoolGrades: PK-5Distance: 0.4 mi
- 3/10John Glenn Middle SchoolGrades: 6-8Distance: 0.4 mi
- NAPhoenix AcademyGrades: 7-12Distance: 0.6 mi
- $381,9004 bd2 ba1.8k sqft1522 Sherren Ave E, Maplewood, MN 55109Off Market
- $288,4002 bd2 ba1.1k sqft2291 Hazelwood St N, Maplewood, MN 55109Off Market
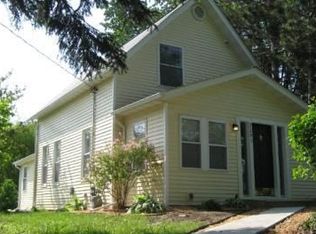
- $301,7002 bd2 ba1.1k sqft2291 Hazelwood St, Saint Paul, MN 55109Off Market
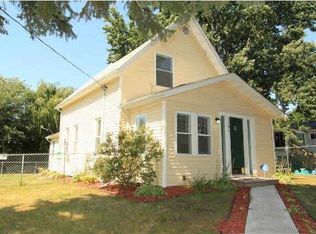
- $546,8003 bd3 ba2.1k sqft1525 Cope Ave, Maplewood, MN 55109Off Market
- $344,1004 bd2 ba1.6k sqft1516 Sherren Ave E, Maplewood, MN 55109Off Market
- $334,8004 bd2 ba934 sqft2321 Hazelwood St N, Maplewood, MN 55109Off Market
- $351,0004 bd2 ba1.9k sqft2321 Hazelwood St, Saint Paul, MN 55109Off Market
- $322,7003 bd1 ba1.4k sqft1525 Sherren Ave E, Maplewood, MN 55109Off Market
A local agent can set up tours, give advice and negotiate with sellers.
Similar homes
- $385,0004 bd3 ba1.9k sqft3016 Lakewood Dr N, Maplewood, MN 55109For Sale

 MLS ID #7107080, Scott R. Smith, Keller Williams Premier Realty. NorthstarMLS as distributed by MLS GRID
 - $410,0004 bd3 ba1.6k sqft2401 Hazelwood St, Saint Paul, MN 55109For Sale
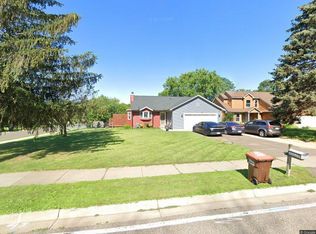 MLS ID #7109257, Brittany Tobin, Real Estate Masters, Ltd.. NorthstarMLS as distributed by MLS GRID
 - $393,0004 bd2 ba2.3k sqft2073 Lydia Ave E, Maplewood, MN 55109For Sale
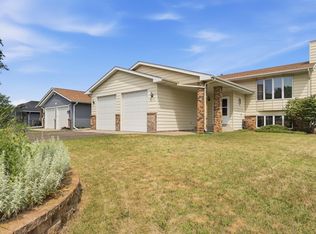 MLS ID #7094307, Jesse A Hendricks, Edina Realty, Inc.. NorthstarMLS as distributed by MLS GRID
 - $450,0004 bd3 ba2.1k sqft1450 Ripley Ave, Saint Paul, MN 55109For Sale
 MLS ID #7099919, Megan Harty Kolstad, Coldwell Banker Realty. NorthstarMLS as distributed by MLS GRID
 - $375,0003 bd2 ba1.6k sqft2245 Beam Ave, Saint Paul, MN 55109For SaleMLS ID #7111697, Moe Mossa, Savvy Avenue, LLC. NorthstarMLS as distributed by MLS GRID
- $389,9004 bd3 ba2.1k sqft383 Belmont Ln E, Maplewood, MN 55117For SaleMLS ID #7102696, Alex Francis, Edina Realty, Inc.. NorthstarMLS as distributed by MLS GRID
- $365,0004 bd2 ba2.1k sqft1639 Chamber St, Saint Paul, MN 55106For SaleMLS ID #7100926, Nam Hoang Nguyen, Pemberton RE. NorthstarMLS as distributed by MLS GRID
- $415,0004 bd2 ba2k sqft2295 Ariel Ct, North Saint Paul, MN 55109For SaleMLS ID #7102907, Suzanne Korum, Keller Williams Integrity WI/MN. NorthstarMLS as distributed by MLS GRID
- $350,0005 bd2 ba1.8k sqft2597 Southlawn Dr, Saint Paul, MN 55109For SaleMLS ID #7106852, Dylan Parker, eXp Realty. NorthstarMLS as distributed by MLS GRID
- $299,9004 bd1 ba1k sqft1283 Burke Ave E, Maplewood, MN 55109For SaleMLS ID #7112467, Kerby & Cristina Real Estate Experts, RE/MAX Results. NorthstarMLS as distributed by MLS GRID
- $299,9003 bd2 ba1.6k sqft1752 Flandrau St, Saint Paul, MN 55109For SaleMLS ID #7112805, Angelika Markov, Set Apart Realty. NorthstarMLS as distributed by MLS GRID
- $365,0004 bd2 ba2k sqft1700 Howard St N, Maplewood, MN 55109For SaleMLS ID #7041773, Dayln Sebietz, Bridge Realty, LLC. NorthstarMLS as distributed by MLS GRID
- $375,0003 bd2 ba1.8k sqft1367 Price Ave E, Maplewood, MN 55109For SaleMLS ID #7100800, Suzan McGinnis, RE/MAX Results. NorthstarMLS as distributed by MLS GRID
- $350,0004 bd1 ba1.8k sqft1791 Atlantic St, Saint Paul, MN 55109For SaleMLS ID #7103542, Artemisa Boston, eXp Realty. NorthstarMLS as distributed by MLS GRID
- $349,9003 bd2 ba1.8k sqft2055 English St, Saint Paul, MN 55109For SaleMLS ID #7101643, Donald Wolkerstorfer, GRI, Coldwell Banker Realty. NorthstarMLS as distributed by MLS GRID
- $350,0004 bd2 ba1.7k sqft1211 Lealand Rd E, Saint Paul, MN 55109For SaleMLS ID #7071926, Bryan Ner, Partners Realty Inc.. NorthstarMLS as distributed by MLS GRID
- $385,0003 bd2 ba1.9k sqft2480 14th Ave E, North Saint Paul, MN 55109For SaleMLS ID #7107827, The Jason Gorman Real Estate Team, Keller Williams Premier Realty. NorthstarMLS as distributed by MLS GRID
- $374,9004 bd2 ba2.3k sqft445 Lark Ave E, Maplewood, MN 55117For SaleMLS ID #7104952, Nam Hoang Nguyen, Pemberton RE. NorthstarMLS as distributed by MLS GRID
- $320,0004 bd2 ba2.3k sqft1783 White Bear Ave N, Maplewood, MN 55109For SaleMLS ID #7082153, Reid Pettersen, Pemberton RE. NorthstarMLS as distributed by MLS GRID
- $460,0004 bd3 ba2.5k sqft2916 Frank St, Saint Paul, MN 55109For SaleMLS ID #7103631, Rup Koirala, Creative Results. NorthstarMLS as distributed by MLS GRID
