This brilliantly designed and custom constructed home maximizes functional space without waste while incorporating coffered ceilings, moldings, trays and an exceptionally long list of attention to detail. Purposeful decisions resulted in a combined 6,400+ square feet of finished living space for comfortable everyday living and exceptional entertaining opportunities. Featured amenities include a 1st floor primary suite* every bedroom touching a bathroom* a jaw-dropping finished lower level* a home theater area* a flexible use lower level suite for hosting guest or repurposed to a function of your needs* a spacious and functional lot without backyard neighbors* walkability to Ft Mitchell Country Club, the Public House, schools, coffee shops and more. The highly-desired accessibility of Ft Mitchell awaits with a brand new roof (2025) and replaced dual HVAC systems (2023). Truly a special opportunity best appreciated in a private tour.
Pending
$1,450,000
153 Kruempelman Dr, Fort Mitchell, KY 41011
4beds
--sqft
:
Get pre-qualified$9,315/mo
Single Family Residence, Residential
Built in 2007
-- sqft lot
$-- Zestimate®
$--/sqft
$-- HOA
What's special
Brand new roofJaw-dropping finished lower levelReplaced dual hvac systemsCoffered ceilingsHome theater area
- 8 days |
- 85 |
- 1 |
Zillow last checked:
Listing updated:
Listed by:
Holly Nally 859-866-9633,
Huff Realty - Florence
Source: NKMLS,MLS#: 643621
Facts & features
Interior
Bedrooms & bathrooms
- Bedrooms: 4
- Bathrooms: 5
- Full bathrooms: 4
- 1/2 bathrooms: 1
Primary bedroom
- Description: 9 ft ceiling with 10.5 ft tray
- Features: See Remarks, Tray Ceiling(s), Bath Adjoins, Carpet Flooring, Walk-In Closet(s)
- Level: First
- Area: 272
- Dimensions: 17 x 16
Bedroom 2
- Description: Private en-suite; window seat
- Features: Carpet Flooring, See Remarks, Bath Adjoins, Walk-In Closet(s)
- Level: Second
- Area: 210
- Dimensions: 15 x 14
Bedroom 3
- Features: Bath Adjoins, Carpet Flooring, Walk-In Closet(s)
- Level: Second
- Area: 202.5
- Dimensions: 15 x 13.5
Bedroom 4
- Features: Bath Adjoins, Carpet Flooring, Walk-In Closet(s)
- Level: Second
- Area: 207
- Dimensions: 15 x 13.8
Bedroom 5
- Description: In lower level without window; full bath access
- Features: Carpet Flooring, See Remarks
- Level: Lower
- Area: 156
- Dimensions: 13 x 12
Breakfast room
- Level: First
- Area: 154
- Dimensions: 14 x 11
Dining room
- Description: Butler's Pantry; detailed woodwork
- Features: Chandelier, Chair Rail, See Remarks, Wood Flooring
- Level: First
- Area: 247
- Dimensions: 19 x 13
Entry
- Description: Spacious and open; 18 ft ceiling
- Features: Double Doors, See Remarks, Wood Flooring
- Level: First
- Area: 200
- Dimensions: 20 x 10
Family room
- Description: Luxury space with finished 9.5' ceilings
- Features: Wood Flooring, Walk-Out Access, See Remarks, Wet Bar
- Level: Lower
- Area: 1480
- Dimensions: 40 x 37
Kitchen
- Features: Pantry, Gourmet Kitchen, Kitchen Island, Planning Desk, Recessed Lighting, Wood Cabinets, Wood Flooring, Walk-Out Access
- Level: First
- Area: 225
- Dimensions: 15 x 15
Laundry
- Description: 1st flr; utility sink, cabinets, folding ledge
- Features: See Remarks
- Level: First
- Area: 72
- Dimensions: 9 x 8
Living room
- Description: 2 story; coffered ceiling; stacked stone fireplace
- Features: Carpet Flooring, Fireplace(s), See Remarks
- Level: First
- Area: 374
- Dimensions: 22 x 17
Media room
- Description: Custom Theater Room! Inset ceiling; bar seating; wired for sound
- Features: See Remarks, Sound System
- Level: Lower
- Area: 484
- Dimensions: 22 x 22
Office
- Description: Tray ceiling with inset mouldings
- Features: Bookcases, French Doors, Recessed Lighting, See Remarks
- Level: First
- Area: 169
- Dimensions: 13 x 13
Heating
- Has Heating (Unspecified Type)
Cooling
- Central Air
Appliances
- Included: Stainless Steel Appliance(s), Gas Cooktop, Dishwasher, Disposal, Double Oven, Ice Cooler, Microwave, Refrigerator
- Laundry: Main Level
Features
- Kitchen Island, Wet Bar, Walk-In Closet(s), Tray Ceiling(s), Storage, Sound System, Pantry, Open Floorplan, Granite Counters, Eat-in Kitchen, Double Vanity, Crown Molding, Coffered Ceiling(s), Breakfast Bar, Built-in Features, Butler's Pantry, High Ceilings, Recessed Lighting, Wired for Sound
- Basement: Full
- Number of fireplaces: 1
- Fireplace features: Stone
Property
Parking
- Total spaces: 3
- Parking features: Attached, Driveway, Garage, Garage Faces Side, Off Street
- Attached garage spaces: 3
- Has uncovered spaces: Yes
Features
- Levels: Multi/Split
- Stories: 1
- Patio & porch: Covered, Deck, Patio
Lot
- Dimensions: 97 x 189 x 106 x 153
Details
- Parcel number: 0274016041.00
- Zoning description: Residential
- Other equipment: Home Theater
Construction
Type & style
- Home type: SingleFamily
- Architectural style: Transitional
- Property subtype: Single Family Residence, Residential
Materials
- Brick, Stone
- Foundation: Poured Concrete
- Roof: Asphalt
Condition
- Existing Structure
- New construction: No
- Year built: 2007
Utilities & green energy
- Sewer: Public Sewer
- Water: Public
Community & HOA
HOA
- Has HOA: No
Location
- Region: Fort Mitchell
Financial & listing details
- Tax assessed value: $958,700
- Annual tax amount: $9,827
- Date on market: 7/20/2026
- Cumulative days on market: 9 days
Estimated market value
Not available
Estimated sales range
Not available
Not available
Price history
| Date | Event | Price |
|---|---|---|
| 7/2/2026 | Pending sale | $1,450,000 |
Source:  NKMLS #643621 Report a problem NKMLS #643621 Report a problem | ||
| 6/24/2026 | Listed for sale | $1,450,000 |
Source: NKMLS #643621 Report a problem | ||
| 6/15/2026 | Pending sale | $1,450,000 |
Source: NKMLS #643621 Report a problem | ||
| 6/12/2026 | Listed for sale | $1,450,000+685.9% |
Source: NKMLS #643621 Report a problem | ||
| 10/30/2006 | Sold | $184,500 |
Source: Public Record Report a problem | ||
Public tax history
| Year | Property taxes | Tax assessment |
|---|---|---|
| 2024 | $9,827 -3.8% | $958,700 |
| 2023 | $10,220 +33.7% | $958,700 +37% |
| 2022 | $7,644 -2.1% | $700,000 |
| 2021 | $7,809 -19.4% | $700,000 |
| 2020 | $9,684 | $700,000 |
| 2019 | $9,684 +1.1% | $700,000 |
| 2018 | $9,581 | $700,000 |
| 2017 | $9,581 +5% | $700,000 |
| 2015 | $9,123 | $700,000 |
| 2014 | $9,123 +25.2% | $700,000 |
| 2013 | $7,286 | $700,000 |
| 2012 | -- | $700,000 +2.3% |
| 2011 | -- | $684,500 |
| 2010 | -- | $684,500 |
| 2009 | -- | $684,500 |
| 2008 | -- | $684,500 +271% |
| 2007 | -- | $184,500 |
Find assessor info on the county website
Monthly payment
Est. payment
Payment breakdown
Explore the cost of this home by adjusting the details. Changes won't be saved.Climate risks
Neighborhood: 41011
Nearby schools
GreatSchools rating
- 8/10Beechwood Elementary SchoolGrades: PK-6Distance: 0.6 mi
- 9/10Beechwood High SchoolGrades: 7-12Distance: 0.6 mi
Schools provided by the listing agent
- Elementary: Ft Wright Elementary
- Middle: Turkey Foot Middle School
- High: Dixie Heights High
Source: NKMLS. This data may not be complete. We recommend contacting the local school district to confirm school assignments for this home.
- $1,467,6006 bd5 ba7k sqft149 Kruempelman Dr, Fort Mitchell, KY 41011Off Market
- $1,304,7005 bd4 ba3.9k sqft157 Kruempelman Dr, Fort Mitchell, KY 41011Off Market
- $1,366,4005 bd5 ba6k sqft145 Kruempelman Dr, Fort Mitchell, KY 41011Off Market
- $1,377,0005 bd5 ba5.2k sqft162 Kruempelman Dr, Fort Mitchell, KY 41011Off Market
- $1,381,3003 bd4 ba4.3k sqft161 Kruempelman Dr, Fort Mitchell, KY 41011Off Market
- $1,694,3005 bd4 ba5k sqft158 Kruempelman Dr, Fort Mitchell, KY 41011Off Market
- $1,287,0004 bd5 ba4.1k sqft166 Kruempelman Dr, Covington, KY 41011Off Market
- $1,393,2005 bd4 ba4.1k sqft150 Kruempelman Dr, Fort Mitchell, KY 41011Off Market
A local agent can set up tours, give advice and negotiate with sellers.
A local lender can help you make sure your offer is ready when you are.
Similar homes
- $1,890,0006 bd8 ba9.1k sqft114 W Maple Ave, Fort Mitchell, KY 41011For Sale
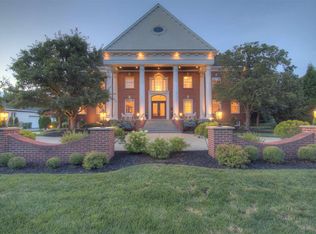 MLS ID #641967, Susan Huff, Huff Realty - Florence. NKMLS
 - $1,425,0004 bd4 ba6.1k sqft7708 Creekwood Ln, Cincinnati, OH 45237For Sale
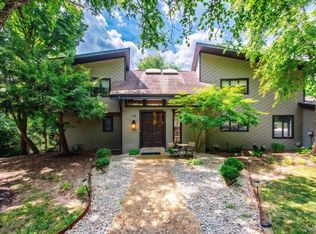
 MLS ID #1888205, Yanjin Ao, OwnerLand Realty, Inc.. Cincy MLS
 - $1,990,0005 bd9 ba7.5k sqft2021 Edenderry Dr, Fort Mitchell, KY 41017For Sale
 MLS ID #642535, Jarret Iseral, Re/Max United Associates. NKMLS
 - $1,770,0005 bd5 ba5.5k sqft931 Squire Oaks Dr, Villa Hills, KY 41017For Sale
 MLS ID #644214, Blaire Hancock, Simple Fee Realty. NKMLS
 - $1,189,0006 bd6 ba5k sqft886 Squire Oaks Dr, Villa Hills, KY 41017For SaleMLS ID #642979, Lindsay Heeger, eXp Realty LLC. NKMLS
- $1,790,0006 bd6 ba5.7k sqft12 Linden Hill Dr, Villa Hills, KY 41017For SaleMLS ID #644339, Susan Huff, Huff Realty - Florence. NKMLS
- $1,585,0005 bd5 ba4.9k sqft42 Stardust Point, Fort Thomas, KY 41075For SaleMLS ID #644518, Kim Hermann, Huff Realty - CC. NKMLS
- $950,0005 bd6 ba3.4k sqft906 Squire Hill Ct, Crescent Springs, KY 41017For SaleMLS ID #644638, Michael McKeown, Huff Realty - Florence. NKMLS
- $1,650,0005 bd6 ba5.9k sqft1013 Walburg Ave, Villa Hills, KY 41017For SaleMLS ID #644453, Sydney Ehrhardt, Huff Realty - Florence. NKMLS
- $1,450,0005 bd5 ba4.5k sqft811 Myrtle Ave, Terrace Park, OH 45174For SaleMLS ID #1886813, Amy Hackett Roe, Coldwell Banker Realty. Cincy MLS
- $949,9004 bd5 ba4.2k sqft2984 Fallen Tree Ct, Edgewood, KY 41017For SaleMLS ID #644085, Kathy Heimbrock, Sibcy Cline, REALTORS-Florence. NKMLS
- $1,549,0005 bd7 ba6k sqft2424 Royal Castle Way, Union, KY 41091For SaleMLS ID #643373, Douglas Lloyd, Home Advantage Concepts. NKMLS
- $1,375,0004 bd5 ba3.6k sqft101 Watch Hill Ln, Newport, KY 41071For SaleMLS ID #639948, The Berens Team, Keller Williams Realty Service. NKMLS
- $998,5003 bd4 ba4.6k sqft968 Woodchuck Dr, Villa Hills, KY 41017For SaleMLS ID #643451, John Vince, Hand in Hand Realty. NKMLS
- $1,100,0004 bd4 ba3.6k sqft497 Harmony Ln, Alexandria, KY 41001For SaleMLS ID #644969, Ben Neltner, Neltner Realty. NKMLS
- $850,0004 bd5 ba4.5k sqft3049 Heritage Ln, Edgewood, KY 41017For SaleMLS ID #644047, Mike Parker, Huff Realty - Florence. NKMLS
- $1,375,0003 bd3 ba3.9k sqft92 Watch Hill Ln, Newport, KY 41071For SaleMLS ID #641928, Michael Costantini, 3CRE Advisors. NKMLS
- $1,300,0004 bd5 ba4.5k sqft1029 Eagles Lndg, Cincinnati, OH 45245For SaleMLS ID #1883306, Karen S Bevins, Sibcy Cline, Inc.. Cincy MLS
- $985,0004 bd3 ba3.1k sqft884 Wallace Ave, Milford, OH 45150For SaleMLS ID #1888475, Sondra M Parker, Coldwell Banker Realty. Cincy MLS
- $1,275,0004 bd4 ba3.2k sqft1525 Grapevine Rdg, Walton, KY 41094For SaleMLS ID #643125, Ann McMahan, Sibcy Cline, REALTORS-Florence. NKMLS
