Welcome to 153 Orchard Street! This 3-bedroom, 2-full-bath raised ranch is tucked away on a quiet, low-traffic street and offers a great combination of comfort, privacy, and convenience. The home features gas heat, on-demand hot water, and a roof that is just one year old-providing peace of mind for the next owner. The fenced-in backyard offers plenty of space for outdoor entertaining, pets, gardening, or simply relaxing and enjoying your own private outdoor space. With a functional raised-ranch layout and plenty of potential to make it your own, this home is ready for its next chapter. Active solar lease with a lower monthly payment and lower electric bill.Bring your personal touches and make 153 Orchard Street your new home!
Accepting backups
$365,000
153 Orchard Street, Meriden, CT 06450
3beds
1,880sqft
Single Family Residence
Built in 1991
0.26 Acres Lot
$376,500 Zestimate®
$194/sqft
$-- HOA
What's special
On-demand hot waterPrivate outdoor spaceFenced-in backyardGas heat
- 28 days
- 617
- 83
Zillow last checked:
Listing updated:
Listed by:
Tobias J. Rinaldi (860)712-7419,
Luxe Realty LLC 860-839-5035
Source: Smart MLS,MLS#: 24203244
Facts & features
Interior
Bedrooms & bathrooms
- Bedrooms: 3
- Bathrooms: 2
- Full bathrooms: 2
Primary bedroom
- Level: Main
Bedroom
- Level: Main
Bedroom
- Level: Main
Family room
- Level: Lower
Kitchen
- Level: Main
Living room
- Level: Main
Heating
- Hot Water, Natural Gas
Cooling
- Window Unit(s)
Appliances
- Included: Oven/Range, Refrigerator, Dishwasher, Washer, Dryer, Tankless Water Heater
- Laundry: Lower Level
Features
- Basement: Full,Finished
- Attic: Access Via Hatch
- Has fireplace: No
Interior area
- Total structure area: 1,880
- Total interior livable area: 1,880 sqft
- Finished area above ground: 1,880
Property
Parking
- Total spaces: 1
- Parking features: Attached
- Attached garage spaces: 1
Features
- Fencing: Full
Lot
- Size: 0.26 Acres
Details
- Parcel number: 1183809
- Zoning: R-1
Construction
Type & style
- Home type: SingleFamily
- Architectural style: Ranch
- Property subtype: Single Family Residence
Materials
- Vinyl Siding
- Foundation: Concrete Perimeter, Raised
- Roof: Asphalt
Condition
- New construction: No
- Year built: 1991
Utilities & green energy
- Sewer: Public Sewer
- Water: Public
Green energy
- Energy generation: Solar
Community & HOA
HOA
- Has HOA: No
Location
- Region: Meriden
Financial & listing details
- Price per square foot: $194/sqft
- Tax assessed value: $162,470
- Annual tax amount: $6,159
- Date on market: 9/8/2026
Estimated market value
$376,500
$358,000 - $395,000
$2,845/mo
Price history
| Date | Event | Price |
|---|---|---|
| 9/8/2026 | Listed for sale | $365,000+151.7%$194/sqft |
Source:  Smart MLS #24203244 Report a problem Smart MLS #24203244 Report a problem | ||
| 7/12/2001 | Sold | $145,000+11.6%$77/sqft |
Source: Smart MLS #N177501 Report a problem | ||
| 5/1/1991 | Sold | $129,900$69/sqft |
Source: Public Record Report a problem | ||
Public tax history
| Year | Property taxes | Tax assessment |
|---|---|---|
| 2025 | $6,159 -1.6% | $162,470 |
| 2024 | $6,257 +3.7% | $162,470 |
| 2023 | $6,031 +6% | $162,470 |
| 2022 | $5,690 +14.7% | $162,470 +42.6% |
| 2021 | $4,961 +0% | $113,960 |
| 2020 | $4,961 +1.1% | $113,960 |
| 2019 | $4,905 -0.4% | $113,960 |
| 2018 | $4,924 +2.7% | $113,960 |
| 2017 | $4,793 -4.4% | $113,960 -9.8% |
| 2016 | $5,016 +2.4% | $126,350 |
| 2015 | $4,899 +2.5% | $126,350 |
| 2014 | $4,780 -28.6% | $126,350 -30% |
| 2013 | $6,695 +46.7% | $180,500 +24.3% |
| 2010 | $4,564 +5.2% | $145,200 |
| 2008 | $4,340 -1.3% | $145,200 |
| 2007 | $4,395 +25.6% | $145,200 +84.7% |
| 2006 | $3,499 +4.8% | $78,610 |
| 2005 | $3,340 -28.2% | $78,610 -37.8% |
| 2004 | $4,650 +58.6% | $126,350 +60.7% |
| 2003 | $2,932 -7.4% | $78,610 -3.9% |
| 1995 | $3,167 | $81,840 |
Find assessor info on the county website
Monthly payment
Est. payment
Payment breakdown
Explore the cost of this home by adjusting the details. Changes won't be saved.Climate risks
Neighborhood: 06450
Nearby schools
Schools provided by the listing agent
- High: Francis T. Maloney
Source: Smart MLS. This data may not be complete. We recommend contacting the local school district to confirm school assignments for this home.
Similar homes
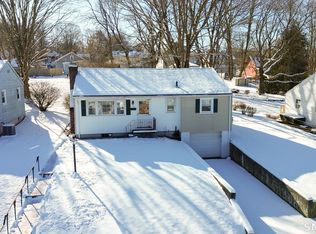
- $375,0003 bd3 ba1.6k sqft515 Gracey Avenue, Meriden, CT 06451For Sale

 MLS ID #24207082, Jimmy Edwards, Redfin Corporation. Smart MLS
 - $299,9003 bd1 ba1.6k sqft167 Johnson Avenue, Meriden, CT 06451For Sale
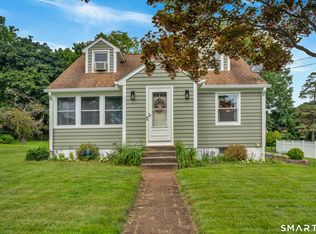 MLS ID #24211941, Mary Sutera, Carbutti & Co., Realtors. Smart MLS
 - $479,9004 bd3 ba2.2k sqft186 Greenbriar Road, Meriden, CT 06450For Sale
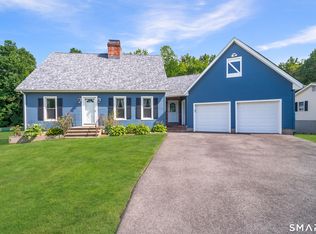 MLS ID #24202621, Linda J. Conchado, Century 21 AllPoints Realty. Smart MLS
 - $469,9005 bd2 ba2.1k sqft34 Fawn Drive, Meriden, CT 06451For Sale
 MLS ID #24202742, Kristen Heinrich, BHGRE Gaetano Marra Homes. Smart MLS
 - $349,9003 bd2 ba1.5k sqft23-R Partridge Lane, Durham, CT 06422For SaleMLS ID #24210040, Michelle Mazzotta, eXp Realty. Smart MLS
- $295,0003 bd1 ba1.3k sqft185 Columbus Avenue, Meriden, CT 06451For SaleMLS ID #24210282, Heather M. Fitzgerald, Coldwell Banker Realty. Smart MLS
- $299,9003 bd2 ba1.5k sqft218 Columbia Street, New Britain, CT 06052For SaleMLS ID #24212007, Sam Mansur, Coldwell Banker Realty. Smart MLS
- $260,0002 bd1 ba965 sqft90 Myrtle Street, Meriden, CT 06450For SaleMLS ID #24188559, Mark Mermelstein, eXp Realty. Smart MLS
- $380,0003 bd2 ba2.5k sqft771 Prospect Road, Waterbury, CT 06706For SaleMLS ID #24210737, Jimmy Edwards, Redfin Corporation. Smart MLS
- $399,9003 bd2 ba2.7k sqft25 Booth Terrace, Hamden, CT 06518For SaleMLS ID #24211442, Susan Warner-Lambert, Carbutti & Co., Realtors. Smart MLS
- $379,9002 bd1 ba1.1k sqft142 Crystal Lake Road, Middletown, CT 06457For SaleMLS ID #24207901, Jessica Fedorich, Stone Crest Realty LLC. Smart MLS
- $374,9004 bd2 ba1.6k sqft234 Hillcrest Avenue, New Britain, CT 06053For SaleMLS ID #24204064, Krob Robinson, Eagle Eye Realty PLLC. Smart MLS
- $374,9003 bd2 ba2k sqft306 Wintergreen Avenue, Hamden, CT 06514For SaleMLS ID #24207000, Joseph F. Cafasso, Jr., mygoodagent. Smart MLS
- $489,9004 bd3 ba1.9k sqft6 Plank Road, Prospect, CT 06712For SaleMLS ID #24208269, Dave Jones, Dave Jones Realty, LLC. Smart MLS
- $375,0003 bd2 ba1.5k sqft160 Tanglewood Drive, Hamden, CT 06518For SaleMLS ID #24195732, Susan Cassidy, Coldwell Banker Realty. Smart MLS
- $389,9004 bd2 ba1.2k sqft143 Federal Street, West Hartford, CT 06110For SaleMLS ID #24211246, Ashley Paige Pushee, eXp Realty. Smart MLS
- $349,9993 bd3 ba1.3k sqft172 Andrew Avenue, Naugatuck, CT 06770For SaleMLS ID #24211398, JR B. Torchon, Jr., eXp Realty. Smart MLS
- $345,9003 bd4 ba2k sqft475 West Woods Road, Hamden, CT 06518For SaleMLS ID #24204347, Kevin P. Kennedy, Coldwell Banker Realty. Smart MLS
- $375,0002 bd2 ba1.9k sqft67 Crest Street, Waterbury, CT 06708For SaleMLS ID #24203404, Martha Chouinard, Showcase Realty, Inc.. Smart MLS
- $389,9003 bd3 ba1.3k sqft557 South Main Street, West Hartford, CT 06110For SaleMLS ID #24207693, Maraly Maldonado, RE/MAX One. Smart MLS
