Tour this Hidden Gem!!!Magnificent custom home on a golf course lot, with spectacular views. Built with energy-efficient and exceptionally durable ICF (insulated concrete forms) construction, this property offers quiet comfort and lasting quality. The spacious kitchen features granite and Corian countertops, a pantry, oak cabinets, all appliances, and wood floors throughout the main level. The formal dining room opens to a living room with a gas fireplace, vaulted ceilings, crown molding, and three skylights that fill the space with natural light. A laundry room just off the kitchen includes built-in closets and access from the garage for added convenience. The main-level primary suite includes a gas fireplace, five-piece bath with jetted tub and separate shower, and a walk-in closet with built-in cabinets. An enclosed sunroom and an upper deck overlook the golf course. A second bedroom, currently used as an office, and a full bath complete the main floor. The lower level includes a large gym (21x21) with Thread Mill and Weightlifting Machine, full bath, two additional bedrooms, a spacious family room (34x22) with wet bar and gas fireplace, a hobby room, and a furnace room. The walk-out lower level opens to a deck and stairs leading to the landscaped backyard. Additional features include Class 4 roofing, a replaced driveway (2024), a new furnace (December 2023), and a Ring camera system. Come experience all this wonderful home has to offer. Thank you for showing.
Under contract
$750,000
1530 Masters Dr, Woodland Park, CO 80863
4beds
4,630sqft
Single Family Residence
Built in 2005
0.34 Acres Lot
$-- Zestimate®
$162/sqft
$-- HOA
What's special
Hobby roomSpectacular viewsLandscaped backyardEnclosed sunroomMain-level primary suiteFormal dining roomVaulted ceilings
- 283 days
- 132
- 9
Zillow last checked:
Listing updated:
Listed by:
Irene Tanis CRS GRI 719-332-0056,
Irene Tanis
Source: elevateMLS,MLS#: 7701205
Facts & features
Interior
Bedrooms & bathrooms
- Bedrooms: 4
- Bathrooms: 3
- Full bathrooms: 3
Other
- Level: Main
- Area: 216 Square Feet
- Dimensions: 12 x 18
Heating
- Forced Air, Natural Gas
Cooling
- Ceiling Fan(s)
Appliances
- Included: 220v in Kitchen, Dishwasher, Disposal, Double Oven, Microwave, Oven, Range, Refrigerator
- Laundry: Main Level
Features
- 5-Pc Bath, 6-Panel Doors, 9Ft + Ceilings, Crown Molding, Great Room, Skylight (s), Vaulted Ceiling(s), Pantry, Wet Bar
- Flooring: Carpet, Ceramic Tile, Wood
- Basement: Partially Finished
- Number of fireplaces: 2
- Fireplace features: Gas, Two
Interior area
- Total structure area: 4,630
- Total interior livable area: 4,630 sqft
- Finished area above ground: 2,194
- Finished area below ground: 2,436
Video & virtual tour
Property
Parking
- Total spaces: 2
- Parking features: Attached, Even with Main Level, Garage Door Opener, Concrete Driveway
- Attached garage spaces: 2
Features
- Patio & porch: Concrete, Wood Deck
- Has view: Yes
- View description: Golf Course
Lot
- Size: 0.34 Acres
- Features: On Golf Course, Wooded, Near Fire Station, Near Schools, Landscaped
Details
- Additional structures: Workshop
- Parcel number: 6229114060060
Construction
Type & style
- Home type: SingleFamily
- Architectural style: Ranch
- Property subtype: Single Family Residence
Materials
- Stucco, Concrete, Concrete Block, Foam Insulation, Frame
- Foundation: Crawl Space, Walk Out
- Roof: Composite Shingle
Condition
- Existing Home
- New construction: No
- Year built: 2005
Utilities & green energy
- Water: Municipal
- Utilities for property: Electricity Connected, Natural Gas Connected
Community & HOA
Location
- Region: Woodland Park
Financial & listing details
- Price per square foot: $162/sqft
- Tax assessed value: $742,595
- Annual tax amount: $3,117
- Date on market: 11/20/2025
- Listing terms: Cash,Conventional,VA Loan
- Electric utility on property: Yes
Estimated market value
Not available
Estimated sales range
Not available
Not available
Price history
| Date | Event | Price |
|---|---|---|
| 8/4/2026 | Pending sale | $750,000$162/sqft |
Source:  REcolorado as distributed by MLS GRID #7756483 Report a problem REcolorado as distributed by MLS GRID #7756483 Report a problem | ||
| 8/3/2026 | Contingent | $750,000$162/sqft |
Source:  elevateMLS #7701205 Report a problem elevateMLS #7701205 Report a problem | ||
| 8/1/2026 | Listed for sale | $750,000$162/sqft |
Source: elevateMLS #7701205 Report a problem | ||
| 5/23/2026 | Pending sale | $750,000$162/sqft |
Source: REcolorado as distributed by MLS GRID #7756483 Report a problem | ||
| 5/22/2026 | Contingent | $750,000$162/sqft |
Source: elevateMLS #7701205 Report a problem | ||
| 5/5/2026 | Price change | $750,000-6.2%$162/sqft |
Source: elevateMLS #7701205 Report a problem | ||
| 3/11/2026 | Price change | $799,999-3%$173/sqft |
Source: elevateMLS #7701205 Report a problem | ||
| 11/20/2025 | Listed for sale | $825,000$178/sqft |
Source: elevateMLS #7701205 Report a problem | ||
| 7/11/2025 | Listing removed | $825,000$178/sqft |
Source: elevateMLS #8625139 Report a problem | ||
| 7/3/2025 | Listed for sale | $825,000+73.7%$178/sqft |
Source: elevateMLS #8625139 Report a problem | ||
| 5/2/2007 | Sold | $475,000+25.1%$103/sqft |
Source: Public Record Report a problem | ||
| 7/1/2005 | Sold | $379,551$82/sqft |
Source: Public Record Report a problem | ||
Public tax history
| Year | Property taxes | Tax assessment |
|---|---|---|
| 2024 | $2,044 -18.9% | $39,370 -9.4% |
| 2023 | $2,521 | $43,470 +13.4% |
| 2022 | $2,521 +1.7% | $38,320 +22.9% |
| 2021 | $2,479 +0.7% | $31,180 |
| 2020 | $2,462 | $31,180 -0.6% |
| 2019 | $2,462 0% | $31,370 +14.2% |
| 2018 | $2,462 +11.8% | $27,460 -20.8% |
| 2017 | $2,203 -20.9% | $34,660 +13.5% |
| 2016 | $2,785 +4.3% | $30,530 |
| 2015 | $2,671 -1% | $30,530 |
| 2014 | $2,696 -16.7% | $30,530 |
| 2013 | $3,238 +7.2% | $30,530 -14.5% |
| 2012 | $3,020 -3% | $35,710 |
| 2011 | $3,114 -0.7% | $35,710 -2.2% |
| 2010 | $3,135 -4.1% | $36,520 -4.2% |
| 2009 | $3,269 -0.5% | $38,120 |
| 2008 | $3,287 +22.9% | $38,120 +24.5% |
| 2007 | $2,674 +139.3% | $30,620 +141.9% |
| 2006 | $1,118 | $12,660 |
Find assessor info on the county website
Monthly payment
Est. payment
Payment breakdown
Explore the cost of this home by adjusting the details. Changes won't be saved.Climate risks
Neighborhood: 80863
Nearby schools
Schools provided by the listing agent
- District: Woodland Park RE2
Source: elevateMLS. This data may not be complete. We recommend contacting the local school district to confirm school assignments for this home.

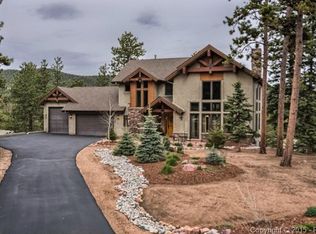
Similar homes
- $815,0004 bd3 ba3.9k sqft113 Flagstick Dr, Woodland Park, CO 80863For Sale

 MLS ID #1111485, Amy Kunce-Martinez, The Cutting Edge. elevateMLS
 - $714,5004 bd3 ba3k sqft1400 Eagle Trace Ct, Woodland Park, CO 80863For Sale
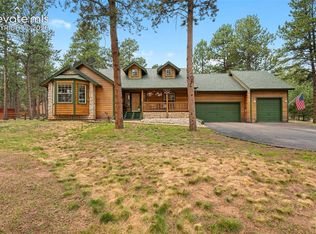 MLS ID #3852712, Renae Trichell SRES , High Country Realty LLC. elevateMLS
 - $800,0005 bd4 ba3.8k sqft115 Hawkridge Dr, Woodland Park, CO 80863For Sale
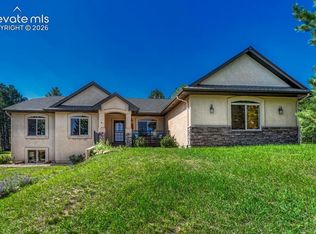 MLS ID #2918334, Thomas Kenney, Better Homes and Gardens Real Estate Kenney & Company. elevateMLS
 - $849,9004 bd4 ba3.1k sqft1350 Masters Dr, Woodland Park, CO 80863For Sale
 MLS ID #8659005, Kaitlin Sears ABR MRP , REMAX PROPERTIES. elevateMLS
 - $899,9004 bd4 ba3.9k sqft230 Eagle Pines Dr, Woodland Park, CO 80863For SaleMLS ID #5313076, Corrine Lopez, Colorado Flat Fee Realty Inc. elevateMLS
- $759,0004 bd3 ba2.6k sqft1231 Telemark Dr, Woodland Park, CO 80863For SaleMLS ID #3715190, Irene Tanis CRS GRI , Irene Tanis. elevateMLS
- $845,0004 bd4 ba3.2k sqft1195 Karen Ln, Woodland Park, CO 80863For SaleMLS ID #2358041, Jason Dreger SRES PSA CRS , Coldwell Banker 1st Choice Realty. elevateMLS
- $689,0005 bd3 ba2.3k sqft1860 Black Foot Trl, Woodland Park, CO 80863For SaleMLS ID #7037560, Stephanie Tanis ABR GRI SFR , Stephanie Tanis. elevateMLS
- $750,0002 bd2 ba2.8k sqft303 Ute Trl, Woodland Park, CO 80863For SaleMLS ID #9128929, Karen Schaefer, REMAX PROPERTIES. elevateMLS
- $529,0004 bd3 ba2.6k sqft300 Ute Trl, Woodland Park, CO 80863For SaleMLS ID #1601194, Todd Zeller, Coldwell Banker 1st Choice Realty. elevateMLS
- $650,0006 bd3 ba3.3k sqft821 Red Eagle Ct, Woodland Park, CO 80863For SaleMLS ID #3949281, Bernadine Vayle CRS GRI , Coldwell Banker 1st Choice Realty. elevateMLS
- $639,7505 bd4 ba2.9k sqft2141 Valley View Dr, Woodland Park, CO 80863For SaleMLS ID #6636391, Stephen Sato ABR MRP , HomeSmart. elevateMLS
- $599,9003 bd4 ba2.5k sqft1280 Chippewa Trl, Woodland Park, CO 80863For SaleMLS ID #3203432, Jon Uher, Coldwell Banker 1st Choice Realty. elevateMLS
- $619,0005 bd3 ba3.2k sqft723 N Center St, Woodland Park, CO 80863For SaleMLS ID #6680724, Stephanie Tanis ABR GRI SFR , Stephanie Tanis. elevateMLS
- $590,0003 bd2 ba2.3k sqft340 Ponderosa Ct, Woodland Park, CO 80863For SaleMLS ID #6677819, Tammy Smidt CRS GRI , Coldwell Banker 1st Choice Realty. elevateMLS
- $745,0004 bd3 ba2.5k sqft69 Cody Creek Trl, Divide, CO 80814For SaleMLS ID #7472831, Stephanie Tanis ABR GRI SFR , Stephanie Tanis. elevateMLS
- $725,0004 bd3 ba3.9k sqft15390 Copperfield Dr, Colorado Springs, CO 80921For SaleMLS ID #1907617, Patrick Manchester, Manchester Properties, LLC. elevateMLS
- $770,0004 bd3 ba4.4k sqft12578 Broad Oaks Dr, Colorado Springs, CO 80921For SaleMLS ID #7588875, Jennifer Davenport RENE , ERA Shields Real Estate. elevateMLS
- $749,9005 bd4 ba3.7k sqft14570 Bermuda Dunes Way, Colorado Springs, CO 80921For SaleMLS ID #7537648, Doug Marsh, Acquire Homes Inc. elevateMLS
- $770,0004 bd4 ba4.7k sqft15831 Longmeadow Ln, Colorado Springs, CO 80921For SaleMLS ID #7658666, Alan Wilaby, ERA Shields Real Estate. elevateMLS
