Step into sophistication in this expansive 2,966 sq ft residence situated in sought-after Rivercrest Estates. This 3BR, 2.5BA home offers an exceptional living experience. Soaring 9'+ ceilings enhance the sense of space and elegance, complemented by an open floorplan with refined hardwood floors. The primary suite is a private oasis boasting two separate walk-in closets, dual vanities, a jetted tub, and a walk-in tiled shower. Additional highlights include a versatile den/office with a built-in Murphy bed, perfect for accommodating guests. Recent upgrades such as a brand-new furnace & A/C system ensure comfort and efficiency. Plantation shutter window coverings add a touch of timeless elegance. All bedrooms are generously sized, featuring high ceilings & amazing natural light, with the second full bath offering an ADU-ready tiled walk-in shower. Outside, the meticulously crafted outdoor space is ideal for relaxation and gathering, featuring a paver patio with gazebo, while a rod-iron fence frames the landscaped yard, adding both privacy and style. The home is a haven for entertaining, with formal living and dining rooms providing ample space for memorable occasions. The 3-car garage is both practical and pristine. Not only does this property provide convenient access to Hwy 14 and 164th, it is also just moments from Fairway Village golf course, blending a tranquil setting with modern conveniences. Discover the perfect blend of functionality, luxury, and timeless design in this captivating Rivercrest Estates residence in the highly desirable Evergreen Highway neighborhood.
Pending
$924,900
15301 SE Rivercrest Dr, Vancouver, WA 98683
3beds
2,966sqft
Residential, Single Family Residence
Built in 1996
0.29 Acres Lot
$-- Zestimate®
$312/sqft
$25/mo HOA
What's special
Refined hardwood floorsDual vanitiesJetted tubWalk-in tiled showerPaver patio with gazeboTwo separate walk-in closetsOpen floorplan
- 8 days |
- 528 |
- 25 |
Likely to sell faster than
Zillow last checked:
Listing updated:
Listed by:
Staci Davis admin@YourKeyToRealEstateSuccess.com,
Key Realty
Source: RMLS (OR),MLS#: 795882255
Facts & features
Interior
Bedrooms & bathrooms
- Bedrooms: 3
- Bathrooms: 3
- Full bathrooms: 2
- Partial bathrooms: 1
- Main level bathrooms: 3
Rooms
- Room types: Laundry, Den, Bedroom 2, Bedroom 3, Dining Room, Family Room, Kitchen, Living Room, Primary Bedroom
Primary bedroom
- Features: Builtin Features, Exterior Entry, French Doors, Double Closet, Double Sinks, Ensuite, High Ceilings, Walkin Closet, Walkin Shower, Wallto Wall Carpet
- Level: Main
- Area: 304
- Dimensions: 19 x 16
Bedroom 2
- Features: High Ceilings, Wallto Wall Carpet
- Level: Main
- Area: 255
- Dimensions: 15 x 17
Bedroom 3
- Features: High Ceilings, Wallto Wall Carpet
- Level: Main
- Area: 132
- Dimensions: 11 x 12
Dining room
- Features: Hardwood Floors
- Level: Main
Family room
- Features: Exterior Entry, Fireplace, Wallto Wall Carpet
- Level: Main
Kitchen
- Features: Builtin Range, Builtin Refrigerator, Cook Island, Dishwasher, Disposal, Eat Bar, Family Room Kitchen Combo, Hardwood Floors, Microwave, Builtin Oven, Double Oven, Granite
- Level: Main
Living room
- Features: Formal, Wallto Wall Carpet
- Level: Main
Heating
- Forced Air, Fireplace(s)
Cooling
- Central Air
Appliances
- Included: Appliance Garage, Built In Oven, Built-In Range, Built-In Refrigerator, Dishwasher, Disposal, Double Oven, Down Draft, Microwave, Plumbed For Ice Maker, Stainless Steel Appliance(s), Gas Water Heater
- Laundry: Laundry Room
Features
- Granite, High Ceilings, Built-in Features, Sink, Cook Island, Eat Bar, Family Room Kitchen Combo, Formal, Double Closet, Double Vanity, Walk-In Closet(s), Walkin Shower, Tile
- Flooring: Hardwood, Tile, Vinyl, Wall to Wall Carpet
- Doors: French Doors
- Windows: Double Pane Windows, Vinyl Frames
- Basement: Crawl Space
- Number of fireplaces: 1
- Fireplace features: Gas
Interior area
- Total structure area: 2,966
- Total interior livable area: 2,966 sqft
Video & virtual tour
Property
Parking
- Total spaces: 3
- Parking features: Driveway, Garage Door Opener, Attached
- Attached garage spaces: 3
- Has uncovered spaces: Yes
Accessibility
- Accessibility features: Accessible Full Bath, Garage On Main, Ground Level, Main Floor Bedroom Bath, Minimal Steps, One Level, Past Accessibility, Rollin Shower, Utility Room On Main, Walkin Shower, Accessibility
Features
- Levels: One
- Stories: 1
- Patio & porch: Covered Patio, Patio
- Exterior features: Yard, Exterior Entry
- Has spa: Yes
- Spa features: Bath
- Fencing: Fenced
Lot
- Size: 0.29 Acres
- Features: Level, Sprinkler, SqFt 10000 to 14999
Details
- Additional structures: Gazebo
- Parcel number: 092009890
- Zoning: R-4
Construction
Type & style
- Home type: SingleFamily
- Architectural style: Ranch
- Property subtype: Residential, Single Family Residence
Materials
- Stucco
- Foundation: Concrete Perimeter
- Roof: Tile
Condition
- Approximately
- New construction: No
- Year built: 1996
Utilities & green energy
- Gas: Gas
- Sewer: Public Sewer
- Water: Public
Community & HOA
Community
- Subdivision: Evergreen Highway
HOA
- Has HOA: Yes
- HOA fee: $300 annually
Location
- Region: Vancouver
Financial & listing details
- Price per square foot: $312/sqft
- Tax assessed value: $913,625
- Annual tax amount: $10,533
- Date on market: 8/6/2026
- Cumulative days on market: 9 days
- Listing terms: Cash,Conventional,FHA,VA Loan
- Road surface type: Paved
Estimated market value
Not available
Estimated sales range
Not available
Not available
Price history
| Date | Event | Price |
|---|---|---|
| 8/9/2026 | Pending sale | $924,900$312/sqft |
Source:  RMLS (OR) #795882255 Report a problem RMLS (OR) #795882255 Report a problem | ||
| 8/6/2026 | Listed for sale | $924,900+73.9%$312/sqft |
Source: RMLS (OR) #795882255 Report a problem | ||
| 2/23/2017 | Sold | $532,000-3.3%$179/sqft |
Source: RMLS (OR) #16127941 Report a problem | ||
| 1/8/2017 | Pending sale | $550,000$185/sqft |
Source: Knipe Realty NW INC. #16127941 Report a problem | ||
| 12/11/2016 | Price change | $550,000-3.5%$185/sqft |
Source: Knipe Realty NW INC. #16127941 Report a problem | ||
| 10/25/2016 | Price change | $570,000-0.9%$192/sqft |
Source: Knipe Realty NW INC. #16127941 Report a problem | ||
| 9/14/2016 | Price change | $575,000-0.9%$194/sqft |
Source: Knipe Realty NW INC. #16127941 Report a problem | ||
| 9/1/2016 | Price change | $580,000-3.2%$196/sqft |
Source: Knipe Realty NW INC. #16127941 Report a problem | ||
| 7/27/2016 | Listed for sale | $599,000+409.8%$202/sqft |
Source: Knipe Realty NW INC. #16127941 Report a problem | ||
| 10/11/1996 | Sold | $117,503$40/sqft |
Source: Public Record Report a problem | ||
Public tax history
| Year | Property taxes | Tax assessment |
|---|---|---|
| 2024 | $9,056 -0.5% | $913,625 -4.1% |
| 2023 | $9,100 +19.2% | $952,841 +10.5% |
| 2022 | $7,636 +1.9% | $862,180 +15.1% |
| 2021 | $7,491 +7.4% | $748,784 +7.9% |
| 2020 | $6,976 | $694,109 +6.4% |
| 2019 | $6,976 +16.5% | $652,528 +8.1% |
| 2018 | $5,990 -19.4% | $603,366 +0.2% |
| 2017 | $7,434 +7.2% | $601,934 +3.5% |
| 2016 | $6,934 | $581,397 +11.8% |
| 2015 | $6,934 +11.8% | $520,056 +9.3% |
| 2014 | $6,201 | $475,994 +11.4% |
| 2013 | $6,201 +9.7% | $427,465 +4% |
| 2012 | $5,651 +2.7% | $410,950 0% |
| 2011 | $5,501 -3.6% | $411,104 -0.7% |
| 2010 | $5,707 -6.1% | $414,127 -15.9% |
| 2009 | $6,077 | $492,319 -23.4% |
| 2008 | -- | $643,100 |
| 2007 | -- | $643,100 +53.2% |
| 2005 | -- | $419,700 |
| 2004 | -- | $419,700 +12.4% |
| 2001 | $5,245 +1.4% | $373,500 |
| 2000 | $5,174 | $373,500 |
Find assessor info on the county website
Monthly payment
Est. payment
Payment breakdown
Explore the cost of this home by adjusting the details. Changes won't be saved.Climate risks
Neighborhood: Old Evergreen Highway
Nearby schools
GreatSchools rating
- 7/10Fishers Landing Elementary SchoolGrades: K-5Distance: 1.3 mi
- 7/10Shahala Middle SchoolGrades: 6-8Distance: 2.5 mi
- 6/10Mountain View High SchoolGrades: 9-12Distance: 1.3 mi
Schools provided by the listing agent
- Elementary: Fishers Landing
- Middle: Shahala
- High: Mountain View
Source: RMLS (OR). This data may not be complete. We recommend contacting the local school district to confirm school assignments for this home.
- $1,127,1004 bd3 ba3.5k sqft15202 SE Rivercrest Dr, Vancouver, WA 98683Off Market
- $938,4003 bd3 ba3.2k sqft15303 SE Rivercrest Dr, Vancouver, WA 98683Off Market
- $1,013,2003 bd2 ba2.9k sqft15216 SE Northshore Dr, Vancouver, WA 98683Off Market
- $1,088,6004 bd4 ba3.6k sqft15212 SE Northshore Dr, Vancouver, WA 98683Off Market
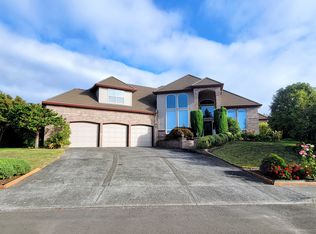
- $931,0004 bd2 ba3.5k sqft15300 SE Northshore Dr, Vancouver, WA 98683Off Market
- $962,1003 bd3 ba2.7k sqft15201 SE Rivercrest Dr, Vancouver, WA 98683Off Market
- $1,006,5003 bd2 ba2.9k sqft15305 SE Rivercrest Dr, Vancouver, WA 98683Off Market
- $1,269,1004 bd3 ba4.5k sqft3711 SE 152nd Ave, Vancouver, WA 98683Off Market
A local agent can set up tours, give advice and negotiate with sellers.
Similar homes
- $845,0004 bd3 ba2.6k sqft3411 SE 165th Ave, Vancouver, WA 98683Active

 MLS ID #114369409, Charlotte Lien, Windermere Northwest Living. RMLS (OR)
 - $939,0005 bd3 ba2.9k sqft1108 SE 198th Ct, Camas, WA 98607Active
 MLS ID #495066500, Jessica Wendt, Premiere Property Group LLC. RMLS (OR)
 - $799,9004 bd4 ba3.3k sqft603 NE 171st Ave, Vancouver, WA 98684Active
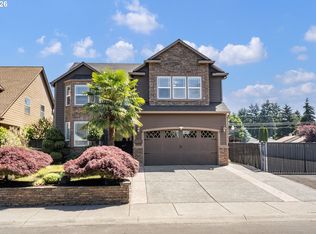 MLS ID #690511578, Danny Phanphackdy, Modern Realty. RMLS (OR)
 - $959,0003 bd3 ba3.6k sqft13709 NE 45th Pl, Vancouver, WA 98686Active
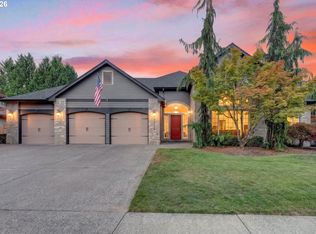 MLS ID #322464987, Jodi Dobbe, Imagine Homes Realty, LLC. RMLS (OR)
 - $1,035,0003 bd3 ba3.3k sqft1002 NW 22nd Ave, Camas, WA 98607ActiveMLS ID #196127456, Peter Cutile, Parker Brennan Real Estate. RMLS (OR)
- $750,0004 bd3 ba2.6k sqft1840 NW 29th Cir, Camas, WA 98607ActiveMLS ID #415380935, Kat Tarr, Windermere Northwest Living. RMLS (OR)
- $899,0004 bd3 ba3.5k sqft2612 NW 127th St, Vancouver, WA 98685ActiveMLS ID #249571755, Brooke Louman, Knipe Realty ERA Powered. RMLS (OR)
- $750,0003 bd3 ba2.6k sqft1168 NW Vinca Ln, Camas, WA 98607ActiveMLS ID #507132790, Roseline Tsai, Knipe Realty ERA Powered. RMLS (OR)
- $969,5003 bd3 ba2.7k sqft260 SE Avondale Way, Gresham, OR 97080ActiveMLS ID #402184762, Alex Cristurean, RE/MAX Equity Group. RMLS (OR)
- $665,0004 bd3 ba2.3k sqft2202 NE 177th Ave, Vancouver, WA 98684ActiveMLS ID #183394239, Michelle Beall, Premiere Property Group, LLC. RMLS (OR)
- $935,0003 bd2 ba2.4k sqft5509 NW 142nd St, Vancouver, WA 98660ActiveMLS ID #192221653, Charlotte Lien, Windermere Northwest Living. RMLS (OR)
- $950,0004 bd3 ba3.4k sqft625 SW Comus Ct, Portland, OR 97219ActiveMLS ID #624243263, Amanda Tahayori, MORE Realty. RMLS (OR)
- $899,5003 bd3 ba3.1k sqft10147 NW Skyline Heights Dr, Portland, OR 97229ActiveMLS ID #152857003, Genie Shook, John L. Scott. RMLS (OR)
- $995,0004 bd3 ba3.1k sqft17667 SW 80th Pl, Durham, OR 97224ActiveMLS ID #784710832, Troy Fox, MORE Realty. RMLS (OR)
- $1,250,0004 bd3 ba2.9k sqft5237 NW Fernridge Dr, Camas, WA 98607ActiveMLS ID #519234849, Shannon Sundin Wheeler, eXp Realty LLC. RMLS (OR)
- $950,0004 bd3 ba3k sqft2920 NW Shenandoah Ter, Portland, OR 97210ActiveMLS ID #661669099, Krystin Bassist, Windermere Realty Trust. RMLS (OR)
- $895,0004 bd3 ba4.2k sqft3544 SE Deer Creek Way, Gresham, OR 97080ActiveMLS ID #157874151, Stephanie Peck, eXp Realty, LLC. RMLS (OR)
- $899,9004 bd3 ba3.1k sqft10523 SE Charlotte Dr, Happy Valley, OR 97086ActiveMLS ID #754038264, Amy Nakayama, Windermere Realty Trust. RMLS (OR)
- $1,050,0004 bd3 ba3.2k sqft500 NW Pacific Grove Dr, Beaverton, OR 97006ActiveMLS ID #531368610, Brian Tienken, eXp Realty, LLC. RMLS (OR)
- $784,0004 bd3 ba2.2k sqft741 W Dogwood St, Washougal, WA 98671ActiveMLS ID #221391881, Lisa Kallwick, YQC Properties LLC. RMLS (OR)
