Welcome to 15309 Barton Street—an exceptional residence where thoughtful design and showcase worthy outdoor living come together in one of Overland Park's most desirable communities. Perfectly positioned at the end of a cul-de-sac on an expansive, level lot, this beautiful home is located within the Blue Valley School District. Offering an ideal blend of privacy, beauty, and convenience, this property has been meticulously maintained and updated inside and out. The timeless curb appeal begins with fresh exterior paint, a newer roof, upgraded gutters, newer garage doors, updated exterior lighting, enhanced irrigation, and professionally designed landscaping. Mature privacy trees create a peaceful backyard setting, while established fruit trees—including apple, peach, pear, and cherry varieties—and raised garden beds provide a unique opportunity to enjoy your own seasonal harvest. The backyard is truly the centerpiece of this home. Designed for unforgettable gatherings, the imported outdoor chef's kitchen is a rare find, featuring a wood-burning fireplace, premium BBQ smoker, wood-fired grill, pizza oven, and rotisserie spit—creating an outdoor entertaining experience that is second to none. There is ample space remaining to customize and expand to suit your future vision. Inside, every space has been thoughtfully refreshed with paint, updated lighting, stylish faucets and fixtures, upgraded toilets, and beautifully enhanced living areas. The home also features newer appliances, a radon mitigation system, and an integrated Sonos Wi-Fi sound system throughout the main level and basement, creating the perfect atmosphere whether you're entertaining guests or enjoying a movie at home. Every improvement has been made with quality, comfort, and long-term enjoyment in mind. Taxes and SqFt per county record. Room sizes approx. No preferences or limitations or discrimination because of any of the protected classes under Fair Housing.
Coming soon 08/20
$955,000
15309 Barton St, Overland Park, KS 66221
5beds
4,118sqft
:
Get pre-qualified$6,218/mo
Single Family Residence
Built in 2011
0.61 Acres Lot
$-- Zestimate®
$232/sqft
$-- HOA
What's special
- --
- on Zillow |
- 551
- views |
- 31
- saves |
Zillow last checked:
Listing updated:
Listed by:
Hendrix Group 913-558-4362,
Real Broker, LLC,
Chad Gerlt 816-868-9087,
Real Broker, LLC
Source: Heartland MLS as distributed by MLS GRID,MLS#: 2632753
Facts & features
Interior
Bedrooms & bathrooms
- Bedrooms: 5
- Bathrooms: 5
- Full bathrooms: 4
- 1/2 bathrooms: 1
Heating
- Forced Air
Cooling
- Electric
Appliances
- Included: Cooktop, Dishwasher, Microwave, Built-In Oven
- Laundry: Laundry Room
Features
- Ceiling Fan(s), Pantry, Walk-In Closet(s), Wet Bar
- Flooring: Carpet, Tile, Wood
- Basement: Finished,Full
- Number of fireplaces: 1
- Fireplace features: Gas, Great Room
Interior area
- Total structure area: 4,118
- Total interior livable area: 4,118 sqft
- Finished area above ground: 3,018
- Finished area below ground: 1,100
Property
Parking
- Total spaces: 3
- Parking features: Attached, Garage Faces Front
- Attached garage spaces: 3
Features
- Fencing: Metal
Lot
- Size: 0.61 Acres
- Features: City Limits, City Lot
Details
- Parcel number: NP039500000061
Construction
Type & style
- Home type: SingleFamily
- Architectural style: Traditional
- Property subtype: Single Family Residence
Materials
- Frame, Stucco
- Roof: Composition
Condition
- Year built: 2011
Utilities & green energy
- Sewer: Public Sewer
- Water: Public
Community & HOA
Community
- Security: Smoke Detector(s)
- Subdivision: Bluestem
HOA
- Has HOA: Yes
- Amenities included: Clubhouse, Pool, Trail(s)
- HOA name: Bluestem HOA
Location
- Region: Overland Park
Financial & listing details
- Price per square foot: $232/sqft
- Tax assessed value: $733,000
- Annual tax amount: $8,716
- Date on market: 7/25/2026
- Listing terms: Cash,Conventional,FHA,VA Loan
- Ownership: Private
- Road surface type: Paved
Estimated market value
Not available
Estimated sales range
Not available
Not available
Price history
| Date | Event | Price |
|---|---|---|
| 2/15/2023 | Sold | -- |
Source:  Heartland MLS as distributed by MLS GRID #2392813 Report a problem Heartland MLS as distributed by MLS GRID #2392813 Report a problem | ||
| 1/12/2023 | Pending sale | $749,900$182/sqft |
Source: Heartland MLS as distributed by MLS GRID #2392813 Report a problem | ||
| 1/10/2023 | Price change | $749,900-2.6%$182/sqft |
Source: Heartland MLS as distributed by MLS GRID #2392813 Report a problem | ||
| 12/2/2022 | Price change | $769,900-2.5%$187/sqft |
Source: Heartland MLS as distributed by MLS GRID #2392813 Report a problem | ||
| 11/15/2022 | Price change | $789,900-2.5%$192/sqft |
Source: Heartland MLS as distributed by MLS GRID #2392813 Report a problem | ||
| 10/13/2022 | Listed for sale | $809,900+3.8%$197/sqft |
Source: Heartland MLS as distributed by MLS GRID #2392813 Report a problem | ||
| 9/9/2022 | Listing removed | -- |
Source: Heartland MLS as distributed by MLS GRID #2392813 Report a problem | ||
| 8/13/2022 | Price change | $779,900-1.2%$189/sqft |
Source: Heartland MLS as distributed by MLS GRID #2392813 Report a problem | ||
| 8/4/2022 | Price change | $789,000-0.1%$192/sqft |
Source: Heartland MLS as distributed by MLS GRID #2392813 Report a problem | ||
| 7/11/2022 | Listed for sale | $789,900+18.1%$192/sqft |
Source: Heartland MLS as distributed by MLS GRID #2392813 Report a problem | ||
| 8/26/2021 | Sold | -- |
Source: Heartland MLS as distributed by MLS GRID #2330132 Report a problem | ||
| 7/19/2021 | Pending sale | $669,000$162/sqft |
Source:  ReeceNichols Real Estate #2330132 Report a problem ReeceNichols Real Estate #2330132 Report a problem | ||
| 7/16/2021 | Listed for sale | $669,000$162/sqft |
Source: ReeceNichols Real Estate #2330132 Report a problem | ||
| 7/18/2012 | Sold | -- |
Source: Heartland MLS as distributed by MLS GRID #1743102 Report a problem | ||
Public tax history
| Year | Property taxes | Tax assessment |
|---|---|---|
| 2025 | $8,674 +0.4% | $84,295 +0.6% |
| 2024 | $8,643 -8.2% | $83,777 -6.9% |
| 2023 | $9,414 +15.7% | $90,010 +17.7% |
| 2022 | $8,139 | $76,475 +23.3% |
| 2021 | -- | $62,031 -1.1% |
| 2020 | $7,059 | $62,710 -0.2% |
| 2019 | -- | $62,813 +0.1% |
| 2018 | -- | $62,756 +3.7% |
| 2017 | -- | $60,536 +4% |
| 2016 | $6,957 -1.7% | $58,190 -1.2% |
| 2015 | $7,074 +5% | $58,891 +16.3% |
| 2013 | $6,738 +464569% | $50,646 +18.1% |
| 2012 | $1 -99.8% | $42,895 +488.9% |
| 2008 | $890 | $7,284 |
Find assessor info on the county website
Monthly payment
Est. payment
Payment breakdown
Explore the cost of this home by adjusting the details. Changes won't be saved.Climate risks
Neighborhood: 66221
Nearby schools
GreatSchools rating
- 9/10Morse Elementary SchoolGrades: K-5Distance: 0.5 mi
- 10/10Aubry Bend Middle SchoolGrades: 6-8Distance: 2.9 mi
- 9/10Blue Valley Southwest High SchoolGrades: 9-12Distance: 2.8 mi
Schools provided by the listing agent
- Elementary: Morse
- Middle: Aubry Bend
- High: Blue Valley Southwest
Source: Heartland MLS as distributed by MLS GRID. This data may not be complete. We recommend contacting the local school district to confirm school assignments for this home.
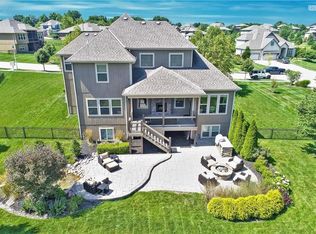
- $867,2004 bd4 ba3.5k sqft15313 Barton St, Overland Park, KS 66221Off Market
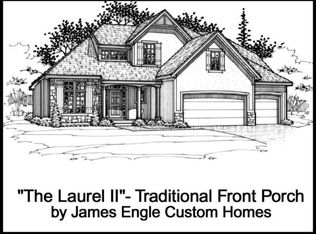
- $974,4004 bd4 ba-- sqft15313 W Barton St, Overland Park, KS 66221Off Market
- $969,4005 bd4 ba3.3k sqft15305 Barton St, Overland Park, KS 66221Off Market
- $964,4004 bd3 ba3.5k sqft15308 Barton St, Overland Park, KS 66221Off Market
- $829,5005 bd4 ba3.2k sqft15312 Barton St, Overland Park, KS 66221Off Market
- $736,4005 bd4 ba2.7k sqft11301 W 153rd St, Overland Park, KS 66221Off Market
- $780,0006 bd5 ba3k sqft11213 W 153rd St, Overland Park, KS 66221Off Market
- $787,2004 bd3 ba1.9k sqft11209 W 153rd St, Overland Park, KS 66221Off Market
A local agent can set up tours, give advice and negotiate with sellers.
A local lender can help you make sure your offer is ready when you are.
Similar homes
- $899,0005 bd5 ba4k sqft9417 W 158th St, Overland Park, KS 66221For Sale
 MLS ID #2633249, Dan Martin, Kansas City Realty. Heartland MLS as distributed by MLS GRID
 - $975,0004 bd4 ba3.9k sqft10423 W 168th Ter, Overland Park, KS 66221For Sale
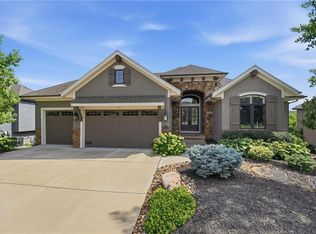 MLS ID #2632716, Bryan Huff, Keller Williams Realty Partners Inc.. Heartland MLS as distributed by MLS GRID
 - $960,0005 bd5 ba4.3k sqft11606 W 157th Ter, Overland Park, KS 66221For Sale
 MLS ID #2624514, Debbie Fleet, Weichert, Realtors Welch & Co.. Heartland MLS as distributed by MLS GRID
 - $970,0005 bd5 ba5.1k sqft11510 W 157th Ter, Overland Park, KS 66221For Sale
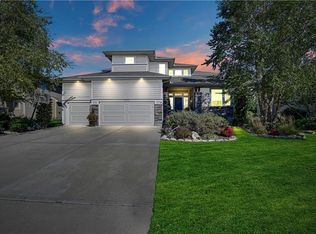 MLS ID #2626855, Kristin Malfer, Compass Realty Group. Heartland MLS as distributed by MLS GRID
 - $1,050,0007 bd6 ba5.4k sqft16801 Melrose St, Overland Park, KS 66221For SaleMLS ID #2633259, Steve Ruble, Platinum Realty LLC. Heartland MLS as distributed by MLS GRID
- $995,0005 bd6 ba4.8k sqft11609 W 158th St, Overland Park, KS 66221For SaleMLS ID #2628155, Bourk Johnson Team, Parkway Real Estate LLC. Heartland MLS as distributed by MLS GRID
- $962,5006 bd5 ba4.4k sqft10702 W 171st Ter, Overland Park, KS 66221For SaleMLS ID #2619688, Rick Binkley, Compass Realty Group. Heartland MLS as distributed by MLS GRID
- $999,0005 bd5 ba4.6k sqft12302 W 139th Ter, Overland Park, KS 66221For SaleMLS ID #2627439, Sharon G. Aubuchon, RE/MAX Premier Realty. Heartland MLS as distributed by MLS GRID
- $989,0004 bd4 ba3.5k sqft10319 W 151st Ter, Overland Park, KS 66221New ConstructionMLS ID #2583625, Kim Nofsinger, Keller Williams Realty Partners Inc.. Heartland MLS as distributed by MLS GRID
- $989,0004 bd4 ba3.4k sqft10303 W 151st Ter, Overland Park, KS 66221New ConstructionMLS ID #2545251, Kim Nofsinger, Keller Williams Realty Partners Inc.. Heartland MLS as distributed by MLS GRID
- $725,0004 bd5 ba3.9k sqft12725 W 138th St, Overland Park, KS 66221For SaleMLS ID #2633258, Journey Home Team, Compass Realty Group. Heartland MLS as distributed by MLS GRID
- $1,000,0005 bd7 ba5.8k sqft11410 W 139th Ter, Overland Park, KS 66221For SaleMLS ID #2628262, Jacqueline Presson, ReeceNichols- Leawood Town Center. Heartland MLS as distributed by MLS GRID
- $825,0004 bd5 ba4.1k sqft9307 W 155th Ct, Overland Park, KS 66221For SaleMLS ID #2629239, Jeff Yacos, Real Broker, LLC. Heartland MLS as distributed by MLS GRID
- $975,0004 bd5 ba3.8k sqft10909 W 172nd St, Overland Park, KS 66221For SaleMLS ID #2616928, Veronica Jaster, ReeceNichols - Country Club Plaza. Heartland MLS as distributed by MLS GRID
- $1,025,0005 bd6 ba4.1k sqft14686 S Parkhill St, Olathe, KS 66062For SaleMLS ID #2633244, Amanda Silva, KW Diamond Partners. Heartland MLS as distributed by MLS GRID
- $775,0005 bd5 ba4.4k sqft10903 W 163rd Ter, Overland Park, KS 66221For SaleMLS ID #2626301, Misty Froelich, Real Broker, LLC. Heartland MLS as distributed by MLS GRID
- $1,100,0005 bd4 ba3.5k sqft10313 W 151st Pl, Overland Park, KS 66221For SaleMLS ID #2612693, Yes to the Address KC Team, Platinum Realty LLC. Heartland MLS as distributed by MLS GRID
- $785,0006 bd5 ba4.4k sqft16200 Ballentine St, Overland Park, KS 66221For SaleMLS ID #2623995, Elevated Home Team, Keller Williams Realty Partners Inc.. Heartland MLS as distributed by MLS GRID
- $1,175,0005 bd6 ba5.3k sqft15225 Perry St, Overland Park, KS 66221For SaleMLS ID #2616819, Steven Meyer, ReeceNichols- Leawood Town Center. Heartland MLS as distributed by MLS GRID
- $1,095,0006 bd6 ba5.4k sqft11901 W 160th Pl, Overland Park, KS 66221For SaleMLS ID #2630470, Preecy Miller Seever, Seek Real Estate. Heartland MLS as distributed by MLS GRID
