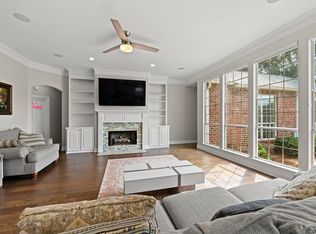
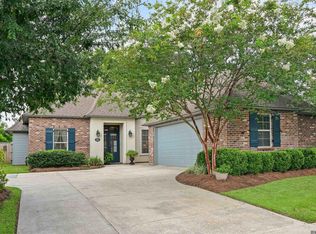
$482,8004 bd3 ba2.4k sqft1552 Plantation Oaks Dr, Baton Rouge, LA 70810Off MarketSaveNo image available for this property
$338,400-- bd-- ba2k sqft1611 Rue Desiree, Baton Rouge, LA 70810Off MarketSaveNo image available for this property
$---- bd-- ba-- sqft1512 Plantation Oak Dr, Baton Rouge, LA 70810Off MarketSaveNo image available for this property
$---- bd-- ba2.4k sqft1531 Plantation Oaks Dr, Baton Rouge, LA 70810SoldSaveNo image available for this property
$499,0004 bd3 ba2.4k sqft515 Pastureview Dr, Baton Rouge, LA 70810For SaleSaveMLS ID #2026015221, Mark Ammons, RE/MAX Properties. ROAM MLS
$424,9004 bd2 ba2.1k sqft841 Troutbeck Dr, Baton Rouge, LA 70810For SaleSaveMLS ID #2026008645, David Landry, David Landry Real Estate, LLC. ROAM MLS
$415,0004 bd3 ba2.2k sqft9786 Market West Dr, Baton Rouge, LA 70810For SaleSaveMLS ID #2026012457, Leighton Thorning, RE/MAX Professional. ROAM MLS
$367,0004 bd3 ba2.2k sqft18129 Glen Park Dr, Baton Rouge, LA 70817For SaleSaveMLS ID #2026018218, Laura Buck Smith, The Market Real Estate Co. ROAM MLS
$399,0004 bd3 ba2.6k sqft13514 Mary Edith Pl, Baton Rouge, LA 70809For SaleSaveNo image available for this propertyMLS ID #2026015508, Barret Blondeau, Falaya. ROAM MLS
$585,0004 bd3 ba2.6k sqft19222 S Trent Jones Dr, Baton Rouge, LA 70810For SaleSaveNo image available for this propertyMLS ID #2026016957, Tatiana Smirnova, Compass - Perkins. ROAM MLS
$280,0003 bd2 ba1.6k sqft634 Summer Breeze Dr, Baton Rouge, LA 70810For SaleSaveNo image available for this propertyMLS ID #2026018111, Matt Noel, Coldwell Banker ONE. ROAM MLS
$525,0004 bd4 ba2.7k sqft9813 Oliphant Rd, Baton Rouge, LA 70809For SaleSaveNo image available for this propertyMLS ID #2026016415, Kyle Evans, Keller Williams Realty-First Choice. ROAM MLS
$355,0003 bd2 ba2k sqft14716 Kingsland Way, Baton Rouge, LA 70810For SaleSaveNo image available for this propertyMLS ID #2026016365, Shannon Guglielmo, Keller Williams Realty-First Choice. ROAM MLS
$649,9004 bd3 ba3.2k sqft17838 British Ln, Baton Rouge, LA 70810For SaleSaveNo image available for this propertyMLS ID #2026007071, Philip Cazayoux, Pennant Real Estate. ROAM MLS
$829,0004 bd4 ba3.5k sqft18934 E Pinnacle Cir, Baton Rouge, LA 70810For SaleSaveNo image available for this propertyMLS ID #2025016056, Robby Durham, Durham Real Estate Inc. ROAM MLS
$360,0003 bd2 ba1.7k sqft10527 Hillrose Ave, Baton Rouge, LA 70810For SaleSaveNo image available for this propertyMLS ID #2026016391, Patti Beste, Compass - Perkins. ROAM MLS
$399,0004 bd4 ba2.4k sqft5979 Belle Grove Ave, Baton Rouge, LA 70820For SaleSaveNo image available for this propertyMLS ID #2026015623, Stacy Belanger, Compass - Perkins. ROAM MLS
$429,0004 bd3 ba2.5k sqft1546 Beckenham Dr, Baton Rouge, LA 70808For SaleSaveNo image available for this propertyMLS ID #2026012513, Jo Landreneau, Compass - Perkins. ROAM MLS
$444,0004 bd3 ba2.3k sqft235 Fieldhouse Ave, Saint Gabriel, LA 70776For SaleSaveNo image available for this propertyMLS ID #2026016746, Linda Barbay, PINO & Associates. ROAM MLS
$334,9004 bd2 ba2.2k sqft8590 Oliver Ave, Baton Rouge, LA 70809For SaleSaveNo image available for this propertyMLS ID #2026016712, Micah Fairchild, United Properties of Louisiana. ROAM MLS
$345,0003 bd2 ba2k sqft3911 Prospect Way Dr, Baton Rouge, LA 70809For SaleSaveNo image available for this propertyMLS ID #2026018149, Lauren Becnel, Keller Williams Realty-First Choice. ROAM MLS
$450,0003 bd2 ba2.3k sqft10715 Shoreline Dr, Baton Rouge, LA 70809For SaleSaveNo image available for this propertyMLS ID #2026013965, Jeffrey Welsh, Keyfinders Team Realty. ROAM MLS
$589,9004 bd4 ba3.4k sqft6905 Dianthus Dr, Baton Rouge, LA 70817For SaleSaveNo image available for this propertyMLS ID #2026016654, Phil DiBenedetto, Supreme. ROAM MLS
$450,0004 bd3 ba2.3k sqft440 S Club Ave, Saint Gabriel, LA 70776For SaleSaveNo image available for this propertyMLS ID #2026012966, Stephanie Gill, RE/MAX Professional. ROAM MLS