Welcome home to your beautiful 4-bedroom, 3-bathroom home nestled in one of Commerce City's desirable neighborhoods. Offering a functional traditional floor plan with distinct living spaces, this home provides the perfect blend of comfort, convenience, and everyday living.
The inviting kitchen features abundant cabinetry, generous counter space, and plenty of room for preparing meals, entertaining guests, or gathering with family. Adjacent living and dining areas create a warm and welcoming atmosphere with flexible spaces to fit your lifestyle.
Upstairs, the spacious primary suite serves as a private retreat, complete with an en-suite bathroom and ample closet space. Three additional bedrooms provide plenty of room for family, guests, a home office, fitness room, or hobby space.
Step outside to a large backyard ready for summer barbecues, outdoor entertaining, gardening, or simply relaxing after a long day. The attached two-car garage offers ample parking and additional storage.
Conveniently located near neighborhood parks, walking trails, schools, shopping, dining, and major commuter routes, this home offers easy access to DIA, E-470, I-76, and downtown Denver. Whether you're a first-time buyer, growing household, or simply looking for more space, this home presents an incredible opportunity to enjoy all that Commerce City has to offer.
Don't miss your chance to make this wonderful property your next home—schedule your private showing today!
Foreclosure
$465,000
15333 E 98th Place, Commerce City, CO 80022
4beds
1,992sqft
Single Family Residence
Built in 2004
5,161 Square Feet Lot
$464,200 Zestimate®
$233/sqft
$57/mo HOA
What's special
- 26 days |
- 540 |
- 40 |
Zillow last checked:
Listing updated:
Listed by:
Ken Blevins 720-255-7242 kblevins@metrowestres.com,
Real Broker, LLC DBA Real,
Michelle Svensk 720-932-4401,
Real Broker, LLC DBA Real
Source: REcolorado as distributed by MLS GRID,MLS#: 5000767
Facts & features
Interior
Bedrooms & bathrooms
- Bedrooms: 4
- Bathrooms: 3
- Full bathrooms: 2
- 1/2 bathrooms: 1
- Main level bathrooms: 1
Bedroom
- Level: Upper
Bedroom
- Level: Upper
Bedroom
- Level: Upper
Bedroom
- Level: Upper
Bathroom
- Level: Upper
Bathroom
- Level: Upper
Bathroom
- Level: Main
Dining room
- Level: Main
Kitchen
- Level: Main
Living room
- Level: Main
Loft
- Level: Upper
Heating
- Forced Air
Cooling
- Central Air
Features
- Has basement: No
Interior area
- Total structure area: 1,992
- Total interior livable area: 1,992 sqft
- Finished area above ground: 1,992
Property
Parking
- Total spaces: 2
- Parking features: Garage - Attached
- Attached garage spaces: 2
Features
- Levels: Two
- Stories: 2
- Fencing: Partial
Lot
- Size: 5,161 Square Feet
Details
- Parcel number: R0136194
- Special conditions: HUD Owned,Real Estate Owned
Construction
Type & style
- Home type: SingleFamily
- Property subtype: Single Family Residence
Materials
- Frame, Rock, Vinyl Siding
- Roof: Spanish Tile
Condition
- Year built: 2004
Utilities & green energy
- Sewer: Public Sewer
- Water: Public
Community & HOA
Community
- Subdivision: Fronterra Village
HOA
- Has HOA: Yes
- Amenities included: Park
- Services included: Recycling, Trash
- HOA fee: $57 monthly
- HOA name: Frontera Village HOA
- HOA phone: 303-221-1117
Location
- Region: Commerce City
Financial & listing details
- Price per square foot: $233/sqft
- Tax assessed value: $485,000
- Annual tax amount: $4,572
- Date on market: 7/9/2026
- Listing terms: Cash,Conventional,FHA,VA Loan
- Exclusions: None
- Ownership: Bank/GSE
Foreclosure details
Estimated market value
$464,200
$441,000 - $487,000
$3,038/mo
Price history
| Date | Event | Price |
|---|---|---|
| 6/9/2022 | Sold | $510,000+129.2%$256/sqft |
Source: Public Record Report a problem | ||
| 3/6/2015 | Sold | $222,500+1.2%$112/sqft |
Source: Public Record Report a problem | ||
| 7/27/2014 | Pending sale | $219,900$110/sqft |
Source: RE/MAX UNLIMITED #6805481 Report a problem | ||
| 6/10/2014 | Price change | $219,900-4.3%$110/sqft |
Source: RE/MAX UNLIMITED #6805481 Report a problem | ||
| 5/31/2014 | Listed for sale | $229,900+4.1%$115/sqft |
Source: RE/MAX Unlimited, Inc. #6805481 Report a problem | ||
| 5/4/2004 | Sold | $220,778$111/sqft |
Source: Public Record Report a problem | ||
Public tax history
| Year | Property taxes | Tax assessment |
|---|---|---|
| 2025 | $4,443 +0.5% | $30,320 -13.6% |
| 2024 | $4,423 +9.6% | $35,110 |
| 2023 | $4,036 -2.1% | $35,110 +34.3% |
| 2022 | $4,120 | $26,140 -2.8% |
| 2021 | -- | $26,900 +9.5% |
| 2020 | $3,928 | $24,560 -0.2% |
| 2019 | $3,928 +13.2% | $24,600 +19.2% |
| 2018 | $3,470 | $20,630 |
| 2017 | $3,470 | $20,630 +17.3% |
| 2016 | -- | $17,590 |
| 2015 | $3,110 | $17,590 +22.9% |
| 2014 | -- | $14,310 |
| 2013 | -- | $14,310 -1.9% |
| 2012 | -- | $14,580 |
| 2011 | -- | $14,580 -2.9% |
| 2010 | -- | $15,020 |
| 2009 | -- | $15,020 -14% |
| 2008 | -- | $17,470 |
| 2007 | -- | $17,470 -1.1% |
| 2006 | -- | $17,670 |
| 2005 | -- | $17,670 +577% |
| 2004 | -- | $2,610 +4.4% |
| 2003 | $206 +13455.9% | $2,500 +88% |
| 2002 | $2 | $1,330 |
Find assessor info on the county website
Monthly payment
Climate risks
Neighborhood: 80022
Nearby schools
GreatSchools rating
- 5/10Second Creek Elementary SchoolGrades: PK-5Distance: 0.4 mi
- 1/10Otho E Stuart Middle SchoolGrades: 6-8Distance: 0.5 mi
- 5/10Prairie View High SchoolGrades: 9-12Distance: 3.3 mi
Schools provided by the listing agent
- Elementary: Second Creek
- Middle: Otho Stuart
- High: Prairie View
- District: School District 27-J
Source: REcolorado as distributed by MLS GRID. This data may not be complete. We recommend contacting the local school district to confirm school assignments for this home.
- $530,0004 bd3 ba2.3k sqft15353 E 98th Pl, Commerce City, CO 80022Sold

- $472,7004 bd2 ba1.9k sqft15343 E 98th Pl, Commerce City, CO 80022Off Market
- $544,4004 bd3 ba3.2k sqft15363 E 98th Pl, Commerce City, CO 80022Off Market

- $457,6003 bd3 ba2.3k sqft15354 E 99th Ave, Commerce City, CO 80022Off Market

- $453,0003 bd2 ba1.7k sqft15344 E 99th Ave, Commerce City, CO 80022Off Market
- $545,0004 bd3 ba2.6k sqft9843 Chambers Ct, Commerce City, CO 80022Sold
- $489,9004 bd3 ba2.5k sqft15373 E 98th Pl, Commerce City, CO 80022Off Market
- $447,4003 bd2 ba2k sqft15364 E 99th Ave, Commerce City, CO 80022Off Market
A local agent can set up tours, give advice and negotiate with sellers.
Similar homes
- $505,0004 bd3 ba2.7k sqft15812 E 98th Place, Commerce City, CO 80022For Sale
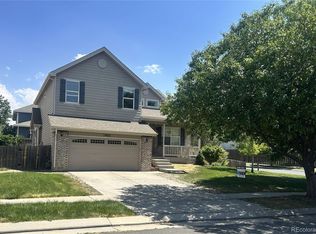
 MLS ID #6935685, Angela Janine Vigil, Above & Beyond Real Estate. REcolorado as distributed by MLS GRID
 - $495,0004 bd3 ba2.5k sqft10253 Uravan Street, Commerce City, CO 80022For Sale
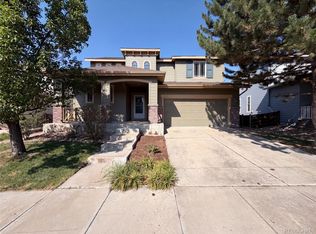 MLS ID #4460194, Tara Jones, Opendoor Brokerage LLC. REcolorado as distributed by MLS GRID
 - $475,0005 bd3 ba2.8k sqft9826 Nucla Street, Commerce City, CO 80022For Sale
 MLS ID #6480200, Moises Nalvarte, RE/MAX Professionals. REcolorado as distributed by MLS GRID
 - $520,0004 bd3 ba2.2k sqft9616 Nucla Street, Commerce City, CO 80022For Sale
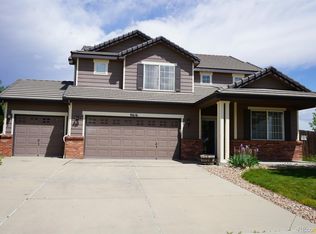 MLS ID #3770238, Luis Galvan, Keller Williams Realty Downtown LLC. REcolorado as distributed by MLS GRID
 - $475,0003 bd3 ba2.5k sqft9512 Richfield Street, Commerce City, CO 80022New ConstructionMLS ID #4269631, Robin Lawson, Capital Investment Realty. REcolorado as distributed by MLS GRID
- $425,0005 bd4 ba2.9k sqft11373 Oakland Drive, Henderson, CO 80640For SaleMLS ID #6349112, Veronica Jaramillo, HomeSmart Realty. REcolorado as distributed by MLS GRID
- $455,0005 bd3 ba2.4k sqft12272 E Burlington Place, Denver, CO 80239For SaleMLS ID #7232530, Elizabeth Sanchez, Keller Williams Realty Downtown LLC. REcolorado as distributed by MLS GRID
- $445,0004 bd2 ba1.5k sqft5128 Columbus Way, Denver, CO 80239For SaleMLS ID #2184636, Kellen Harmon, Blueshift Real Estate Services LLC. REcolorado as distributed by MLS GRID
- $500,0004 bd3 ba2.3k sqft12087 Ivy Court, Brighton, CO 80602For SaleMLS ID #9246346, Jamie Goodvin, JPAR Modern Real Estate. REcolorado as distributed by MLS GRID
- $499,0004 bd3 ba2.5k sqft759 S 12th Avenue, Brighton, CO 80601For SaleMLS ID #5028948, Deanne Kouba Day, DAY AND COMPANY INC. REcolorado as distributed by MLS GRID
- $470,0003 bd2 ba2.2k sqft203 S 16th Avenue, Brighton, CO 80601For SaleMLS ID #4973247, Tara Jones, Opendoor Brokerage LLC. REcolorado as distributed by MLS GRID
- $490,0004 bd4 ba1.9k sqft1436 3rd Street, Fort Lupton, CO 80621For SaleMLS ID #3231209, Steve Grinnell, HomeSmart Realty. REcolorado as distributed by MLS GRID
- $579,0004 bd3 ba2.3k sqft272 Las Lomas Street, Brighton, CO 80601For SaleMLS ID #2855895, Carrie Hill, Rocky Mountain Real Estate Inc. REcolorado as distributed by MLS GRID
- $495,0003 bd3 ba2k sqft5553 Jebel Court, Denver, CO 80249For SaleMLS ID #7580066, Scott Pham, Brokers Guild Homes. REcolorado as distributed by MLS GRID
- $464,8884 bd3 ba2.6k sqft16433 E Girard Avenue, Aurora, CO 80013For SaleMLS ID #2525915, Jim Gordon, Your Castle Real Estate Inc. REcolorado as distributed by MLS GRID
- $421,0003 bd2 ba1.2k sqft14561 E 46th Avenue, Denver, CO 80239For SaleMLS ID #9925532, Tara Jones, Opendoor Brokerage LLC. REcolorado as distributed by MLS GRID
- $560,0004 bd3 ba2k sqft12924 St Paul Court, Thornton, CO 80241For SaleMLS ID #8580734, Cory Thornton, Carlson Associates. REcolorado as distributed by MLS GRID
- $449,0004 bd2 ba1.6k sqft17934 E Iowa Drive, Aurora, CO 80017For SaleMLS ID #9157127, Chris Eisenhard, Eisenhard Realty Group. REcolorado as distributed by MLS GRID
- $450,0004 bd2 ba1.7k sqft1146 S Cathay Street, Aurora, CO 80017For SaleMLS ID #9953816, Tara Jones, Opendoor Brokerage LLC. REcolorado as distributed by MLS GRID
- $540,0004 bd4 ba2.4k sqft701 S Mckinley Avenue, Fort Lupton, CO 80621For SaleMLS ID #1736587, Jackie Thomas, Start Real Estate. REcolorado as distributed by MLS GRID
