Come take a ride to the neighborhood of Theodore's crossing, at the center of a friendly cul-de-sac sits this beautifully maintained 4-bedroom, 2.5-bath home. Offering approximately 2,460 square feet of living space in one of Joliet's most desirable locations. Enjoy the convenience of being just minutes from Route 59, shopping, dining, and everyday amenities while still having the space and feel of suburban living.The open-concept layout seamlessly connects the kitchen, dining area, and family room, creating the perfect space for everyday living and entertaining. A spacious flex room with barn doors sits just off the kitchen, offering additional living space to fit your needs. A remodeled half bath off the kitchen and a walk-in pantry provides exceptional storage and functionality.Upstairs, you'll find four generously sized bedrooms, including two with walk-in closets.The finished basement expands your living space with a custom bar, workout room, additional storage, and plenty of room for recreation or entertaining. Step outside to a backyard that truly stands out. Enjoy the deck, brick paver patio, and expansive yard overlooking beautiful water and fountain views. Imagine the sun setting in your backyard over looking the water. Add in Troy School District and a newer roof, this home checks all the boxes. Beautiful water views, stunning sunsets, finished basement, and an unbeatable location,this is one you won't want to miss. Schedule your showing today
Contingent
$409,000
1535 Cambria Ct, Joliet, IL 60431
4beds
2,460sqft
:
Get pre-qualified$2,929/mo
Single Family Residence
Built in 2006
-- sqft lot
$411,400 Zestimate®
$166/sqft
$-- HOA
What's special
Four generously sized bedroomsWalk-in pantryExpansive yardNewer roofBrick paver patio
- 44 days |
- 62 |
- 0 |
Likely to sell faster than
Zillow last checked:
Listing updated:
Listed by:
Amber Duffy 779-227-7423,
The Koenig Group Inc
Source: MRED as distributed by MLS GRID,MLS#: 12673234
Facts & features
Interior
Bedrooms & bathrooms
- Bedrooms: 4
- Bathrooms: 3
- Full bathrooms: 2
- 1/2 bathrooms: 1
Rooms
- Room types: Play Room
Primary bedroom
- Features: Bathroom (Full)
- Level: Second
- Area: 238 Square Feet
- Dimensions: 14X17
Bedroom 2
- Level: Second
- Area: 143 Square Feet
- Dimensions: 11X13
Bedroom 3
- Level: Second
- Area: 154 Square Feet
- Dimensions: 11X14
Bedroom 4
- Level: Second
- Area: 120 Square Feet
- Dimensions: 12X10
Family room
- Features: Flooring (Luxury Vinyl)
- Level: Main
- Area: 288 Square Feet
- Dimensions: 18X16
Kitchen
- Level: Main
- Area: 160 Square Feet
- Dimensions: 10X16
Laundry
- Level: Second
- Area: 36 Square Feet
- Dimensions: 6X6
Living room
- Features: Flooring (Parquet)
- Level: Main
- Area: 156 Square Feet
- Dimensions: 12X13
Play room
- Level: Main
- Area: 130 Square Feet
- Dimensions: 10X13
Heating
- Natural Gas
Cooling
- Central Air
Appliances
- Laundry: Upper Level
Features
- Walk-In Closet(s), Pantry
- Flooring: Laminate
- Basement: Partially Finished,Full
Interior area
- Total structure area: 0
- Total interior livable area: 2,460 sqft
Property
Parking
- Total spaces: 2
- Parking features: Garage Door Opener, Yes, Garage Owned, Attached, Garage
- Attached garage spaces: 2
- Has uncovered spaces: Yes
Accessibility
- Accessibility features: No Disability Access
Features
- Stories: 2
- Has view: Yes
- View description: Back of Property
- Has water view: Yes
- Water view: Back of Property
Lot
- Dimensions: 48X137X143X129
Details
- Parcel number: 0506062050130000
- Special conditions: None
Construction
Type & style
- Home type: SingleFamily
- Property subtype: Single Family Residence
Materials
- Aluminum Siding
Condition
- New construction: No
- Year built: 2006
Utilities & green energy
- Electric: Circuit Breakers
- Sewer: Public Sewer
- Water: Public
Community & HOA
Community
- Subdivision: Theodore's Crossing
HOA
- Services included: None
Location
- Region: Joliet
Financial & listing details
- Price per square foot: $166/sqft
- Tax assessed value: $350,106
- Annual tax amount: $9,481
- Date on market: 6/12/2026
- Ownership: Fee Simple
Estimated market value
$411,400
$391,000 - $432,000
$3,450/mo
Price history
| Date | Event | Price |
|---|---|---|
| 6/15/2026 | Contingent | $409,000$166/sqft |
Source:  MRED as distributed by MLS GRID #12673234 Report a problem MRED as distributed by MLS GRID #12673234 Report a problem | ||
| 6/12/2026 | Listed for sale | $409,000+99.5%$166/sqft |
Source: MRED as distributed by MLS GRID #12673234 Report a problem | ||
| 3/16/2015 | Sold | $205,000-4.7%$83/sqft |
Source: MRED as distributed by MLS GRID #08800668 Report a problem | ||
| 1/29/2015 | Pending sale | $215,000$87/sqft |
Source: Coldwell Banker Honig-Bell #08800668 Report a problem | ||
| 1/17/2015 | Price change | $215,000-6.9%$87/sqft |
Source: Coldwell Banker Honig-Bell #08800668 Report a problem | ||
| 12/13/2014 | Listed for sale | $231,000-19.7%$94/sqft |
Source: Coldwell Banker Honig-Bell #08800668 Report a problem | ||
| 3/12/2014 | Sold | $287,655+6.5%$117/sqft |
Source: Public Record Report a problem | ||
| 1/16/2007 | Sold | $270,000$110/sqft |
Source: Public Record Report a problem | ||
Public tax history
| Year | Property taxes | Tax assessment |
|---|---|---|
| 2024 | $9,481 +7.6% | $116,702 +11.3% |
| 2023 | $8,811 +8.7% | $104,853 +11.5% |
| 2022 | $8,106 +6.7% | $94,061 +7.2% |
| 2021 | $7,598 +6.7% | $87,766 +5.4% |
| 2020 | $7,122 +3.1% | $83,266 +4.3% |
| 2019 | $6,905 +1.5% | $79,871 +4.2% |
| 2018 | $6,802 +3.5% | $76,650 +5% |
| 2017 | $6,570 +2% | $72,974 +6.3% |
| 2016 | $6,443 +12.2% | $68,650 +8.4% |
| 2015 | $5,742 | $63,338 +5% |
| 2014 | $5,742 +2% | $60,338 -2.5% |
| 2013 | $5,628 -2.7% | $61,893 -7.1% |
| 2012 | $5,782 +5.7% | $66,622 -6% |
| 2011 | $5,473 -3.9% | $70,875 -7.1% |
| 2010 | $5,697 -4.5% | $76,322 -7.6% |
| 2009 | $5,968 +2.2% | $82,628 |
| 2008 | $5,841 | $82,628 +3.8% |
| 2007 | -- | $79,630 +1389% |
| 2006 | $413 +3006.2% | $5,348 +2921.5% |
| 2005 | $13 | $177 |
Find assessor info on the county website
Monthly payment
Est. payment
Payment breakdown
Explore the cost of this home by adjusting the details. Changes won't be saved.Climate risks
Neighborhood: 60431
Nearby schools
GreatSchools rating
- 6/10Orenic Intermediate SchoolGrades: 5-6Distance: 0.7 mi
- 8/10Troy Middle SchoolGrades: 7-8Distance: 0.8 mi
- 5/10Joliet West High SchoolGrades: 9-12Distance: 6 mi
Schools provided by the listing agent
- District: 30C
Source: MRED as distributed by MLS GRID. This data may not be complete. We recommend contacting the local school district to confirm school assignments for this home.
- $409,1004 bd2 ba2.4k sqft1533 Cambria Ct, Joliet, IL 60431Off Market
- $457,1004 bd3 ba3.5k sqft1518 Cambria Ct, Joliet, IL 60431Off Market
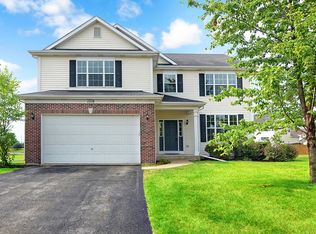
- $390,0004 bd2 ba2.1k sqft1531 Cambria Ct, Joliet, IL 60431Off Market
- $394,4004 bd2 ba2.1k sqft1529 Cambria Ct, Joliet, IL 60431Off Market
- $376,1004 bd2 ba2.1k sqft1514 Cambria Ct, Joliet, IL 60431Off Market
- $392,2004 bd3 ba2.1k sqft1420 Roth Dr, Joliet, IL 60431Off Market
- $431,3004 bd3 ba3.5k sqft1418 Roth Dr, Joliet, IL 60431Off Market
- $395,6004 bd2 ba2.1k sqft1527 Cambria Ct, Joliet, IL 60431Off Market
A local agent can set up tours, give advice and negotiate with sellers.
Similar homes
- $429,9004 bd3 ba2.4k sqft1607 Sierra Highlands Ct, Plainfield, IL 60586New
 MLS ID #12715024, Nicole Tudisco, CNC,CSC,e-PRO,SFR, Wheatland Realty. MRED as distributed by MLS GRID
 - $425,0004 bd3 ba2.6k sqft2116 Sienna Dr, Joliet, IL 60431Re-activated
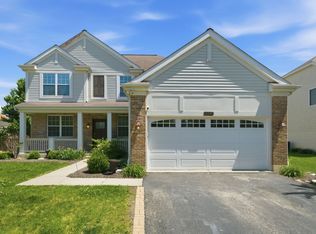 MLS ID #12695246, Giovanna Schmieder, Baird & Warner. MRED as distributed by MLS GRID
 - $400,0003 bd3 ba2.1k sqft402 Cahokia St, Joliet, IL 60431Price Change
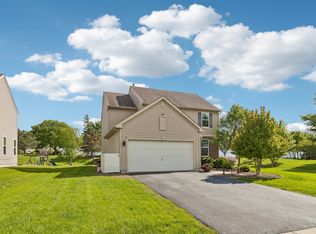 MLS ID #12643653, Jose Segura, RE/MAX American Dream. MRED as distributed by MLS GRID
 - $419,9003 bd2 ba2.2k sqft1112 Marion Ct, Shorewood, IL 60404New
 MLS ID #12713989, Steve Sweedler, RE/MAX Ultimate Professionals. MRED as distributed by MLS GRID
 - $499,9004 bd3 ba3k sqft903 Foxview Dr, Joliet, IL 60431Price ChangeMLS ID #12677795, Margaret Apgar, Coldwell Banker Real Estate Group. MRED as distributed by MLS GRID
- $455,0004 bd3 ba2.5k sqft3809 Saratoga Dr, Joliet, IL 60435NewMLS ID #12714255, Tracy Tran, Coldwell Banker Realty. MRED as distributed by MLS GRID
- $434,0003 bd4 ba2.2k sqft1407 Martin Ct, Plainfield, IL 60586ActiveMLS ID #12695139, Carrie Jass, Coldwell Banker Real Estate Group. MRED as distributed by MLS GRID
- $409,9004 bd3 ba2.4k sqft301 Savoy Dr, Shorewood, IL 60404ActiveMLS ID #12694197, Kathy Dames, RE/MAX Ultimate Professionals. MRED as distributed by MLS GRID
- $415,0004 bd3 ba2.3k sqft1803 Chestnut Hill Rd, Plainfield, IL 60586Price ChangeMLS ID #12694641, Hannah Fornelli, john greene Realtor. MRED as distributed by MLS GRID
- $374,9003 bd3 ba1.9k sqft3110 Bloomfield Dr, Joliet, IL 60436NewMLS ID #12706419, Christopher Manzo, MRP, Real People Realty. MRED as distributed by MLS GRID
- $415,0004 bd3 ba2.1k sqft1905 Hampton Ct, Plainfield, IL 60586ActiveMLS ID #12670732, Amber Kolodziej, Coldwell Banker Real Estate Group. MRED as distributed by MLS GRID
- $415,0003 bd4 ba2k sqft7705 Boxwood Ln, Plainfield, IL 60586ActiveMLS ID #12702553, Shawn Kosakowski, COMANDIS Residential. MRED as distributed by MLS GRID
- $575,0005 bd3 ba2.9k sqft7108 Carbuck Ct, Joliet, IL 60431ActiveMLS ID #12689084, Cynthia Overcash, Town Center Realty LLC. MRED as distributed by MLS GRID
- $483,0006 bd4 ba2.7k sqft2204 Seaton Ave, Joliet, IL 60431ActiveMLS ID #12679033, Jireh Moore, Century 21 Circle. MRED as distributed by MLS GRID
- $385,0003 bd2 ba1.7k sqft2018 Alpine Way, Plainfield, IL 60586ActiveMLS ID #12683378, Eva Sanchez, john greene Realtor. MRED as distributed by MLS GRID
- $487,5003 bd2 ba2.6k sqft215 Honors Dr, Shorewood, IL 60404NewMLS ID #12709838, Elyse Moore, Keller Williams Infinity. MRED as distributed by MLS GRID
- $474,5005 bd3 ba3.1k sqft2913 Vimy Ridge Dr, Joliet, IL 60435ActiveMLS ID #12709093, Eva Cuper, ABR,CIPS, EHomes Realty, Ltd. MRED as distributed by MLS GRID
- $499,9004 bd3 ba2.9k sqft25301 W Presidential Ave, Plainfield, IL 60544NewMLS ID #12711354, Alma (Coral) Ortega, Casa Moderna Real Estate. MRED as distributed by MLS GRID
- $375,0004 bd3 ba2.5k sqft405 Allen St, Joliet, IL 60435ActiveMLS ID #12660475, Lana Grimaldi, HomeSmart Realty Group. MRED as distributed by MLS GRID
- $389,9004 bd4 ba1.9k sqft1020 Black Rd, Joliet, IL 60435ActiveMLS ID #12679572, Carmen Carter, Carter Realty Group. MRED as distributed by MLS GRID
