SOUGHT AFTER 3 BEDROOM, 2 BEDROOM CONDO UNIT IN CHANTECLEER LAKES. Superior updates throughout the unit include granite counters, stainless steel appliances and stone walls. Open floorplan between the kitchen, dining area and great room with vaulted ceilings, canned lighting and travertine tile. Modern neutral colors with white trim and hardwood floors. Updated bathrooms with tile, jetted tubs and rain shower heads. NEW LG thin washer and dryer in unit. Amenities include swimming pool, fitness center, rentable clubhouse with kitchen and on-site manager. Close to I-88, Metra, Fox Valley Mall and McDowell Forest Preserve.
Contingent
$259,900
1535 Raymond Dr APT 204, Naperville, IL 60563
3beds
1,075sqft
Condominium, Single Family Residence
Built in 1985
-- sqft lot
$-- Zestimate®
$242/sqft
$445/mo HOA
What's special
Swimming poolCanned lightingStone wallsVaulted ceilingsGranite countersHardwood floorsTravertine tile
- --
- on Zillow |
- 357
- views |
- 22
- saves |
Zillow last checked:
Listed by:
Lauren Calero 630-618-6176,
RE/MAX of Naperville
Source: MRED as distributed by MLS GRID,MLS#: 12679559
Facts & features
Interior
Bedrooms & bathrooms
- Bedrooms: 3
- Bathrooms: 2
- Full bathrooms: 2
Rooms
- Room types: No additional rooms
Primary bedroom
- Features: Flooring (Hardwood), Window Treatments (Blinds), Bathroom (Full)
- Level: Main
- Area: 154 Square Feet
- Dimensions: 14X11
Bedroom 2
- Features: Flooring (Hardwood), Window Treatments (Blinds)
- Level: Main
- Area: 99 Square Feet
- Dimensions: 11X9
Bedroom 3
- Features: Flooring (Hardwood), Window Treatments (Blinds)
- Level: Main
- Area: 110 Square Feet
- Dimensions: 11X10
Dining room
- Features: Flooring (Travertine)
- Level: Main
- Area: 100 Square Feet
- Dimensions: 10X10
Family room
- Features: Window Treatments (Curtains/Drapes)
Kitchen
- Features: Flooring (Travertine)
- Level: Main
- Area: 110 Square Feet
- Dimensions: 10X11
Living room
- Features: Flooring (Travertine)
- Level: Main
- Area: 195 Square Feet
- Dimensions: 13X15
Heating
- Natural Gas, Forced Air
Cooling
- Central Air
Appliances
- Included: Range, Microwave, Dishwasher, High End Refrigerator, Stainless Steel Appliance(s)
- Laundry: In Unit
Features
- Cathedral Ceiling(s)
- Flooring: Hardwood
- Basement: None
Interior area
- Total structure area: 1,075
- Total interior livable area: 1,075 sqft
Property
Parking
- Total spaces: 1
- Parking features: Asphalt, Assigned, Yes, Owned
Accessibility
- Accessibility features: No Disability Access
Features
- Exterior features: Balcony
Details
- Parcel number: 0710213040
- Special conditions: None
Construction
Type & style
- Home type: Condo
- Property subtype: Condominium, Single Family Residence
Materials
- Vinyl Siding
- Foundation: Concrete Perimeter
- Roof: Asphalt
Condition
- New construction: No
- Year built: 1985
Utilities & green energy
- Sewer: Public Sewer
- Water: Public
Community & HOA
HOA
- Has HOA: Yes
- Amenities included: Exercise Room, On Site Manager/Engineer, Party Room, Pool, Security Door Lock(s)
- Services included: Water, Parking, Clubhouse, Exercise Facilities, Pool, Exterior Maintenance, Lawn Care, Snow Removal
- HOA fee: $445 monthly
Location
- Region: Naperville
Financial & listing details
- Price per square foot: $242/sqft
- Tax assessed value: $64,471
- Annual tax amount: $3,525
- Ownership: Condo
Estimated market value
Not available
Estimated sales range
Not available
Not available
Price history
| Date | Event | Price |
|---|---|---|
| 12/18/2018 | Sold | $156,500-10.5%$146/sqft |
Source:  MRED as distributed by MLS GRID #10040609 Report a problem MRED as distributed by MLS GRID #10040609 Report a problem | ||
| 10/3/2018 | Pending sale | $174,900$163/sqft |
Source: Century 21 Affiliated #10040609 Report a problem | ||
| 8/3/2018 | Listed for sale | $174,900-16.5%$163/sqft |
Source: CENTURY 21 Affiliated #10040609 Report a problem | ||
| 9/12/2016 | Listing removed | $209,499$195/sqft |
Source: Concentric Realty, Inc #09251319 Report a problem | ||
| 8/17/2016 | Listing removed | $1,850+8.9%$2/sqft |
Source: Concentric Realty, Inc #09287286 Report a problem | ||
| 7/27/2016 | Price change | $209,499-0.2%$195/sqft |
Source: Concentric Realty Inc #09251319 Report a problem | ||
| 6/30/2016 | Price change | $209,999-6.3%$195/sqft |
Source: Concentric Realty Inc #09251319 Report a problem | ||
| 6/8/2016 | Listed for sale | $224,000+9.3%$208/sqft |
Source: Concentric Realty Inc #09251319 Report a problem | ||
| 8/16/2013 | Listing removed | $1,699$2/sqft |
Source: Postlets Report a problem | ||
| 7/18/2013 | Listed for rent | $1,699$2/sqft |
Source: Zillow Rental Network Report a problem | ||
| 1/18/2013 | Listing removed | $205,000$191/sqft |
Source: Coldwell Banker Honig-Bell #08226857 Report a problem | ||
| 11/30/2012 | Listed for sale | $205,000+16.1%$191/sqft |
Source: Coldwell Banker Honig-Bell #08226857 Report a problem | ||
| 8/27/2007 | Sold | $176,500$164/sqft |
Source: Public Record Report a problem | ||
Public tax history
| Year | Property taxes | Tax assessment |
|---|---|---|
| 2024 | $3,525 +5.6% | $64,471 +11.3% |
| 2023 | $3,338 +8.2% | $57,930 +13.2% |
| 2022 | $3,086 +3.6% | $51,160 +3.7% |
| 2021 | $2,979 +0.1% | $49,340 |
| 2020 | $2,975 +4.6% | $49,340 +5.2% |
| 2019 | $2,843 +19.6% | $46,920 +18.6% |
| 2018 | $2,376 +11.4% | $39,570 +10.2% |
| 2017 | $2,134 +2.5% | $35,900 +4.2% |
| 2016 | $2,081 +1.8% | $34,450 +5.3% |
| 2015 | $2,044 +4.8% | $32,710 +6.9% |
| 2014 | $1,951 +0.1% | $30,610 -0.7% |
| 2013 | $1,949 -16.3% | $30,820 -16.7% |
| 2012 | $2,329 0% | $37,020 -6.4% |
| 2011 | $2,330 -29.2% | $39,560 -29.7% |
| 2010 | $3,291 +3.3% | $56,280 -4% |
| 2009 | $3,187 +1.8% | $58,620 +1.8% |
| 2008 | $3,130 +5.1% | $57,580 +5.8% |
| 2007 | $2,979 +104% | $54,420 +131.7% |
| 2006 | $1,460 | $23,490 |
Find assessor info on the county website
Monthly payment
Est. payment
Payment breakdown
Explore the cost of this home by adjusting the details. Changes won't be saved.Climate risks
Neighborhood: 60563
Nearby schools
GreatSchools rating
- 8/10Brookdale Elementary SchoolGrades: K-5Distance: 0.3 mi
- 8/10Thayer J Hill Middle SchoolGrades: 6-8Distance: 0.6 mi
- 9/10Metea Valley High SchoolGrades: 9-12Distance: 2.5 mi
Schools provided by the listing agent
- District: 204
Source: MRED as distributed by MLS GRID. This data may not be complete. We recommend contacting the local school district to confirm school assignments for this home.
- $243,7002 bd2 ba966 sqft1312 McDowell Rd #201, Naperville, IL 60563Off Market
- $222,4002 bd1 ba809 sqft1565 Raymond Dr APT 203, Naperville, IL 60563Off Market
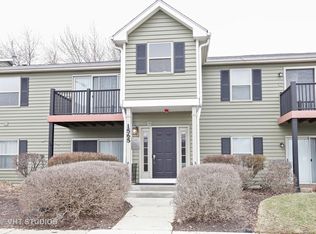
- $240,0002 bd2 ba966 sqft1543 Raymond Dr APT 204, Naperville, IL 60563Sold
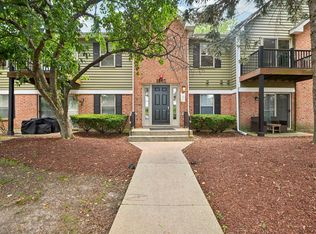
- $219,6002 bd1 ba900 sqft1565 Raymond Dr APT 202, Naperville, IL 60563Off Market
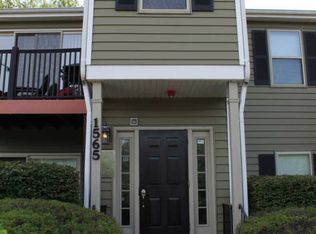
- $227,2002 bd1 ba888 sqft1324 McDowell Rd #103, Naperville, IL 60563Off Market
- $172,5001 bd1 ba675 sqft1529 Raymond Dr APT 201, Naperville, IL 60563Sold
- $219,2002 bd1 ba840 sqft1364 McDowell Rd #102, Naperville, IL 60563Off Market
- $214,0002 bd1 ba809 sqft1340 McDowell Rd #104, Naperville, IL 60563Sold
- $221,7002 bd2 ba1k sqft1543 Raymond Dr APT 201, Naperville, IL 60563Off Market
A local agent can set up tours, give advice and negotiate with sellers.
Similar homes
- $295,0003 bd1 ba960 sqft2S677 Wembly Dr, Warrenville, IL 60555New
 MLS ID #12711737, vanessa elliott, LPT Realty. MRED as distributed by MLS GRID
 - $279,0002 bd1 ba1k sqft1623 Salisbury Ct APT C, Wheaton, IL 60189New
 MLS ID #12700289, Adam Stary, eXp Realty. MRED as distributed by MLS GRID
 - $300,0003 bd2 ba1.4k sqft30W002 Willow Ct #0, Warrenville, IL 60555Active
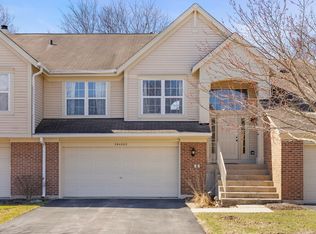 MLS ID #12600103, George Kolar, ABR,SRES, eXp Realty. MRED as distributed by MLS GRID
 - $280,0002 bd2 ba1k sqft2880 Torrey Pine Ln APT 1H, Lisle, IL 60532Active
 MLS ID #12669524, Mike Loewer, ABR,E-PRO,SRES, Century 21 Circle. MRED as distributed by MLS GRID
 - $259,0002 bd2 ba1k sqft6015 Forest View Rd APT 2A, Lisle, IL 60532ActiveMLS ID #12645633, Joseph Siwinski, Lincoln-Way Realty, Inc. MRED as distributed by MLS GRID
- $295,0002 bd2 ba1.3k sqft1695 Mansfield Ct APT 6, Roselle, IL 60172NewMLS ID #12711709, Vitalina Bench, Bench Realty Group. MRED as distributed by MLS GRID
- $299,9002 bd3 ba1.3k sqft3069 Autumn Lake Dr, Aurora, IL 60504NewMLS ID #12694064, Kim Moustis, CNC,GRI, Keller Williams Experience. MRED as distributed by MLS GRID
- $285,0003 bd2 ba1.3k sqft17 Garden Crescent Ct #17, Elgin, IL 60123NewMLS ID #12712062, Gina Swanson, RE/MAX All Pro - St Charles. MRED as distributed by MLS GRID
- $254,9002 bd3 ba1.2k sqft1035 Serendipity Dr, Aurora, IL 60504ActiveMLS ID #12678077, Susan Ellis, Realty Executives Success. MRED as distributed by MLS GRID
- $289,9002 bd2 ba1.2k sqft30W019 Juniper Ct #30W019, Warrenville, IL 60555ActiveMLS ID #12594538, Cynthia Lang, Century 21 Integra. MRED as distributed by MLS GRID
- $279,0002 bd1 ba1k sqft1117 Kingston Ct, Glendale Heights, IL 60139For Sale By Owner
- $269,9002 bd2 ba1.2k sqft301 Lake Hinsdale Dr APT 404, Willowbrook, IL 60527ActiveMLS ID #12694792, Susan Breen, @properties Christie's International Real Estate. MRED as distributed by MLS GRID
- $250,0002 bd2 ba1.3k sqft1730 W Galena Blvd APT 304W, Aurora, IL 60506ActiveMLS ID #12692754, Kathy Brothers, ABR, Keller Williams Innovate - Aurora. MRED as distributed by MLS GRID
- $219,9992 bd3 ba1.1k sqft613 E 3rd St APT 3, Lockport, IL 60441NewMLS ID #12711166, Jake Wirtz, Wirtz Real Estate Group Inc.. MRED as distributed by MLS GRID
- $294,9002 bd2 ba1.1k sqft1933 Misty Ridge Ln #0, Aurora, IL 60503ActiveMLS ID #12676145, Michael Odeh, M K LAne Realty, LLC. MRED as distributed by MLS GRID
- $269,9002 bd1 ba1k sqft2434 Charleston Dr Unit 3, Schaumburg, IL 60193ActiveMLS ID #12701566, Manuel Rosales, RE/MAX Suburban. MRED as distributed by MLS GRID
- $315,0003 bd2 ba1.5k sqft46 Briarcliff Rd, Montgomery, IL 60538NewMLS ID #12710685, Keith Gilmartin, john greene, Realtor. MRED as distributed by MLS GRID
- $289,9002 bd2 ba1.1k sqft1264 Williamsburg Dr Unit D1, Schaumburg, IL 60193NewMLS ID #12658385, Abby Powell, Baird & Warner. MRED as distributed by MLS GRID
- $325,0002 bd2 ba1.4k sqft322 Winfield Ct, Schaumburg, IL 60194NewMLS ID #12709676, Sue Pearce, CNC, J.W. Reedy Realty. MRED as distributed by MLS GRID
- $329,9003 bd2 ba1.5k sqft2709 Crested Butte Trl, Plainfield, IL 60586NewMLS ID #12710444, Lauren Calero, RE/MAX of Naperville. MRED as distributed by MLS GRID
