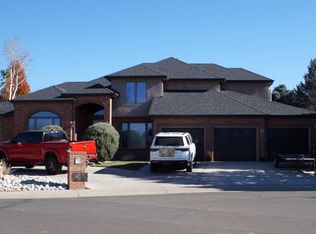
Exceptional opportunity to restore and customize this spacious country estate situated on 1.79 acres in Brighton. Built in 1999, this two-story home offers approximately 4,916 square feet of living space with 5 bedrooms and 4.5 bathrooms, providing a flexible floor plan and abundant room for entertaining, multi-generational living, or creating your dream home.
This property features expansive indoor and outdoor living areas, generous bedroom sizes, and space for recreational vehicles, gardening, animals or future improvements. Surrounded by open space and Colorado views, this property offers the rare combination of privacy and convenience.
This home is in need of renovation and structural repairs, and is being offered as an excellent value-add opportunity for investors, contractors, or buyers seeking to build equity. With its substantial square footage, desirable lot size, and prime location, this property presents tremendous potential for those willing to bring their vision and creativity.
This home is being sold strictly AS IS and may require private or specialty financing due to its condition. All information contained in this listing is deemed reliable but not guaranteed. This is a probate sale and the Personal Representative has limited knowledge of the properties condition or history. Buyer and buyer's agent are responsible for independently verifying all information contained in this listing, including but not limited to, the property's condition, square footage,schools, HOA information and any other matters material to the Buyer's purchase decision.
Documentation regarding the recommended structural repairs, including the engineering report and two contractor estimates will be made available to prospective buyers for informational purposes only. Minor cracks through out the walls and ceilings as well as settlement in granite counter tops in kitchen and basement flooring have been noted.
Mineral Rights Are Excluded From the Sale.
For sale
$785,000
15430 Kingston Street, Brighton, CO 80602
5beds
4,915sqft
:
Get pre-qualified$4,810/mo
Single Family Residence
Built in 1999
1.79 Acres Lot
$754,500 Zestimate®
$160/sqft
$15/mo HOA
What's special
- 12 days |
- 1,184 |
- 54 |
Zillow last checked:
Listing updated:
Listed by:
Denise Weber 303-726-6480 dlweber1@aol.com,
Colorado Realty Resource
Source: REcolorado as distributed by MLS GRID,MLS#: 4557110
Facts & features
Interior
Bedrooms & bathrooms
- Bedrooms: 5
- Bathrooms: 5
- Full bathrooms: 4
- 1/2 bathrooms: 1
- Main level bathrooms: 2
- Main level bedrooms: 1
Bedroom
- Description: Master Suite
- Level: Main
Bedroom
- Description: Suite W/Private Full Bath
- Level: Upper
Bedroom
- Level: Upper
Bedroom
- Level: Upper
Bedroom
- Level: Basement
Bathroom
- Description: Main Floor Master Suite
- Features: En Suite Bathroom
- Level: Main
Bathroom
- Description: Main Floor Primary
- Features: Primary Suite
- Level: Main
Bathroom
- Description: Private To Bedroom
- Features: En Suite Bathroom
- Level: Upper
Bathroom
- Description: 2nd Floor Primary
- Level: Upper
Bathroom
- Description: Basement Suite/Primary
- Level: Basement
Dining room
- Description: Formal
- Level: Main
Family room
- Description: W/ Gas Fire Place
- Level: Main
Family room
- Description: Family/Media Room W/Wet Bar
- Level: Basement
Gym
- Description: Office/Workout Room
- Level: Basement
Kitchen
- Level: Main
Laundry
- Level: Main
Living room
- Description: Formal
- Level: Main
Office
- Level: Main
Utility room
- Description: Utility Room W/Laundry Hook Ups
- Level: Basement
Heating
- Forced Air
Cooling
- Central Air
Appliances
- Included: Cooktop, Dishwasher, Double Oven
Features
- Flooring: Carpet, Tile, Wood
- Basement: Finished,Walk-Out Access
- Number of fireplaces: 1
- Fireplace features: Family Room
Interior area
- Total structure area: 4,915
- Total interior livable area: 4,915 sqft
- Finished area above ground: 2,930
- Finished area below ground: 1,885
Property
Parking
- Total spaces: 7
- Parking features: Circular Driveway, Concrete
- Attached garage spaces: 3
- Has uncovered spaces: Yes
- Details: Off Street Spaces: 4
Features
- Levels: Two
- Stories: 2
- Patio & porch: Deck, Patio
- Exterior features: Fire Pit, Private Yard
- Fencing: Fenced
Lot
- Size: 1.79 Acres
- Features: Landscaped, Sprinklers In Front, Sprinklers In Rear
Details
- Parcel number: R0117530
- Zoning: A-1
- Special conditions: Standard
Construction
Type & style
- Home type: SingleFamily
- Architectural style: Traditional
- Property subtype: Single Family Residence
Materials
- Stucco
- Roof: Composition
Condition
- Fixer
- Year built: 1999
Details
- Builder model: Two-Story w/Walkout Basement
Utilities & green energy
- Water: Public
- Utilities for property: Electricity Connected
Community & HOA
Community
- Security: Radon Detector
- Subdivision: Foxridge Estates
HOA
- Has HOA: Yes
- HOA fee: $180 annually
- HOA name: Foxridge Estates
Location
- Region: Brighton
Financial & listing details
- Price per square foot: $160/sqft
- Tax assessed value: $1,040,000
- Annual tax amount: $7,456
- Date on market: 7/13/2026
- Listing terms: Cash,Conventional,Other
- Exclusions: Mineral Rights
- Ownership: Corporation/Trust
- Electric utility on property: Yes
- Road surface type: Paved
Estimated market value
$754,500
$717,000 - $792,000
$4,214/mo
Price history
| Date | Event | Price |
|---|---|---|
| 7/13/2026 | Listed for sale | $785,000+49.5%$160/sqft |
Source:  REcolorado as distributed by MLS GRID #4557110 Report a problem REcolorado as distributed by MLS GRID #4557110 Report a problem | ||
| 3/1/2017 | Listing removed | $3,450$1/sqft |
Source: Colorado Realty Resource Report a problem | ||
| 2/4/2017 | Price change | $3,450-12.7%$1/sqft |
Source: Colorado Realty Resource Report a problem | ||
| 1/13/2017 | Listed for rent | $3,950+51.9%$1/sqft |
Source: Colorado Realty Resource Report a problem | ||
| 11/15/2013 | Listing removed | $2,600$1/sqft |
Source: Echo Summit Report a problem | ||
| 11/2/2013 | Listed for rent | $2,600$1/sqft |
Source: Echo Summit Properties Report a problem | ||
| 5/8/2002 | Sold | $525,000+31.6%$107/sqft |
Source: Public Record Report a problem | ||
| 5/19/2000 | Sold | $399,000+570.6%$81/sqft |
Source: Public Record Report a problem | ||
| 11/12/1999 | Sold | $59,500$12/sqft |
Source: Public Record Report a problem | ||
Public tax history
| Year | Property taxes | Tax assessment |
|---|---|---|
| 2025 | $7,302 +0.3% | $65,000 -10.8% |
| 2024 | $7,280 +37% | $72,850 |
| 2023 | $5,312 +7.5% | $72,850 +44.3% |
| 2022 | $4,943 | $50,490 -2.8% |
| 2021 | -- | $51,940 -6.3% |
| 2020 | $5,185 | $55,460 -0.2% |
| 2019 | $5,185 +20.9% | $55,550 +19.5% |
| 2018 | $4,289 | $46,500 |
| 2017 | $4,289 | $46,500 +2.3% |
| 2016 | -- | $45,450 |
| 2015 | $4,704 | $45,450 +8.3% |
| 2014 | -- | $41,950 |
| 2013 | -- | $41,950 +3.6% |
| 2012 | -- | $40,490 |
| 2011 | -- | $40,490 -11% |
| 2010 | -- | $45,470 |
| 2009 | -- | $45,470 -0.4% |
| 2008 | -- | $45,630 |
| 2007 | -- | $45,630 +7.9% |
| 2006 | -- | $42,290 |
| 2005 | -- | $42,290 +1.3% |
| 2004 | -- | $41,730 |
| 2003 | $3,649 -7.3% | $41,730 +17.4% |
| 2002 | $3,936 +194.2% | $35,540 +222.8% |
| 2001 | $1,338 | $11,010 |
Find assessor info on the county website
Monthly payment
Est. payment
Payment breakdown
Explore the cost of this home by adjusting the details. Changes won't be saved.Climate risks
Neighborhood: 80602
Nearby schools
GreatSchools rating
- 6/10Brantner Elementary SchoolGrades: PK-5Distance: 3.3 mi
- 4/10Rodger Quist Middle SchoolGrades: 6-8Distance: 2.7 mi
- 5/10Riverdale Ridge High SchoolGrades: 9-12Distance: 2.7 mi
Schools provided by the listing agent
- Elementary: Brantner
- Middle: Roger Quist
- High: Riverdale Ridge
- District: School District 27-J
Source: REcolorado as distributed by MLS GRID. This data may not be complete. We recommend contacting the local school district to confirm school assignments for this home.
- $972,5003 bd2 ba2.9k sqft15320 Kingston St, Brighton, CO 80602Off Market
- $783,9003 bd2 ba1.7k sqft15350 Kingston St, Brighton, CO 80602Off Market
- $1,150,6006 bd4 ba3.2k sqft15270 Kingston Ct, Brighton, CO 80602Off Market
- $987,1004 bd2 ba2.7k sqft11100 E 153rd Dr, Brighton, CO 80602Off Market
- $871,6003 bd2 ba2.1k sqft15341 Kingston St, Brighton, CO 80602Off Market
- $778,5002 bd2 ba1.8k sqft15311 Kingston St, Brighton, CO 80602Off Market
- $883,9003 bd2 ba2.4k sqft15380 Kingston St, Brighton, CO 80602Off Market
- $878,8004 bd3 ba3.8k sqft15250 Kingston Ct, Brighton, CO 80602Off Market
A local agent can set up tours, give advice and negotiate with sellers.
Similar homes
- $749,5004 bd3 ba2.5k sqft15665 Havana Way, Brighton, CO 80602For Sale

 MLS ID #1919267, Brianne Erger, Your Castle Real Estate Inc. REcolorado as distributed by MLS GRID
 - $900,0004 bd5 ba3.6k sqft8420 E 160th Place, Brighton, CO 80602For Sale
 MLS ID #7269814, EmpowerHome Team Colorado, Keller Williams Realty Northern Colorado. REcolorado as distributed by MLS GRID
 - $914,9904 bd3 ba4.4k sqft9423 E 146th Ave, Brighton, CO 80602For Sale

 MLS ID #1064175, Judith Pfeifer, RE/MAX Momentum. IRES as distributed by MLS GRID
 - $--5 bd5 ba4.6k sqft738 S 15th Ave, Brighton, CO 80601Auction
 Auction.com 2
 - $795,0003 bd3 ba3.8k sqft8510 E 145th Place, Brighton, CO 80602For SaleMLS ID #7391064, Twila Filipiak, HomeSmart. REcolorado as distributed by MLS GRID
- $952,0005 bd5 ba4.9k sqft14700 Akron Street, Brighton, CO 80602For SaleMLS ID #9528620, Alison Tschoepe-Houck, RE Brokers. REcolorado as distributed by MLS GRID
- $949,0004 bd3 ba4.5k sqft9802 E 146th Avenue, Brighton, CO 80602For SaleMLS ID #2004132, Amy Ryan, Amy Ryan Group. REcolorado as distributed by MLS GRID
- $845,0004 bd4 ba4.1k sqft13427 Locust Street, Thornton, CO 80602For SaleMLS ID #2370169, Todd Welch, RE/MAX Alliance. REcolorado as distributed by MLS GRID
- $1,150,0005 bd4 ba3.7k sqft6684 E 162nd Ave, Brighton, CO 80602For SaleMLS ID #1064939, Dustin Griffith, RE/MAX Professionals DTC. IRES as distributed by MLS GRID
- $950,0005 bd5 ba3.7k sqft9904 E 161st Pl, Brighton, CO 80602For SaleMLS ID #1054854, Milton Koenigsberger, Compass - Boulder. IRES as distributed by MLS GRID
- $945,0004 bd4 ba4.3k sqft16021 Verbena St, Brighton, CO 80602For SaleMLS ID #1056722, Judith Pfeifer, RE/MAX Momentum. IRES as distributed by MLS GRID
- $1,150,0004 bd4 ba3.6k sqft10253 E 150th Ave, Brighton, CO 80602For SaleMLS ID #1063547, Colleen Vandendriessche, PRO. IRES as distributed by MLS GRID
- $1,050,0003 bd3 ba2.7k sqft9152 E 152nd Avenue, Brighton, CO 80602For SaleMLS ID #7428365, Amy Brown, Compass - Denver. REcolorado as distributed by MLS GRID
- $999,9505 bd3 ba4k sqft10981 E 166th Avenue, Brighton, CO 80602For SaleMLS ID #7691970, Dustin Griffith, RE/MAX Professionals. REcolorado as distributed by MLS GRID
- $779,0005 bd4 ba3.8k sqft6825 E 131st Drive, Thornton, CO 80602For SaleMLS ID #3347169, Eugeny Pomirchy, PMG Realty. REcolorado as distributed by MLS GRID
- $899,5007 bd4 ba4.1k sqft16064 Lomand Circle, Brighton, CO 80602For SaleMLS ID #2124963, Ramon Vargas, Legacy 100 Real Estate Partners LLC. REcolorado as distributed by MLS GRID
- $700,0005 bd4 ba3.2k sqft13638 Valentia Street, Thornton, CO 80602For SaleMLS ID #2387038, Denise Franks, LIV Sotheby's International Realty. REcolorado as distributed by MLS GRID
- $765,0005 bd4 ba3.4k sqft5860 E 153rd Place, Thornton, CO 80602For SaleMLS ID #7918844, Jenifer Vigil, 360 Real Estate Inc. REcolorado as distributed by MLS GRID
- $785,0006 bd4 ba3.9k sqft15384 Krameria Court, Thornton, CO 80602For SaleMLS ID #7488254, Jackie Stratton, LIV Sotheby's International Realty. REcolorado as distributed by MLS GRID
- $872,6005 bd4 ba3.9k sqft13364 Xanthia Street, Brighton, CO 80602For SaleMLS ID #1765709, Dylan Lario, Coldwell Banker Realty 56. REcolorado as distributed by MLS GRID
