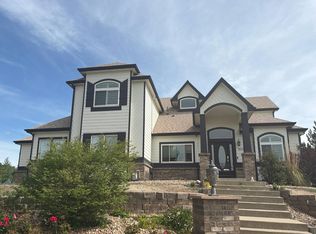
Perched to capture breathtaking mountain and city views, this exceptional home offers the perfect balance of privacy, convenience, and Colorado lifestyle-just 20 minutes from DIA. Opportunities like this are rare.Located within the gated community of Todd Creek, this remarkable two-story home with a walkout basement delivers the space, flexibility, and comfort today's discerning buyer is seeking. A dedicated main-floor office provides the ideal setting for remote work, study, or creative pursuits. The main level also features a bedroom and adjacent full bath, creating an excellent opportunity for multigenerational living, extended guests, or flexible everyday living.Designed for those who appreciate both functionality and lifestyle, the home's thoughtful floor plan offers room to grow, entertain, and enjoy the peaceful surroundings that make Todd Creek so desirable. Whether you're hosting gatherings, enjoying the views, or creating your own retreat, this property provides the ideal backdrop for your next chapter. The property is part of a time-sensitive lender resolution process, presenting a unique opportunity for a well-prepared buyer while allowing the homeowner to move forward with dignity and respect. Come experience the beauty, privacy, and sense of community that Todd Creek offers and discover why this may be the opportunity you've been waiting for!!!
For sale
Price cut: $10K (7/23)
$914,990
9423 E 146th Ave, Brighton, CO 80602
4beds
4,431sqft
:
Get pre-qualified$5,687/mo
Single Family Residence
Built in 2004
1.76 Acres Lot
$-- Zestimate®
$206/sqft
$98/mo HOA
What's special
Thoughtful floor planPeaceful surroundingsDedicated main-floor office
- 14 days |
- 1,099 |
- 44 |
Likely to sell faster than
Zillow last checked:
Listing updated:
Listed by:
Judith Pfeifer 303-908-9963,
RE/MAX Momentum
Source: IRES as distributed by MLS GRID,MLS#: 1064175
Facts & features
Interior
Bedrooms & bathrooms
- Bedrooms: 4
- Bathrooms: 3
- Full bathrooms: 2
- 1/2 bathrooms: 1
- Main level bathrooms: 1
Primary bedroom
- Description: Carpet
- Features: 5 Piece Primary Bath
- Level: Upper
- Area: 192 Square Feet
- Dimensions: 16 x 12
Bedroom 2
- Level: Upper
Bedroom 3
- Level: Upper
Bedroom 4
- Level: Upper
Bedroom 5
- Description: Carpet
- Level: Main
Dining room
- Level: Main
Great room
- Level: Main
Kitchen
- Description: Hardwood
- Level: Main
- Area: 168 Square Feet
- Dimensions: 14 x 12
Laundry
- Level: Main
Study
- Level: Main
Heating
- Forced Air
Cooling
- Central Air, Ceiling Fan(s)
Appliances
- Included: Gas Range, Double Oven, Dishwasher, Refrigerator
Features
- Eat-in Kitchen, Separate Dining Room, Open Floorplan, Walk-In Closet(s)
- Flooring: Wood
- Doors: 6-Panel Doors
- Windows: Window Coverings
- Basement: Full,Walk-Out Access,Daylight
- Has fireplace: Yes
- Fireplace features: Insert
Interior area
- Total structure area: 2,889
- Total interior livable area: 4,431 sqft
- Finished area above ground: 2,889
Video & virtual tour
Property
Parking
- Total spaces: 3
- Parking features: Attached, Oversized
- Attached garage spaces: 3
- Details: Attached
Features
- Levels: Two
- Stories: 2
- Patio & porch: Deck
- Exterior features: Sprinkler System
- Fencing: Partial
- Has view: Yes
- View description: Plains View, City
Lot
- Size: 1.76 Acres
- Features: Deciduous Trees, Native Plants, Sloped, Xeriscape, Paved
Details
- Parcel number: R0125740
- Zoning: A-1
- Special conditions: Private Owner
Construction
Type & style
- Home type: SingleFamily
- Property subtype: Single Family Residence
Materials
- Frame, Brick, Wood Siding
- Roof: Composition
Condition
- New construction: No
- Year built: 2004
Details
- Builder name: Lennar
Utilities & green energy
- Electric: United Power
- Gas: Xcel
- Sewer: Septic Tank
- Water: District
- Utilities for property: Natural Gas Available, Electricity Available
Community & HOA
Community
- Features: Gated
- Subdivision: Todd Creek
HOA
- Has HOA: Yes
- Services included: Common Amenities, Trash, Management
- HOA fee: $90 monthly
- HOA name: Todd Creek Estates
- HOA phone: 720-773-7510
- Second HOA fee: $100 annually
- Second HOA name: Todd Creek Master Association
- Second HOA phone: 303-280-0474
Location
- Region: Brighton
Financial & listing details
- Price per square foot: $206/sqft
- Tax assessed value: $864,000
- Annual tax amount: $6,112
- Date on market: 7/14/2026
- Listing terms: Cash,Conventional,FHA,VA Loan,1031 Exchange
- Exclusions: Seller Personal Property, washer, dryer
- Electric utility on property: Yes
- Road surface type: Asphalt
Estimated market value
Not available
Estimated sales range
Not available
Not available
Price history
| Date | Event | Price |
|---|---|---|
| 7/23/2026 | Price change | $914,990-1.1%$206/sqft |
Source:  REcolorado as distributed by MLS GRID #IR1064175 Report a problem REcolorado as distributed by MLS GRID #IR1064175 Report a problem | ||
| 7/14/2026 | Listed for sale | $924,990+115.1%$209/sqft |
Source:  IRES as distributed by MLS GRID #1064175 Report a problem IRES as distributed by MLS GRID #1064175 Report a problem | ||
| 11/23/2004 | Sold | $430,000$97/sqft |
Source: Public Record Report a problem | ||
Public tax history
| Year | Property taxes | Tax assessment |
|---|---|---|
| 2025 | $5,849 +0.5% | $54,000 -9.9% |
| 2024 | $5,820 +40.7% | $59,930 |
| 2023 | $4,135 +7.4% | $59,930 +49.6% |
| 2022 | $3,851 | $40,070 -2.8% |
| 2021 | -- | $41,220 -9.3% |
| 2020 | $4,168 | $45,440 -0.2% |
| 2019 | $4,168 +18.5% | $45,530 +19.3% |
| 2018 | $3,519 | $38,150 |
| 2017 | $3,519 | $38,150 +12.9% |
| 2016 | -- | $33,780 |
| 2015 | $3,420 | $33,780 +4.7% |
| 2014 | -- | $32,250 |
| 2013 | -- | $32,250 -14.1% |
| 2012 | -- | $37,560 |
| 2011 | -- | $37,560 +2.6% |
| 2010 | -- | $36,600 |
| 2009 | -- | $36,600 +2.3% |
| 2008 | -- | $35,790 |
| 2007 | -- | $35,790 +3.3% |
| 2006 | -- | $34,650 |
| 2005 | -- | $34,650 +21.5% |
| 2004 | -- | $28,530 +5.8% |
| 2003 | $1,770 +29.2% | $26,960 +56.4% |
| 2002 | $1,370 +11166.8% | $17,240 +17140% |
| 2001 | $12 | $100 |
Find assessor info on the county website
Monthly payment
Est. payment
Payment breakdown
Explore the cost of this home by adjusting the details. Changes won't be saved.Climate risks
Neighborhood: 80602
Nearby schools
GreatSchools rating
- 6/10Brantner Elementary SchoolGrades: PK-5Distance: 1.9 mi
- 4/10Rodger Quist Middle SchoolGrades: 6-8Distance: 1.5 mi
- 5/10Riverdale Ridge High SchoolGrades: 9-12Distance: 1.5 mi
Schools provided by the listing agent
- Elementary: Brantner
- Middle: Rodger Quist
- High: Riverdale Ridge High School
Source: IRES as distributed by MLS GRID. This data may not be complete. We recommend contacting the local school district to confirm school assignments for this home.
- $973,0001.73 Acres9493 E 146th Ave, Thornton, CO 80602Off Market
- $1,175,0005 bd6 ba5.9k sqft9353 E 146th Ave, Brighton, CO 80602Sold

- $1,280,4005 bd5 ba5.6k sqft9466 E 147th Pl, Brighton, CO 80602Off Market

- $1,092,5004 bd3 ba4.1k sqft9406 E 147th Pl, Brighton, CO 80602Off Market
- $1,253,0004 bd4 ba4.6k sqft9402 E 146th Ave, Brighton, CO 80602Off Market
- $1,039,7004 bd3 ba3.1k sqft9482 E 146th Ave, Thornton, CO 80602Off Market
- $1,112,3005 bd3 ba4.1k sqft9543 E 146th Ave, Brighton, CO 80602Off Market
- $990,1003 bd5 ba3.8k sqft9526 E 147th Pl, Brighton, CO 80602Off Market
A local agent can set up tours, give advice and negotiate with sellers.
Similar homes
- $--4 bd3 ba4.2k sqft9351 E 145th Ave, Brighton, CO 80602Auction
 Auction.com 2
 - $949,0004 bd3 ba4.5k sqft9802 E 146th Avenue, Brighton, CO 80602For Sale

 MLS ID #2004132, Amy Ryan, Amy Ryan Group. REcolorado as distributed by MLS GRID
 - $900,0004 bd5 ba3.6k sqft8420 E 160th Place, Brighton, CO 80602For Sale
 MLS ID #7269814, EmpowerHome Team Colorado, Keller Williams Realty Northern Colorado. REcolorado as distributed by MLS GRID
 - $952,0005 bd5 ba4.9k sqft14700 Akron Street, Brighton, CO 80602For Sale
 MLS ID #9528620, Alison Tschoepe-Houck, RE Brokers. REcolorado as distributed by MLS GRID
 - $945,0004 bd4 ba4.3k sqft16021 Verbena St, Brighton, CO 80602For Sale
 MLS ID #1056722, Judith Pfeifer, RE/MAX Momentum. IRES as distributed by MLS GRID
 - $795,0003 bd3 ba3.8k sqft8510 E 145th Place, Brighton, CO 80602For SaleMLS ID #7391064, Twila Filipiak, HomeSmart. REcolorado as distributed by MLS GRID
- $785,0005 bd5 ba4.9k sqft15430 Kingston Street, Brighton, CO 80602For SaleMLS ID #4557110, Denise Weber, Colorado Realty Resource. REcolorado as distributed by MLS GRID
- $845,0004 bd4 ba4.1k sqft13427 Locust Street, Thornton, CO 80602For SaleMLS ID #2370169, Todd Welch, RE/MAX Alliance. REcolorado as distributed by MLS GRID
- $1,150,0004 bd4 ba3.6k sqft10253 E 150th Ave, Brighton, CO 80602For SaleMLS ID #1063547, Colleen Vandendriessche, PRO. IRES as distributed by MLS GRID
- $950,0005 bd5 ba3.7k sqft9904 E 161st Pl, Brighton, CO 80602For SaleMLS ID #1054854, Milton Koenigsberger, Compass - Boulder. IRES as distributed by MLS GRID
- $999,9505 bd3 ba4k sqft10981 E 166th Avenue, Brighton, CO 80602For SaleMLS ID #7691970, Dustin Griffith, RE/MAX Professionals. REcolorado as distributed by MLS GRID
- $1,150,0005 bd4 ba3.7k sqft6684 E 162nd Ave, Brighton, CO 80602For SaleMLS ID #1064939, Dustin Griffith, RE/MAX Professionals DTC. IRES as distributed by MLS GRID
- $849,0003 bd4 ba4.1k sqftHERITAGE TODD CREEK, Thornton, CO 80602For SaleMLS ID #9965146, Linda Gilbert, Coldwell Banker Realty 56. REcolorado as distributed by MLS GRID
- $1,285,0004 bd4 ba3.3k sqft9025 E 138th Court, Brighton, CO 80602For SaleMLS ID #4459666, Misty Acker, Atlas Real Estate Group. REcolorado as distributed by MLS GRID
- $749,5004 bd3 ba2.5k sqft15665 Havana Way, Brighton, CO 80602For SaleMLS ID #1919267, Brianne Erger, Your Castle Real Estate Inc. REcolorado as distributed by MLS GRID
- $925,0005 bd5 ba4.9k sqft14159 Glencoe Street, Thornton, CO 80602For SaleMLS ID #2924986, Crystal Hart, EXIT Realty DTC, Cherry Creek, Pikes Peak.. REcolorado as distributed by MLS GRID
- $879,9005 bd5 ba4.2k sqft13398 Olive Way, Thornton, CO 80602For SaleMLS ID #1063764, Amber Panck, RE/MAX Alliance-Olde Town. IRES as distributed by MLS GRID
- $1,249,0004 bd4 ba3.7k sqft16186 Xenia St, Brighton, CO 80602For SaleMLS ID #1064384, Danielle Cruz, Your Castle Real Estate LLC. IRES as distributed by MLS GRID
- $1,025,0003 bd4 ba3.3k sqft11183 E 163rd Court, Brighton, CO 80602For SaleMLS ID #7826982, Tyler Curtis, Your Castle Real Estate Inc. REcolorado as distributed by MLS GRID
- $800,0005 bd5 ba4.6k sqft13476 Jersey Street, Thornton, CO 80602For SaleMLS ID #4323741, Lori Fontyn, Coldwell Banker Realty 56. REcolorado as distributed by MLS GRID
