Nestled in the serene community of Mission Park in Clermont, FL, this charming home boasts a spacious layout spanning 1694 sq. ft., featuring 3 bedrooms and 2 full bathrooms. The heart of the home is its open-concept design, seamlessly integrating the living, dining, and kitchen areas, creating an inviting atmosphere for both everyday living and entertaining guests. The kitchen has been updated with modern color cabinets and NEW electric range (replaced 2023) and granite countertops. The spacious master suite provides a serene retreat with its ensuite bathroom (updated master bath cabinets 2023) and generous closet space. Two additional bedrooms offer versatility for guests. The entire home has consistent luxury vinyl plank flooring throughout. Stepping outside, a screened lanai (19.5'X39') awaits, providing the perfect setting for al fresco dining or simply relaxing while enjoying the picturesque views of the surrounding landscape and fully fenced backyard. And for those warm Florida days, a refreshing pool offers a delightful escape, where you can soak up the sun or take a refreshing dip to beat the heat. Located in the sought-after Mission Park community, residents enjoy the convenience of nearby amenities, including a community pool, playground and basketball courts, and easy access to shopping, dining, and entertainment options. Whether you're seeking a peaceful retreat or a vibrant lifestyle, this home offers the best of both worlds in the heart of Clermont, FL. **NEW A/C 2023, NEW Roof 2023, NEW Exterior Paint 2023, Lanai exterior floor painted 2023, also in 2023 seller expanded original pantry area to make larger** Don't miss the opportunity to make this dream home yours! Call today for a private showing!
Pre-foreclosure
Est. $406,900
15442 MARKHAM DRIVE, CLERMONT, FL 34714
3beds
1,694sqft
Single Family Residence
Built in 2005
5,388 Square Feet Lot
$406,900 Zestimate®
$240/sqft
$61/mo HOA
Overview
- 217 days |
- 18 |
- 0 |
Zillow last checked:
Listing updated:
Listed by:
Jorge Coello 407-272-5960,
ARELLANO REALTY & INVESTMENTS 352-241-0004,
Nicole Coello 407-416-3103,
ARELLANO REALTY & INVESTMENTS
Source: Stellar MLS,MLS#: G5080886 Originating MLS: Lake and Sumter
Originating MLS: Lake and Sumter
Facts & features
Interior
Bedrooms & bathrooms
- Bedrooms: 3
- Bathrooms: 2
- Full bathrooms: 2
Primary bedroom
- Features: Walk-In Closet(s)
- Level: First
- Dimensions: 18x15
Bedroom 2
- Features: Built-in Closet
- Level: First
- Dimensions: 10x12
Bedroom 3
- Features: Built-in Closet
- Level: First
- Dimensions: 12x12
Dining room
- Level: First
- Dimensions: 10x17
Kitchen
- Level: First
- Dimensions: 10x20
Living room
- Features: Built-In Shelving
- Level: First
- Dimensions: 13x17
Heating
- Central
Cooling
- Central Air
Appliances
- Included: Dishwasher, Disposal, Dryer, Electric Water Heater, Freezer, Ice Maker, Microwave, Range, Refrigerator, Washer
- Laundry: In Garage
Features
- Ceiling Fan(s), High Ceilings, Kitchen/Family Room Combo, Open Floorplan, Solid Surface Counters, Solid Wood Cabinets, Split Bedroom, Thermostat, Walk-In Closet(s)
- Flooring: Luxury Vinyl
- Doors: Sliding Doors
- Windows: Blinds, Window Treatments
- Has fireplace: No
Interior area
- Total structure area: 2,345
- Total interior livable area: 1,694 sqft
Property
Parking
- Total spaces: 2
- Parking features: Covered, Driveway, Garage Door Opener, On Street
- Attached garage spaces: 2
- Has uncovered spaces: Yes
- Details: Garage Dimensions: 22X20
Features
- Levels: One
- Stories: 1
- Patio & porch: Covered, Enclosed, Patio, Rear Porch, Screened
- Exterior features: Irrigation System, Private Mailbox, Rain Gutters, Sidewalk, Sprinkler Metered
- Has private pool: Yes
- Pool features: In Ground, Lighting, Screen Enclosure, Tile
- Has spa: Yes
- Spa features: In Ground
- Fencing: Fenced,Vinyl
- Has view: Yes
- View description: Pool
Lot
- Size: 5,388 Square Feet
- Features: Landscaped, Private, Sidewalk
- Residential vegetation: Trees/Landscaped
Details
- Parcel number: 152426130300014000
- Zoning: R-4
- Special conditions: None
Construction
Type & style
- Home type: SingleFamily
- Property subtype: Single Family Residence
Materials
- Concrete
- Foundation: Slab
- Roof: Shingle
Condition
- New construction: No
- Year built: 2005
Utilities & green energy
- Sewer: Public Sewer
- Water: Public
- Utilities for property: BB/HS Internet Available, Cable Available, Electricity Connected, Phone Available, Public, Sewer Connected, Sprinkler Meter, Street Lights, Underground Utilities, Water Connected
Community & HOA
Community
- Features: Deed Restrictions, Gated Community - No Guard, Pool, Sidewalks
- Security: Fire Alarm, Smoke Detector(s)
- Pet fee: $0 monthly
- Subdivision: MISSION PARK PHASE III
HOA
- Has HOA: Yes
- Amenities included: Pool
- Services included: Pool Maintenance
- HOA fee: $61 monthly
- HOA name: Tracie Black
- HOA phone: 352-432-3312
Location
- Region: Clermont
Financial & listing details
- Price per square foot: $240/sqft
- Tax assessed value: $332,027
- Annual tax amount: $2,480
- Date on market: 4/16/2024
- Cumulative days on market: 2 days
- Listing terms: Cash,Conventional,FHA,VA Loan
- Ownership: Fee Simple
- Total actual rent: 0
- Electric utility on property: Yes
- Road surface type: Paved, Asphalt
Visit our professional directory to find a foreclosure specialist in your area that can help with your home search.
Find a foreclosure agentForeclosure details
Estimated market value
$406,900
$387,000 - $427,000
$2,474/mo
Price history
| Date | Event | Price |
|---|---|---|
| 9/19/2025 | Listing removed | $435,000$257/sqft |
Source:  MIAMI #A11828636 Report a problem MIAMI #A11828636 Report a problem | ||
| 6/25/2025 | Listed for sale | $435,000+1.4%$257/sqft |
Source: MIAMI #A11828636 Report a problem | ||
| 1/17/2025 | Listing removed | $429,000$253/sqft |
Source: Space Coast AOR #1028191 Report a problem | ||
| 11/25/2024 | Price change | $429,000-1.4%$253/sqft |
Source: Space Coast AOR #1028191 Report a problem | ||
| 11/8/2024 | Price change | $435,000-2.2%$257/sqft |
Source: Space Coast AOR #1028191 Report a problem | ||
| 10/29/2024 | Listed for sale | $445,000+7.2%$263/sqft |
Source: Space Coast AOR #1028191 Report a problem | ||
| 5/17/2024 | Sold | $415,000$245/sqft |
Source:  Stellar MLS #G5080886 Report a problem Stellar MLS #G5080886 Report a problem | ||
| 4/18/2024 | Pending sale | $415,000$245/sqft |
Source: Stellar MLS #G5080886 Report a problem | ||
| 4/16/2024 | Listed for sale | $415,000+80%$245/sqft |
Source: Stellar MLS #G5080886 Report a problem | ||
| 7/12/2018 | Sold | $230,500+0.2%$136/sqft |
Source: Public Record Report a problem | ||
| 5/19/2018 | Listed for sale | $230,000+16.2%$136/sqft |
Source: THE REAL ESTATE COLLECTION LLC #O5708757 Report a problem | ||
| 10/24/2017 | Sold | $198,000-34.5%$117/sqft |
Source: Public Record Report a problem | ||
| 6/5/2014 | Listing removed | $1,400$1/sqft |
Source: CERTIFIED REAL ESTATE INVEST. #S4727838 Report a problem | ||
| 6/2/2014 | Listed for rent | $1,400$1/sqft |
Source: CERTIFIED REAL ESTATE INVEST. #S4727838 Report a problem | ||
| 7/11/2005 | Sold | $302,500+33.3%$179/sqft |
Source: Public Record Report a problem | ||
| 3/11/2005 | Sold | $226,900$134/sqft |
Source: Public Record Report a problem | ||
Public tax history
| Year | Property taxes | Tax assessment |
|---|---|---|
| 2025 | $4,614 +63.1% | $332,027 +69.7% |
| 2024 | $2,830 +9.5% | $195,620 +3% |
| 2023 | $2,583 +9.1% | $189,930 +3% |
| 2022 | $2,367 +0.8% | $184,400 +3% |
| 2021 | $2,349 +0.4% | $179,029 +1.4% |
| 2020 | $2,341 -1.9% | $176,558 +2.3% |
| 2019 | $2,387 -20% | $172,589 -3.6% |
| 2018 | $2,984 | $178,976 +13.8% |
| 2017 | $2,984 +12.8% | $157,278 -0.1% |
| 2016 | $2,646 -2.1% | $157,472 +1.4% |
| 2015 | $2,703 +5.2% | $155,358 +9.6% |
| 2014 | $2,569 +36.5% | $141,712 +10.5% |
| 2013 | $1,882 +6.2% | $128,251 +7.4% |
| 2012 | $1,771 -3.8% | $119,395 -4% |
| 2011 | $1,842 -9.2% | $124,319 -7.4% |
| 2010 | $2,027 -19.3% | $134,316 -19.4% |
| 2009 | $2,513 -30.1% | $166,681 -30.1% |
| 2008 | $3,592 -11.1% | $238,528 -10.9% |
| 2007 | $4,041 -5.1% | $267,647 +3.3% |
| 2006 | $4,260 +807.3% | $259,146 +816.5% |
| 2005 | $470 +44.3% | $28,275 |
| 2004 | $325 | -- |
Find assessor info on the county website
Monthly payment
Climate risks
Neighborhood: 34714
Nearby schools
GreatSchools rating
- 3/10Sawgrass Bay Elementary SchoolGrades: PK-5Distance: 1.1 mi
- 6/10Windy Hill Middle SchoolGrades: 6-8Distance: 8.5 mi
- 5/10East Ridge High SchoolGrades: 9-12Distance: 10.3 mi
Schools provided by the listing agent
- Elementary: Sawgrass bay Elementary
- Middle: East Ridge Middle
- High: East Ridge High
Source: Stellar MLS. This data may not be complete. We recommend contacting the local school district to confirm school assignments for this home.
- $374,0004 bd3 ba1.6k sqft15438 Markham Dr, Clermont, FL 34714Off Market
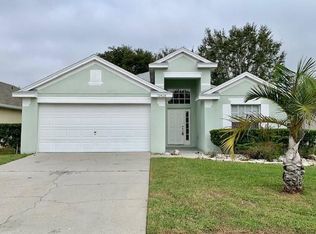
- $342,9003 bd2 ba1.8k sqft15446 Markham Dr, Clermont, FL 34714Off Market
- $369,2004 bd3 ba1.8k sqft15434 Markham Dr, Clermont, FL 34714Off Market
- $--1 bd1 ba120 sqft15434 Markham Dr #101, Clermont, FL 34714Off Market

- $365,5004 bd3 ba1.6k sqft15443 Markham Dr, Clermont, FL 34714Off Market
- $382,2004 bd3 ba1.6k sqft15450 Markham Dr, Clermont, FL 34714Off Market
- $334,9003 bd2 ba1.7k sqft3017 Merlot Way, Clermont, FL 34714Off Market
- $329,9003 bd2 ba1.6k sqft3013 Merlot Way, Clermont, FL 34714Off Market
Similar homes
- $359,0004 bd2 ba1.4k sqft15405 MARGAUX DRIVE, CLERMONT, FL 34714For Sale

 MLS ID #G5115575, Yanett Saborido, LA ROSA REALTY LLC. Stellar MLS
 - $379,9004 bd3 ba1.8k sqft4406 OLYMPIA COURT, CLERMONT, FL 34714For Sale
 MLS ID #O6427528, Deidre Parker, PARKER REALTY GROUP. Stellar MLS
 - $375,0004 bd2 ba1.8k sqft15702 BAY VISTA DRIVE, CLERMONT, FL 34714For Sale
 MLS ID #G5110077, Roy Exton, WHEATLEY REALTY GROUP. Stellar MLS
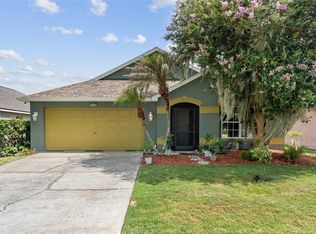
 - $389,0004 bd2 ba1.9k sqft3049 MERLOT WAY, CLERMONT, FL 34714For Sale
 MLS ID #O6419877, Kristin Duncan, KELLER WILLIAMS ADVANTAGE REALTY. Stellar MLS
 - $385,0003 bd2 ba1.5k sqft16732 GLENBROOK BOULEVARD, CLERMONT, FL 34714For SaleMLS ID #S5154411, Dinorah Navarro, EG ORLANDO LLC. Stellar MLS
- $359,0003 bd2 ba1.3k sqft15621 GREATER GROVES BOULEVARD, CLERMONT, FL 34714For SaleMLS ID #S5154060, Gloria Moreno Rodriguez, LA ROSA REALTY KISSIMMEE. Stellar MLS
- $365,0003 bd2 ba1.6k sqft2328 CLEMENTINE TRAIL, CLERMONT, FL 34714For SaleMLS ID #G5115044, Eddy Workinger, Jr., EXPERT REAL ESTATE ADVISORS. Stellar MLS
- $360,0003 bd2 ba1.7k sqft3108 MERLOT WAY, CLERMONT, FL 34714For SaleMLS ID #S5149762, Ashley Hellesvig, KELLER WILLIAMS REALTY AT THE LAKES. Stellar MLS
- $349,9003 bd2 ba1.7k sqft15854 BAY VISTA DRIVE, CLERMONT, FL 34714For SaleMLS ID #O6418992, Robert Salmons, ENTERA REALTY LLC. Stellar MLS
- $339,0003 bd2 ba1.7k sqft3103 MERLOT WAY, CLERMONT, FL 34714For SaleMLS ID #O6413481, Andy Neal, THE AGENCY FL. Stellar MLS
- $389,9004 bd2 ba1.8k sqft15601 AUTUMN GLEN AVENUE, CLERMONT, FL 34714For SaleMLS ID #O6391940, Juan Morales, LOKATION. Stellar MLS
- $440,0004 bd2 ba2k sqft16404 COOPERS HAWK AVENUE, CLERMONT, FL 34714For SaleMLS ID #O6425916, Antonio Velazquez, BP REALTY. Stellar MLS
- $389,9004 bd4 ba1.9k sqft16628 FRESH MEADOW DRIVE, CLERMONT, FL 34714For SaleMLS ID #A4700622, Moe Mossa, SAVVY AVENUE, LLC. Stellar MLS
- $399,9003 bd3 ba2.4k sqft16525 SUNRISE VISTA DRIVE, CLERMONT, FL 34714For SaleMLS ID #O6426488, Manny Barrios, AXEN REALTY, LLC. Stellar MLS
- $335,0003 bd2 ba1.7k sqft15833 BAY VISTA DRIVE, CLERMONT, FL 34714For SaleMLS ID #O6406668, Summer Brady, MAINSTAY BROKERAGE LLC. Stellar MLS
- $399,9003 bd2 ba1.8k sqft16484 CENTIPEDE STREET, CLERMONT, FL 34714For SaleMLS ID #O6417664, Subhas Sawh, LIBERTY HOME SALES INC. Stellar MLS
- $440,0003 bd2 ba1.8k sqft2505 ARRAN CT, CLERMONT, FL 34714For SaleMLS ID #G5112126, Linda Killoran, DANA REALTY GROUP, LLC. Stellar MLS
- $435,0003 bd3 ba2.1k sqft16201 CITRUS PKWY, CLERMONT, FL 34714For SaleMLS ID #G5112124, Linda Killoran, DANA REALTY GROUP, LLC. Stellar MLS
- $349,9003 bd2 ba1.8k sqft2609 MEADOW OAKS LOOP, CLERMONT, FL 34714For SaleMLS ID #O6397970, Robert Salmons, ENTERA REALTY LLC. Stellar MLS
- $414,9904 bd2 ba1.9k sqft16491 GLASSY LOCH LOOP, CLERMONT, FL 34714For SaleMLS ID #S5151709, Juancarlos Caballero, LPT REALTY, LLC. Stellar MLS
