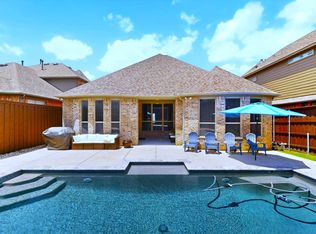
Beautifully designed 3-bedroom, 2.5-bath home with a dedicated office, spacious game room, media room, and exceptional upgrades throughout. The open-concept floor plan features soaring ceilings, abundant natural light, wood flooring, and plantation shutters. The gourmet kitchen showcases ceiling-height cabinetry, quartz and granite countertops, a large island, professional-style 6-burner gas cooktop with center griddle, built-in oven and microwave, stainless steel appliances, designer backsplash, and an oversized walk-in pantry with extensive shelving. The private primary suite offers custom floor-to-ceiling built-ins with an entertainment center, vanity, abundant storage, a spacious ensuite bath, and a custom walk-in closet with an organization system. Upstairs, enjoy a versatile game room and dedicated media room. Additional highlights include a covered patio, spacious backyard, and a garage equipped with a 220V outlet for EV fast-charging capability. Located in highly acclaimed Northwest ISD.
Pending
$525,000
15444 Bluffdale Dr, Roanoke, TX 76262
3beds
2,672sqft
Single Family Residence
Built in 2015
6,098 Square Feet Lot
$-- Zestimate®
$196/sqft
$58/mo HOA
What's special
Spacious backyardWood flooringDedicated officeOpen-concept floor planAbundant natural lightStainless steel appliancesExceptional upgrades throughout
- 47 days |
- 249 |
- 5 |
Zillow last checked:
Listing updated:
Listed by:
Lori Lutz 0654746 214-773-1426,
eXp Realty LLC 888-519-7431
Source: NTREIS,MLS#: 21315692
Facts & features
Interior
Bedrooms & bathrooms
- Bedrooms: 3
- Bathrooms: 3
- Full bathrooms: 2
- 1/2 bathrooms: 1
Primary bedroom
- Features: Built-in Features, Closet Cabinetry, Ceiling Fan(s), Dual Sinks, En Suite Bathroom, Garden Tub/Roman Tub, Separate Shower, Walk-In Closet(s)
- Level: First
- Dimensions: 16 x 12
Bedroom
- Features: Split Bedrooms, Walk-In Closet(s)
- Level: Second
- Dimensions: 13 x 11
Bedroom
- Features: Split Bedrooms
- Level: Second
- Dimensions: 12 x 11
Breakfast room nook
- Level: First
- Dimensions: 12 x 10
Game room
- Level: Second
- Dimensions: 16 x 16
Kitchen
- Features: Breakfast Bar, Built-in Features, Eat-in Kitchen, Kitchen Island, Stone Counters, Walk-In Pantry
- Level: First
- Dimensions: 14 x 12
Living room
- Features: Fireplace
- Level: First
- Dimensions: 19 x 15
Media room
- Level: Second
- Dimensions: 18 x 9
Mud room
- Level: First
- Dimensions: 7 x 4
Office
- Dimensions: 12 x 13
Utility room
- Features: Utility Room
- Level: First
- Dimensions: 7 x 6
Heating
- Central, Natural Gas, Zoned
Cooling
- Central Air, Ceiling Fan(s), Electric, Zoned
Appliances
- Included: Dishwasher, Electric Oven, Gas Cooktop, Disposal, Gas Water Heater, Microwave, Vented Exhaust Fan
- Laundry: Washer Hookup, Dryer Hookup, ElectricDryer Hookup, Laundry in Utility Room
Features
- Decorative/Designer Lighting Fixtures, Eat-in Kitchen, Granite Counters, High Speed Internet, Kitchen Island, Open Floorplan, Pantry, Cable TV, Vaulted Ceiling(s), Walk-In Closet(s)
- Flooring: Carpet, Ceramic Tile, Hardwood
- Windows: Shutters
- Has basement: No
- Number of fireplaces: 1
- Fireplace features: Gas Log, Gas Starter
Interior area
- Total interior livable area: 2,672 sqft
Video & virtual tour
Property
Parking
- Total spaces: 2
- Parking features: Driveway, Garage Faces Front, Garage, Garage Door Opener
- Attached garage spaces: 2
Features
- Levels: Two
- Stories: 2
- Patio & porch: Covered
- Exterior features: Rain Gutters
- Pool features: None, Community
- Fencing: Wood
Lot
- Size: 6,098 Square Feet
- Features: Interior Lot, Landscaped, Subdivision, Sprinkler System
Details
- Parcel number: R581040
Construction
Type & style
- Home type: SingleFamily
- Architectural style: Traditional,Detached
- Property subtype: Single Family Residence
Materials
- Brick, Rock, Stone
- Roof: Composition
Condition
- Year built: 2015
Utilities & green energy
- Sewer: Public Sewer
- Water: Public
- Utilities for property: Sewer Available, Water Available, Cable Available
Community & HOA
Community
- Features: Pool, Curbs
- Security: Security System, Carbon Monoxide Detector(s), Smoke Detector(s)
- Subdivision: Bluffview
HOA
- Has HOA: Yes
- Services included: Association Management, Maintenance Grounds
- HOA fee: $700 annually
- HOA name: Pmi Premier
- HOA phone: 817-796-6420
Location
- Region: Roanoke
Financial & listing details
- Price per square foot: $196/sqft
- Tax assessed value: $475,000
- Annual tax amount: $9,215
- Date on market: 7/1/2026
- Cumulative days on market: 40 days
- Listing terms: Cash,Conventional,FHA,VA Loan
- Exclusions: Curtains and Curtain Rods, EV Charger
Estimated market value
Not available
Estimated sales range
Not available
Not available
Price history
| Date | Event | Price |
|---|---|---|
| 7/31/2026 | Pending sale | $525,000$196/sqft |
Source: NTREIS #21315692 Report a problem | ||
| 7/23/2026 | Contingent | $525,000$196/sqft |
Source: NTREIS #21315692 Report a problem | ||
| 7/14/2026 | Listed for sale | $525,000$196/sqft |
Source: NTREIS #21315692 Report a problem | ||
| 7/4/2026 | Contingent | $525,000$196/sqft |
Source: eXp Realty #21315692 Report a problem | ||
| 7/1/2026 | Listed for sale | $525,000+38.2%$196/sqft |
Source: NTREIS #21315692 Report a problem | ||
| 2/18/2020 | Sold | -- |
Source: BHHS PenFed TX solds #14231038_76262 Report a problem | ||
| 12/9/2019 | Pending sale | $380,000$142/sqft |
Source: Berkshire HathawayHS PenFed TX #14231038 Report a problem | ||
| 11/22/2019 | Listed for sale | $380,000$142/sqft |
Source: Berkshire HathawayHS PenFed TX #14231038 Report a problem | ||
Public tax history
| Year | Property taxes | Tax assessment |
|---|---|---|
| 2025 | $4,506 -13.4% | $475,000 -2.1% |
| 2024 | $5,206 +8.8% | $485,000 +5.5% |
| 2023 | $4,784 -16.3% | $459,800 +10% |
| 2022 | $5,716 -1.4% | $418,000 +9.4% |
| 2021 | $5,795 +14.1% | $382,022 +5% |
| 2020 | $5,078 -3.7% | $363,821 -5.3% |
| 2019 | $5,275 +0.7% | $384,340 +4.2% |
| 2018 | $5,241 -30.6% | $368,816 +8.2% |
| 2017 | $7,552 | $340,754 +5.8% |
| 2016 | $7,552 | $322,104 +1056.4% |
| 2015 | -- | $27,855 |
| 2014 | -- | $27,855 |
Find assessor info on the county website
Monthly payment
Est. payment
Payment breakdown
Explore the cost of this home by adjusting the details. Changes won't be saved.Climate risks
Neighborhood: 76262
Nearby schools
GreatSchools rating
- 9/10Wayne A Cox Elementary SchoolGrades: PK-5Distance: 0.3 mi
- 8/10John M Tidwell Middle SchoolGrades: 6-8Distance: 2.4 mi
- 8/10Byron Nelson High SchoolGrades: 9-12Distance: 3 mi
Schools provided by the listing agent
- Elementary: Wayne A Cox
- Middle: John M Tidwell
- High: Byron Nelson
- District: Northwest ISD
Source: NTREIS. This data may not be complete. We recommend contacting the local school district to confirm school assignments for this home.
- $514,7003 bd3 ba2.6k sqft15444 Bluffdale, Roanoke, TX 76262Off Market
- $480,1003 bd2 ba2k sqft15440 Bluffdale Dr, Roanoke, TX 76262Off Market
- $414,2003 bd2 ba2k sqft15448 Bluffdale, Fort Worth, TX 76262Off Market
- $587,0004 bd4 ba2.9k sqft15452 Bluffdale Dr, Roanoke, TX 76262Off Market

- $496,0004 bd4 ba2.6k sqft15436 Bluffdale Dr, Roanoke, TX 76262Off Market
- $436,4003 bd2 ba2.1k sqft15429 Pioneer Bluff Trl, Roanoke, TX 76262Off Market
- $512,6004 bd4 ba2.6k sqft15421 Pioneer Bluff Trl, Roanoke, TX 76262Off Market
- $416,1003 bd2 ba2k sqft15433 Pioneer Bluff Trl, Roanoke, TX 76262Off Market
A local agent can set up tours, give advice and negotiate with sellers.
A local lender can help you make sure your offer is ready when you are.
Similar homes
- $529,0003 bd3 ba2.8k sqft4000 Silk Vine Ct, Roanoke, TX 76262For Sale
 MLS ID #21288387, Aaron Duncan. NTREIS
 - $500,0004 bd3 ba2.4k sqft14720 Seventeen Lakes Blvd, Roanoke, TX 76262For Sale
 MLS ID #21213034, Kallie Capps Ritchey. NTREIS
 - $650,0003 bd4 ba2.9k sqft1008 W Bluff Way, Roanoke, TX 76262For Sale
 MLS ID #21194719, SONIA Leonard. NTREIS
 - $584,9003 bd3 ba2.3k sqft428 Balmora Way, Roanoke, TX 76262For Sale
 MLS ID #21298516, Dustin Mayfield. NTREIS
 - $635,0005 bd3 ba3k sqft4341 Swallow Dr, Roanoke, TX 76262For SaleMLS ID #21284866, Mike Smith. NTREIS
- $520,0003 bd2 ba2.4k sqft1113 5th St, Northlake, TX 76226For SaleMLS ID #21351290, Jennifer Fowler. NTREIS
- $599,9004 bd4 ba3.2k sqft11490 Misty Ridge Dr, Roanoke, TX 76262For SaleMLS ID #21328245, Shana Martin. NTREIS
- $479,5003 bd2 ba2.2k sqft2424 Rooster Ln, Northlake, TX 76247For SaleMLS ID #21328089, Debra Rosser. NTREIS
- $520,0004 bd3 ba2.6k sqft2437 Elm Pl, Northlake, TX 76247For SaleMLS ID #21316076, Diana McCarty. NTREIS
- $485,0004 bd3 ba2.2k sqft2309 Norma Ln, Northlake, TX 76247For SaleMLS ID #21356029, Troy Olson. NTREIS
- $499,0004 bd3 ba2.4k sqft115 Honeysuckle Dr, Justin, TX 76247For SaleMLS ID #21345102, Tara Bosco. NTREIS
- $499,0004 bd3 ba3k sqft11116 Glass Canyon Ct, Fort Worth, TX 76244For SaleMLS ID #21333695, Patrick Nuss. NTREIS
- $545,0004 bd3 ba2.8k sqft12001 Logans Way, Fort Worth, TX 76244For SaleMLS ID #21344289, Angelo Puma. NTREIS
- $530,0003 bd3 ba2.9k sqft11828 Prudence Dr, Haslet, TX 76052For SaleMLS ID #21356252, Julie Gray. NTREIS
- $529,5004 bd3 ba2.5k sqft1509 9th St, Argyle, TX 76226For SaleMLS ID #21311750, James Keoughan. NTREIS
- $579,9004 bd4 ba3.9k sqft12909 Grandstand Way, Fort Worth, TX 76244For SaleMLS ID #21335062, Bernadine Neff Anderson. NTREIS
- $445,0004 bd2 ba1.9k sqft1429 Westborough Ln, Northlake, TX 76226For SaleMLS ID #21353790, Monica Wofford. NTREIS
- $539,5004 bd3 ba2.9k sqft1516 8th St, Argyle, TX 76226For SaleMLS ID #21227631, Nina Boyd. NTREIS
- $499,0004 bd4 ba2.8k sqft205 Sunrise Dr, Argyle, TX 76226For SaleMLS ID #21242057, Debbie Gill. NTREIS
- $470,0004 bd2 ba2.1k sqft1540 Tanglewood Trl, Northlake, TX 76226For SaleMLS ID #21284418, Veronica Delic. NTREIS
