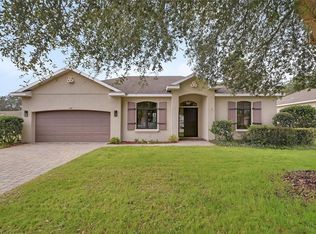
Under contract-accepting backup offers. POOL HOME in CROSS CREEK. Welcome to Cross Creek, one of DeLand's established neighborhoods where mature landscaping and spacious homesites create a block peaceful setting. Neighborhood offers sidewalks and street lights and this home sits on close to 1/2 acre near the street's cul-de-sac. This solid BLOCK home with brick veneer offers 3 bedrooms, 2.5 baths, a private office, formal living and dining rooms, an inviting family room, kitchen with breakfast area, inside utility room, and a 2-car garage. Situated on a nature-inspired lot, the property has been designated a Certified Monarch Butterfly Sanctuary, providing a tranquil outdoor retreat. The split-bedroom floor plan offers privacy. Both guest bedrooms have newer carpet. The custom-remodeled kitchen is the heart of the home with quartz countertops, stainless steel appliances, a center work island with seating and storage, a separate breakfast bar, and abundant workspace. Mahogany wood-look tile flooring flows through most of the common living areas. Spacious Primary bedroom offers remodeled en-suite bath featuring a large walk-in shower, granite counters. Additional features include gracious front entry, volume ceilings, select replacement windows, a circular driveway, guest bath with direct pool access, gutters, work sink in utility room and garage, washer and dryer convey, Termite bond, and Separate Meter for Irrigation. Enjoy Florida living year-round from the expansive covered, screened lanai with tile flooring and paddle fans overlooking the 15x34 in-ground pool with fountain feature and textured concrete deck. Pool Cage is an impressive 25' x 46'. An additional open tiled patio extends from the formal living room, creating even more space for entertaining or relaxing outdoors. Located just minutes from award-winning Downtown DeLand, you'll enjoy locally owned restaurants, boutiques, breweries, seasonal festivals, and the historic charm of Stetson University. Nearby parks, trails, and the St. Johns River offer abundant outdoor recreation. Convenient access to I-4 places Orlando's world-famous Theme Parks, and other Orlando attractions within about an hour, while Daytona Beach and New Smyrna Beach are approximately 30-40 minutes away. Multiple airports, including Daytona Beach International, Orlando Sanford International, and Orlando International, provide convenient travel options, making this an ideal location to enjoy the best of Central Florida.
Accepting backups
$459,900
1546 E SILVER HAMMOCK, DELAND, FL 32720
3beds
2,233sqft
Single Family Residence
Built in 1998
0.46 Acres Lot
$-- Zestimate®
$206/sqft
$35/mo HOA
What's special
Granite countersPrivate officeSeparate breakfast barQuartz countertopsSidewalks and street lightsAbundant workspaceInviting family room
- 39 days |
- 168 |
- 6 |
Likely to sell faster than
Zillow last checked:
Listing updated:
Listed by:
Linda Hannon 386-848-8904,
CHARLES RUTENBERG REALTY ORLANDO 407-622-2122,
Terry Bailey 386-801-9300,
CHARLES RUTENBERG REALTY ORLANDO
Source: Stellar MLS,MLS#: V4949253 Originating MLS: Orlando Regional
Originating MLS: Orlando Regional
Facts & features
Interior
Bedrooms & bathrooms
- Bedrooms: 3
- Bathrooms: 3
- Full bathrooms: 2
- 1/2 bathrooms: 1
Rooms
- Room types: Den/Library/Office, Dining Room, Living Room, Utility Room
Primary bedroom
- Features: Ceiling Fan(s), En Suite Bathroom, Walk-In Closet(s)
- Level: First
- Area: 228.69 Square Feet
- Dimensions: 18.9x12.1
Bedroom 2
- Features: Ceiling Fan(s), Built-in Closet
- Level: First
- Area: 127.77 Square Feet
- Dimensions: 11.5x11.11
Bedroom 3
- Features: Ceiling Fan(s), Built-in Closet
- Level: First
- Area: 141.36 Square Feet
- Dimensions: 12.4x11.4
Primary bathroom
- Features: Built-In Shower Bench, Granite Counters, Shower No Tub, Water Closet/Priv Toilet, Built-in Closet
- Level: First
- Area: 170.17 Square Feet
- Dimensions: 18.7x9.1
Balcony porch lanai
- Features: Ceiling Fan(s)
- Level: First
- Area: 341 Square Feet
- Dimensions: 31x11
Balcony porch lanai
- Level: First
- Area: 1150 Square Feet
- Dimensions: 46x25
Dining room
- Level: First
- Area: 184.71 Square Feet
- Dimensions: 14.1x13.1
Family room
- Features: Ceiling Fan(s)
- Level: First
- Area: 249.9 Square Feet
- Dimensions: 17x14.7
Foyer
- Level: First
- Area: 29.13 Square Feet
- Dimensions: 5.11x5.7
Kitchen
- Features: Breakfast Bar, Ceiling Fan(s), Pantry, Kitchen Island, Stone Counters, Storage Closet
- Level: First
- Area: 189 Square Feet
- Dimensions: 15x12.6
Living room
- Level: First
- Area: 195 Square Feet
- Dimensions: 15x13
Office
- Features: No Closet
- Level: First
- Area: 122.72 Square Feet
- Dimensions: 11.8x10.4
Utility room
- Features: Built-In Shelving, Storage Closet
- Level: First
- Area: 60.16 Square Feet
- Dimensions: 9.4x6.4
Heating
- Central, Electric, Heat Pump
Cooling
- Central Air
Appliances
- Included: Dishwasher, Disposal, Dryer, Electric Water Heater, Microwave, Range, Refrigerator, Washer
- Laundry: Inside, Laundry Room
Features
- Ceiling Fan(s), Eating Space In Kitchen, High Ceilings, Kitchen/Family Room Combo, Solid Surface Counters, Solid Wood Cabinets, Split Bedroom, Walk-In Closet(s)
- Flooring: Carpet, Tile, Hardwood
- Doors: Sliding Doors
- Has fireplace: No
Interior area
- Total structure area: 3,227
- Total interior livable area: 2,233 sqft
Property
Parking
- Total spaces: 2
- Parking features: Circular Driveway, Garage Door Opener
- Attached garage spaces: 2
- Has uncovered spaces: Yes
- Details: Garage Dimensions: 22X20
Features
- Levels: One
- Stories: 1
- Patio & porch: Covered, Front Porch, Rear Porch, Screened
- Exterior features: Irrigation System, Rain Gutters, Sidewalk
- Has private pool: Yes
- Pool features: Gunite, In Ground, Outside Bath Access, Screen Enclosure
- Fencing: Other,Wire
Lot
- Size: 0.46 Acres
- Features: City Lot, Irregular Lot, Landscaped, Oversized Lot, Sidewalk, Street Dead-End
- Residential vegetation: Mature Landscaping, Trees/Landscaped
Details
- Parcel number: 700603000900
- Zoning: RR
- Special conditions: None
Construction
Type & style
- Home type: SingleFamily
- Architectural style: Contemporary
- Property subtype: Single Family Residence
Materials
- Block, Brick, Stucco
- Foundation: Slab
- Roof: Shingle
Condition
- New construction: No
- Year built: 1998
Utilities & green energy
- Sewer: Public Sewer
- Water: Public
- Utilities for property: Cable Available, Electricity Connected, Sewer Connected, Water Connected
Green energy
- Water conservation: Fl. Friendly/Native Landscape
Community & HOA
Community
- Features: Community Mailbox, Deed Restrictions, Playground, Sidewalks
- Pet fee: $0 monthly
- Subdivision: CROSS CREEK DELAND PH 02
HOA
- Has HOA: Yes
- HOA fee: $35 monthly
- HOA name: Lisa Andrews
- HOA phone: 407-647-2622
Location
- Region: Deland
Financial & listing details
- Price per square foot: $206/sqft
- Tax assessed value: $411,485
- Annual tax amount: $2,824
- Date on market: 7/7/2026
- Cumulative days on market: 9 days
- Listing terms: Cash,Conventional
- Ownership: Fee Simple
- Total actual rent: 0
- Electric utility on property: Yes
- Road surface type: Paved, Asphalt
Estimated market value
Not available
Estimated sales range
Not available
Not available
Price history
| Date | Event | Price |
|---|---|---|
| 8/11/2026 | Listed for sale | $459,900$206/sqft |
Source:  Stellar MLS #V4949253 Report a problem Stellar MLS #V4949253 Report a problem | ||
| 7/23/2026 | Contingent | $459,900$206/sqft |
Source: Stellar MLS #V4949253 Report a problem | ||
| 7/18/2026 | Pending sale | $459,900$206/sqft |
Source: Stellar MLS #V4949253 Report a problem | ||
| 7/18/2026 | Listed for sale | $459,900$206/sqft |
Source: Stellar MLS #V4949253 Report a problem | ||
| 7/12/2026 | Pending sale | $459,900$206/sqft |
Source: Stellar MLS #V4949253 Report a problem | ||
| 7/8/2026 | Listed for sale | $459,900+1603.3%$206/sqft |
Source: Stellar MLS #V4949253 Report a problem | ||
| 6/25/1997 | Sold | $27,000$12/sqft |
Source: Public Record Report a problem | ||
Public tax history
| Year | Property taxes | Tax assessment |
|---|---|---|
| 2025 | $2,825 +2.4% | $198,245 +2.9% |
| 2024 | $2,759 +2% | $192,658 +3% |
| 2023 | $2,705 +2.1% | $187,047 +3% |
| 2022 | $2,649 | $181,599 +3% |
| 2021 | -- | $176,310 +1.4% |
| 2020 | $2,700 | $173,876 +2.3% |
| 2019 | $2,700 -1.5% | $169,967 +1.9% |
| 2018 | $2,742 -1.6% | $166,798 +2.1% |
| 2017 | $2,786 -0.7% | $163,367 +2.1% |
| 2016 | $2,807 +4% | $160,007 +0.7% |
| 2015 | $2,698 -3.5% | $158,895 +0.8% |
| 2014 | $2,797 | $157,634 +1.5% |
| 2013 | -- | $155,304 -3% |
| 2012 | -- | $160,134 +3% |
| 2011 | -- | $155,470 -4.4% |
| 2010 | -- | $162,599 -17.5% |
| 2009 | -- | $197,114 +1.2% |
| 2007 | -- | $194,807 -0.5% |
| 2006 | -- | $195,758 +6.1% |
| 2005 | -- | $184,520 +3% |
| 2004 | -- | $179,146 +1.9% |
| 2003 | -- | $175,806 +2.4% |
| 2002 | -- | $171,686 +1.6% |
| 2001 | -- | $168,983 +11.9% |
| 2000 | -- | $151,050 |
Find assessor info on the county website
Monthly payment
Est. payment
Payment breakdown
Explore the cost of this home by adjusting the details. Changes won't be saved.Climate risks
Neighborhood: 32720
Nearby schools
GreatSchools rating
- 7/10Citrus Grove ElementaryGrades: K-5Distance: 0.8 mi
- 5/10Southwestern Middle SchoolGrades: 6-8Distance: 3 mi
- 6/10Deland High SchoolGrades: PK,9-12Distance: 2.8 mi
Schools provided by the listing agent
- Elementary: Citrus Grove Elementary
- Middle: Southwestern Middle
- High: Deland High
Source: Stellar MLS. This data may not be complete. We recommend contacting the local school district to confirm school assignments for this home.
- $476,7004 bd2 ba2.2k sqft1544 E Silver Hammock, Deland, FL 32720Off Market
- $334,2003 bd2 ba1.3k sqft1548 E Silver Hammock, Deland, FL 32720Off Market
- $369,1004 bd2 ba1.7k sqft1539 E Silver Hammock, Deland, FL 32720Off Market
- $635,0003 bd2 ba2.7k sqft1306 Greenland Trce, Deland, FL 32720Off Market
- $515,9004 bd3 ba3.1k sqft1542 E Silver Hammock, Deland, FL 32720Off Market
- $411,1003 bd2 ba1.8k sqft1550 E Silver Hammock, Deland, FL 32720Off Market
- $406,8003 bd2 ba2k sqft1541 E Silver Hammock, Deland, FL 32720Off Market
- $630,1003 bd2 ba2.4k sqft1312 Greenland Trce, Deland, FL 32720Off Market
A local agent can set up tours, give advice and negotiate with sellers.
Similar homes
- $469,9004 bd3 ba2.5k sqft705 OSTRICH FERN LANE, DELAND, FL 32720For Sale

 MLS ID #V4947927, Terrie White, GREENE REALTY OF FLORIDA LLC. Stellar MLS
 - $425,0004 bd3 ba2k sqft1379 TAYLOR ROAD W, DELAND, FL 32720For Sale
 MLS ID #V4950310, Pam Dean, LANE REALTY SERVICES, LLC. Stellar MLS
 - $415,0003 bd2 ba1.9k sqft404 COUNTRY VIEW CIRCLE, DELAND, FL 32720For Sale
 MLS ID #V4946595, Caitlin Dean, GREENE REALTY OF FLORIDA LLC. Stellar MLS
 - $528,9002 bd2 ba2k sqft1610 STRATHCONA AVENUE, DELAND, FL 32720For Sale
 MLS ID #V4949679, J. Todd Swann, SWANN REAL ESTATE INC. Stellar MLS
 - $459,9004 bd3 ba2.4k sqft2465 ROYAL ROAD, DELAND, FL 32724For SaleMLS ID #V4949250, Linda Hannon, CHARLES RUTENBERG REALTY ORLANDO. Stellar MLS
- $445,0003 bd3 ba2.2k sqft551 RYLANE STREET, DE LEON SPRINGS, FL 32130For SaleMLS ID #G5114578, Wendy Paradise, HOME WISE REALTY GROUP, INC.. Stellar MLS
- $549,0003 bd2 ba2k sqft1085 TAYLOR ROAD E, DELAND, FL 32724For SaleMLS ID #V4950035, Shawna Lewis, COLDWELL BANKER COAST REALTY. Stellar MLS
- $475,0003 bd3 ba1.7k sqft4611 GRAND AVENUE, DE LEON SPRINGS, FL 32130For SaleMLS ID #V4947922, Becky Singleton, WATSON REALTY CORP. Stellar MLS
- $469,9004 bd3 ba2.6k sqft1609 VICTORIA GARDENS DRIVE, DELAND, FL 32724For SaleMLS ID #V4949672, Bee Powell, BEE REALTY CORP. Stellar MLS
- $449,0005 bd3 ba2.9k sqft831 OAK HOLLOW LOOP, DELAND, FL 32724For SaleMLS ID #V4948653, Pam Dean, LANE REALTY SERVICES, LLC. Stellar MLS
- $449,9003 bd3 ba2.2k sqft522 NEWHALL LANE, DEBARY, FL 32713For SaleMLS ID #V4950589, Carol Lawrence, RE/MAX CENTRAL REALTY. Stellar MLS
- $405,0004 bd3 ba2k sqft217 W CHERRY PLACE, DELAND, FL 32724For SaleMLS ID #O6428661, Val Boldt, CHARLES RUTENBERG REALTY ORLANDO. Stellar MLS
- $525,0004 bd4 ba2.7k sqft314 W LAKE VICTORIA CIRCLE, DELAND, FL 32724For SaleMLS ID #V4950466, Sheree Frazier, LPT REALTY LLC. Stellar MLS
- $499,8003 bd2 ba2.2k sqft309 BELLINGRATH TERRACE, DELAND, FL 32724For SaleMLS ID #V4949550, Sheree Frazier, LPT REALTY LLC. Stellar MLS
- $470,0003 bd3 ba2k sqft41731 DAHLIA STREET, EUSTIS, FL 32736For SaleMLS ID #O6386421, Tawanda Purdie LLC, LPT REALTY, LLC. Stellar MLS
- $399,9003 bd2 ba1.8k sqft1121 GARDENSHIRE LANE, DELAND, FL 32724For SaleMLS ID #O6430004, Eric Hansen, BETTER HOMES AND GARDENS REAL ESTATE MANN GLOBAL P. Stellar MLS
- $437,0003 bd2 ba1.6k sqft523 KONOMAC LAKE DRIVE, DEBARY, FL 32713For SaleMLS ID #V4950519, Brian Guyer, ADAMS, CAMERON & CO., REALTORS. Stellar MLS
- $567,5003 bd3 ba2.8k sqft750 ONYX PARKWAY, DELAND, FL 32724For SaleMLS ID #V4950357, Bee Powell, BEE REALTY CORP. Stellar MLS
- $499,0004 bd3 ba2.8k sqft1692 BLUE GRASS BOULEVARD, DELAND, FL 32724For SaleMLS ID #O6398951, Kristen Wenderfer, PREMIER SOTHEBYS INT'L REALTY. Stellar MLS
- $460,0004 bd3 ba2.3k sqft458 WOODFORD DRIVE, DEBARY, FL 32713For SaleMLS ID #V4950382, Matthew Buckley, LPT REALTY, LLC. Stellar MLS
