Exceptional Lake Oswego living in a premier Lake Grove location close to shopping, dining, parks, and everyday conveniences. This beautifully maintained English-style home, nestled within an exclusive enclave of residences, offers a rare blend of luxury, comfort, and easy-care living. Thoughtfully designed with soaring ceilings, expansive windows, and light-filled living spaces, the home showcases rich hardwood floors, quality craftsmanship, and timeless finishes throughout. The spacious main-level primary suite offers comfort and privacy, complete with a spa-like bath and exceptional walk-in closet. Generous living and dining spaces are designed for both everyday living and entertaining, including a lovely sitting room surrounded by walls of glass and doors opening to a private patio with tranquil water feature, and serene forested backdrop. Enjoy walkability to nearby restaurants, cafés, Mercato Grove, and local amenities, along with convenient access to downtown Portland, Tryon Creek trails, and major commuter routes. A rare opportunity to enjoy refined living in one of Lake Oswego’s most desirable neighborhoods.
Pending
Price cut: $100K (7/11)
$1,195,000
15468 Boones Way, Lake Oswego, OR 97035
4beds
2,401sqft
Residential
Built in 2006
3,920 Square Feet Lot
$-- Zestimate®
$498/sqft
$33/mo HOA
What's special
Light-filled living spacesTimeless finishes throughoutQuality craftsmanshipSoaring ceilingsExpansive windowsRich hardwood floorsSpa-like bath
- 146 days
- 115
- 4
Zillow last checked:
Listing updated:
Listed by:
Steve Kaer 503-699-3980,
Kaer Property Group
Source: RMLS (OR),MLS#: 336131846
Facts & features
Interior
Bedrooms & bathrooms
- Bedrooms: 4
- Bathrooms: 3
- Full bathrooms: 2
- Partial bathrooms: 1
- Main level bathrooms: 2
Rooms
- Room types: Bedroom 4, Sun Room, Laundry, Bedroom 2, Bedroom 3, Dining Room, Family Room, Kitchen, Living Room, Primary Bedroom
Primary bedroom
- Features: Hardwood Floors, Double Sinks, Suite, Walkin Closet
- Level: Main
- Area: 180
- Dimensions: 15 x 12
Bedroom 2
- Features: Closet, Wallto Wall Carpet
- Level: Upper
- Area: 221
- Dimensions: 17 x 13
Bedroom 3
- Features: Builtin Features, Ceiling Fan, Wallto Wall Carpet
- Level: Upper
- Area: 144
- Dimensions: 12 x 12
Bedroom 4
- Features: Closet, Wallto Wall Carpet
- Level: Upper
- Area: 144
- Dimensions: 12 x 12
Dining room
- Features: Hardwood Floors
- Level: Main
- Area: 121
- Dimensions: 11 x 11
Kitchen
- Features: Eating Area, Gas Appliances, Hardwood Floors, Granite, High Ceilings, Wainscoting
- Level: Main
- Area: 180
- Width: 10
Living room
- Features: Builtin Features, Fireplace, Hardwood Floors, High Ceilings
- Level: Main
- Area: 208
- Dimensions: 16 x 13
Heating
- Forced Air, Heat Pump, Fireplace(s)
Cooling
- Heat Pump
Appliances
- Included: Free-Standing Gas Range, Free-Standing Refrigerator, Gas Appliances, Microwave, Stainless Steel Appliance(s), Wine Cooler, Electric Water Heater
- Laundry: Laundry Room
Features
- Ceiling Fan(s), Granite, High Ceilings, Soaking Tub, Sound System, Wainscoting, Closet, Sink, Built-in Features, Eat-in Kitchen, Double Vanity, Suite, Walk-In Closet(s)
- Flooring: Hardwood, Tile, Wall to Wall Carpet
- Doors: Sliding Doors
- Windows: Double Pane Windows, Vinyl Frames, Skylight(s)
- Basement: Crawl Space
- Number of fireplaces: 1
- Fireplace features: Gas
Interior area
- Total structure area: 2,401
- Total interior livable area: 2,401 sqft
Property
Parking
- Total spaces: 2
- Parking features: Garage Door Opener, Detached
- Garage spaces: 2
Accessibility
- Accessibility features: Main Floor Bedroom Bath, Accessibility
Features
- Stories: 2
- Patio & porch: Patio
- Exterior features: Yard
- Has view: Yes
- View description: Trees/Woods
Lot
- Size: 3,920 Square Feet
- Dimensions: 135 x 29 x 135 x 29
- Features: Private, Secluded, Trees, SqFt 3000 to 4999
Details
- Parcel number: 05013164
Construction
Type & style
- Home type: SingleFamily
- Architectural style: Custom Style
- Property subtype: Residential
- Attached to another structure: Yes
Materials
- Cedar, Stone
- Foundation: Concrete Perimeter
- Roof: Composition
Condition
- Resale
- New construction: No
- Year built: 2006
Utilities & green energy
- Sewer: Public Sewer
- Water: Public
Community & HOA
HOA
- Has HOA: Yes
- Amenities included: Commons
- HOA fee: $400 annually
Location
- Region: Lake Oswego
Financial & listing details
- Price per square foot: $498/sqft
- Tax assessed value: $1,393,298
- Annual tax amount: $14,199
- Date on market: 5/15/2026
- Cumulative days on market: 146 days
- Listing terms: Cash,Conventional
- Road surface type: Paved
Estimated market value
Not available
Estimated sales range
Not available
Not available
Price history
| Date | Event | Price |
|---|---|---|
| 9/10/2026 | Pending sale | $1,195,000$498/sqft |
Source:  RMLS (OR) #336131846 Report a problem RMLS (OR) #336131846 Report a problem | ||
| 7/11/2026 | Price change | $1,195,000-7.7%$498/sqft |
Source: RMLS (OR) #336131846 Report a problem | ||
| 5/16/2026 | Listed for sale | $1,295,000+3.6%$539/sqft |
Source: RMLS (OR) #336131846 Report a problem | ||
| 4/16/2025 | Listing removed | $4,750$2/sqft |
Source: Zillow Rentals Report a problem | ||
| 4/9/2025 | Listed for rent | $4,750$2/sqft |
Source: Zillow Rentals Report a problem | ||
| 11/25/2024 | Listing removed | $4,750$2/sqft |
Source: Zillow Rentals Report a problem | ||
| 10/10/2024 | Listed for rent | $4,750+2.2%$2/sqft |
Source: Zillow Rentals Report a problem | ||
| 7/31/2024 | Listing removed | -- |
Source: Zillow Rentals Report a problem | ||
| 7/26/2024 | Price change | $4,650-4.1%$2/sqft |
Source: Zillow Rentals Report a problem | ||
| 6/12/2024 | Listed for rent | $4,850+5.5%$2/sqft |
Source: Zillow Rentals Report a problem | ||
| 2/8/2023 | Listing removed | -- |
Source: Zillow Rentals Report a problem | ||
| 1/1/2023 | Price change | $4,595-3.3%$2/sqft |
Source: Zillow Rentals Report a problem | ||
| 11/18/2022 | Listed for rent | $4,750$2/sqft |
Source: Zillow Rental Manager Report a problem | ||
| 11/11/2022 | Listing removed | -- |
Source: Zillow Rental Manager Report a problem | ||
| 11/1/2022 | Price change | $4,750-4%$2/sqft |
Source: Zillow Rental Manager Report a problem | ||
| 10/11/2022 | Listed for rent | $4,950+10.1%$2/sqft |
Source: Zillow Rental Manager Report a problem | ||
| 4/19/2022 | Listing removed | -- |
Source: Zillow Rental Manager Report a problem | ||
| 4/4/2022 | Listed for rent | $4,495$2/sqft |
Source: Zillow Rental Manager Report a problem | ||
| 10/28/2021 | Sold | $1,250,000+56.3%$521/sqft |
Source: Public Record Report a problem | ||
| 8/24/2016 | Sold | $800,000$333/sqft |
Source: RMLS (OR) #16647158 Report a problem | ||
| 7/25/2016 | Pending sale | $800,000$333/sqft |
Source: Coldwell Banker SEAL #16647158 Report a problem | ||
| 7/22/2016 | Listed for sale | $800,000+14.4%$333/sqft |
Source: Coldwell Banker SEAL #16141230 Report a problem | ||
| 5/14/2012 | Sold | $699,000$291/sqft |
Source: RMLS (OR) #12413737 Report a problem | ||
| 3/30/2012 | Listed for sale | $699,000-3.6%$291/sqft |
Source: RE/MAX EQUITY GROUP SUBURBAN SW OFFICE #12413737 Report a problem | ||
| 9/25/2011 | Price change | $724,900-3.2%$302/sqft |
Source: RE/MAX EQUITY GROUP SUBURBAN SW OFFICE #12413737 Report a problem | ||
| 8/17/2011 | Listed for sale | $749,000-11.8%$312/sqft |
Source: RE/MAX EQUITY GROUP SUBURBAN SW OFFICE #12413737 Report a problem | ||
| 8/23/2007 | Sold | $848,900$354/sqft |
Source: Public Record Report a problem | ||
Public tax history
| Year | Property taxes | Tax assessment |
|---|---|---|
| 2025 | $14,200 +2.7% | $739,414 +3% |
| 2024 | $13,821 +3% | $717,878 +3% |
| 2023 | $13,415 +3.1% | $696,969 +3% |
| 2022 | $13,017 +8.3% | $676,669 +3% |
| 2021 | $12,023 +2.6% | $656,961 +3% |
| 2020 | $11,721 +2.5% | $637,827 +3% |
| 2019 | $11,432 +5.2% | $619,250 +3% |
| 2018 | $10,872 +6.8% | $601,214 +3% |
| 2017 | $10,176 +6.5% | $583,703 +3% |
| 2016 | $9,551 | $566,702 +3% |
| 2015 | $9,551 +3.5% | $550,196 +3% |
| 2014 | $9,227 +4.8% | $534,171 +3% |
| 2013 | $8,805 +3.6% | $518,613 +3% |
| 2012 | $8,498 +1.3% | $503,508 +3% |
| 2011 | $8,392 +1.7% | $488,843 +3% |
| 2010 | $8,250 +1.1% | $474,605 +3% |
| 2009 | $8,164 +6.7% | $460,782 +3% |
| 2008 | $7,652 +50.1% | $447,361 +47.7% |
| 2007 | $5,100 +570.1% | $302,813 +561.5% |
| 2006 | $761 | $45,775 |
Find assessor info on the county website
Monthly payment
Est. payment
Payment breakdown
Explore the cost of this home by adjusting the details. Changes won't be saved.Climate risks
Neighborhood: Lake Grove
Nearby schools
Schools provided by the listing agent
- Elementary: Lake Grove
- Middle: Lake Oswego
- High: Lake Oswego
Source: RMLS (OR). This data may not be complete. We recommend contacting the local school district to confirm school assignments for this home.
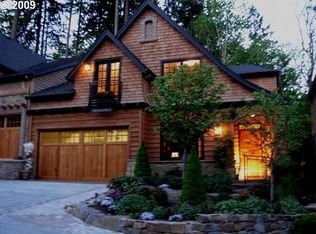
- $1,802,0003 bd3 ba3.3k sqft15446 Boones Way, Lake Oswego, OR 97035Off Market
- $1,403,5003 bd3 ba3.5k sqft15470 Boones Way, Lake Oswego, OR 97035Off Market

- $1,776,6003 bd2 ba3.4k sqft15444 Boones Way, Lake Oswego, OR 97035Off Market

- $1,494,8004 bd2 ba2.5k sqft15422 Boones Way, Lake Oswego, OR 97035Off Market

Similar homes
- $1,195,0004 bd3 ba3.2k sqft15200 Lily Bay Ct, Lake Oswego, OR 97034Active
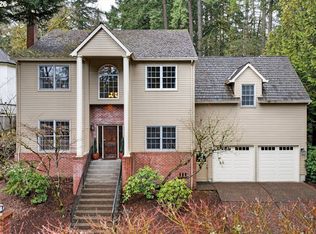
 MLS ID #257656727, Justin Harnish, Harnish Company Realtors. RMLS (OR)
 - $1,200,0004 bd3 ba3.1k sqft1876 Palisades Lake Ct, Lake Oswego, OR 97034Active
 MLS ID #157806323, Jessica Gilligan, John L. Scott. RMLS (OR)
 - $995,0004 bd4 ba3.2k sqft107 Garibaldi St, Lake Oswego, OR 97035Active
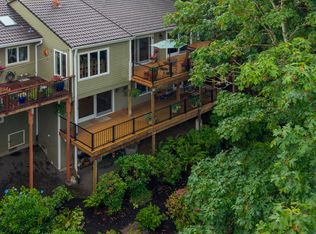 MLS ID #763891577, Brooklyn Morgan, MORE Realty. RMLS (OR)
 - $1,150,0004 bd3 ba2.8k sqft1214 SW Ophelia St, Portland, OR 97219Active
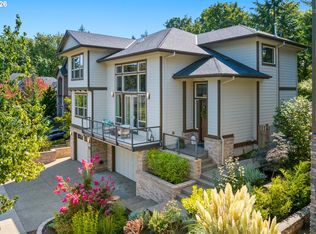 MLS ID #388257266, Carolyn Hoty, Keller Williams Realty Professionals. RMLS (OR)
 - $1,249,0004 bd3 ba3.4k sqft1847 Woodland Ter, Lake Oswego, OR 97034ActiveMLS ID #774708903, Greg Carnese, Realty First. RMLS (OR)
- $724,0003 bd3 ba1.8k sqft16111 Lindsay Ct, Lake Oswego, OR 97035ActiveMLS ID #216423748, Marc Zemp, Real Broker. RMLS (OR)
- $1,050,0004 bd4 ba3.3k sqft1201 SW Ophelia St, Portland, OR 97219ActiveMLS ID #586240572, Hannah Novak, The Agency Portland. RMLS (OR)
- $850,0004 bd3 ba2.8k sqft1590 Woodland Ter, Lake Oswego, OR 97034ActiveMLS ID #487811347, Marie Boatsman, Berkshire Hathaway HomeServices NW Real Estate. RMLS (OR)
- $1,095,0004 bd3 ba3.4k sqft4414 SW Eleanor Ln, Portland, OR 97221ActiveMLS ID #394189513, Leia Carlton, Portland's Alternative Inc., Realtors. RMLS (OR)
- $939,0003 bd3 ba2k sqft14221 Dolph Ct, Lake Oswego, OR 97034ActiveMLS ID #405386960, Patti Beckham, Coldwell Banker Bain. RMLS (OR)
- $799,0003 bd4 ba2.7k sqft4798 Auburn Ln, Lake Oswego, OR 97035ActiveMLS ID #669458663, Greg Lawler, Opt. RMLS (OR)
- $1,180,0005 bd3 ba3.3k sqft12840 SE 257th Ave, Damascus, OR 97089ActiveMLS ID #108722262, Darren Humbert, Cascade Hasson Sotheby's International Realty. RMLS (OR)
- $975,0003 bd3 ba3.2k sqft8122 SW 54th Ave, Portland, OR 97219ActiveMLS ID #123911803, Lois Waugh, HomeSmart Realty Group. RMLS (OR)
- $1,200,0003 bd3 ba2.9k sqft12856 NW Hartford St, Portland, OR 97229ActiveMLS ID #228203961, Renee Harper, ELEETE Real Estate. RMLS (OR)
- $1,200,0003 bd3 ba2.7k sqft770 NE 31st Pl, Canby, OR 97013ActiveMLS ID #224953439, Dustin Funes, Premiere Property Group, LLC. RMLS (OR)
- $1,200,0003 bd4 ba2.4k sqft16342 S Moore Rd, Oregon City, OR 97045ActiveMLS ID #266833914, Kelli Upkes, MORE Realty. RMLS (OR)
- $799,0002 bd3 ba2.5k sqft4701 Cambridge Ct, Lake Oswego, OR 97035ActiveMLS ID #383551084, Laura Johansen, Premiere Property Group, LLC. RMLS (OR)
- $699,5003 bd3 ba2.3k sqft13340 Auburn Ct, Portland, OR 97035ActiveMLS ID #745952901, Joe Fustolo, Soldera Properties, Inc. RMLS (OR)
- $749,0004 bd3 ba2.2k sqft6013 SW Orchid Dr, Portland, OR 97219ActiveMLS ID #412457103, Blake Joerger, Coldwell Banker Bain. RMLS (OR)
- $759,0004 bd3 ba2.5k sqft12727 SW 60th Ct, Portland, OR 97219ActiveMLS ID #174896480, Thomas Patterson, Belrose Realty, LLC. RMLS (OR)
