Great location, quiet street and totally re-done from top to bottom. Step inside and find a 5 bedroom, 2 full bath home. blending modern finishes with classic cape cod charm! This move-in ready property features fresh updates throughout. A stylishly renovated kitchen with sleek cabinetry and stainless steel appliances, and remodeled bathrooms with contemporary fixtures. Spacious living and dining areas offer the perfect setting for entertaining or relaxing. Enjoy generous-sized bedrooms with plenty of closet space and natural light. Outside, a private fended in backyard provides a peaceful retreat, ideal for gatherings or personal enjoyment. Over sized 2 car garage with coming soon brand new asphalt driveway. Conveniently located near parks, schools, shopping, and public transportation, this home is a perfect choice for anyone seeking nothing to do but move in. New roof, windows, HVAC, plumbing and more.
Contingent
$250,000
15480 Millard Ave, Markham, IL 60428
5beds
1,500sqft
Single Family Residence
Built in 1941
3,990 Square Feet Lot
$252,700 Zestimate®
$167/sqft
$-- HOA
What's special
Sleek cabinetryStylishly renovated kitchenStainless steel appliancesNew roof
- 68 days
- 39
- 1
Zillow last checked:
Listing updated:
Listed by:
Steve Budzik 708-255-0200,
ICandy Realty LLC
Source: MRED as distributed by MLS GRID,MLS#: 12716466
Facts & features
Interior
Bedrooms & bathrooms
- Bedrooms: 5
- Bathrooms: 2
- Full bathrooms: 2
Rooms
- Room types: Bedroom 5, Utility Room-1st Floor
Primary bedroom
- Features: Flooring (Carpet)
- Level: Second
- Area: 168 Square Feet
- Dimensions: 12X14
Bedroom 2
- Features: Flooring (Carpet)
- Level: Second
- Area: 126 Square Feet
- Dimensions: 14X9
Bedroom 3
- Features: Flooring (Vinyl), Window Treatments (Blinds)
- Level: Main
- Area: 132 Square Feet
- Dimensions: 11X12
Bedroom 4
- Features: Flooring (Vinyl), Window Treatments (Blinds)
- Level: Main
- Area: 121 Square Feet
- Dimensions: 11X11
Bedroom 5
- Features: Flooring (Vinyl), Window Treatments (Blinds)
- Level: Main
- Area: 88 Square Feet
- Dimensions: 11X8
Dining room
- Features: Flooring (Vinyl), Window Treatments (Blinds)
- Level: Main
- Area: 108 Square Feet
- Dimensions: 9X12
Kitchen
- Features: Kitchen (Eating Area-Table Space), Flooring (Vinyl)
- Level: Main
- Area: 99 Square Feet
- Dimensions: 11X9
Laundry
- Features: Flooring (Vinyl)
- Level: Main
- Area: 42 Square Feet
- Dimensions: 6X7
Living room
- Features: Flooring (Vinyl), Window Treatments (Blinds)
- Level: Main
- Area: 154 Square Feet
- Dimensions: 14X11
Other
- Features: Flooring (Vinyl), Window Treatments (Blinds)
- Level: Main
- Area: 28 Square Feet
- Dimensions: 4X7
Heating
- Natural Gas
Cooling
- Central Air
Appliances
- Included: Range, Microwave, Dishwasher, Refrigerator, Stainless Steel Appliance(s)
- Laundry: Main Level, Gas Dryer Hookup
Features
- 1st Floor Bedroom, 1st Floor Full Bath
- Basement: None
Interior area
- Total structure area: 0
- Total interior livable area: 1,500 sqft
Property
Parking
- Total spaces: 2
- Parking features: Asphalt, Side Driveway, Garage Door Opener, Yes, Garage Owned, Detached, Garage
- Garage spaces: 2
- Has uncovered spaces: Yes
Accessibility
- Accessibility features: No Disability Access
Features
- Stories: 2
- Patio & porch: Patio
- Fencing: Fenced
Lot
- Size: 3,990 Square Feet
- Dimensions: 30X133
Details
- Additional parcels included: 28143070380000,28143070360000,28143070350000
- Parcel number: 28143070370000
- Special conditions: None
Construction
Type & style
- Home type: SingleFamily
- Architectural style: Cape Cod
- Property subtype: Single Family Residence
Materials
- Vinyl Siding
- Roof: Asphalt
Condition
- New construction: No
- Year built: 1941
- Major remodel year: 2026
Utilities & green energy
- Electric: Circuit Breakers
- Sewer: Public Sewer
- Water: Public
Community & HOA
HOA
- Services included: None
Location
- Region: Markham
Financial & listing details
- Price per square foot: $167/sqft
- Tax assessed value: $43,640
- Annual tax amount: $6,581
- Date on market: 8/12/2026
- Ownership: Fee Simple
Estimated market value
$252,700
$240,000 - $265,000
$3,210/mo
Price history
| Date | Event | Price |
|---|---|---|
| 8/16/2026 | Contingent | $250,000$167/sqft |
Source:  MRED as distributed by MLS GRID #12716466 Report a problem MRED as distributed by MLS GRID #12716466 Report a problem | ||
| 8/12/2026 | Listed for sale | $250,000$167/sqft |
Source: MRED as distributed by MLS GRID #12716466 Report a problem | ||
Public tax history
| Year | Property taxes | Tax assessment |
|---|---|---|
| 2024 | $2,720 -14.6% | $4,364 -20.8% |
| 2023 | $3,185 -1.9% | $5,513 +38.7% |
| 2022 | $3,246 +3.2% | $3,974 |
| 2021 | $3,145 +2.4% | $3,974 |
| 2020 | $3,073 +37% | $3,974 +30.7% |
| 2019 | $2,243 +3.4% | $3,040 |
| 2018 | $2,170 +5.6% | $3,040 |
| 2017 | $2,054 +732.1% | $3,040 +15.7% |
| 2016 | $247 +3.5% | $2,627 |
| 2015 | $239 | $2,627 |
| 2014 | -- | $2,627 -25.4% |
| 2013 | $729 -1.5% | $3,523 |
| 2012 | $741 -18.2% | $3,523 |
| 2011 | $906 -12.5% | $3,523 -39% |
| 2010 | $1,035 +11.9% | $5,776 |
| 2009 | $925 -12.2% | $5,776 -5% |
| 2008 | $1,053 +4.5% | $6,079 +26.1% |
| 2007 | $1,008 -3.4% | $4,822 |
| 2006 | $1,043 +18.8% | $4,822 |
| 2005 | $878 -4.3% | $4,822 +33.9% |
| 2004 | $917 +2.9% | $3,600 |
| 2003 | $891 +2.5% | $3,600 |
| 2002 | $870 +18.7% | $3,600 +19% |
| 2001 | $733 +4.5% | $3,026 |
| 2000 | $701 +18.5% | $3,026 |
| 1999 | $592 | $3,026 |
Find assessor info on the county website
Monthly payment
Est. payment
Payment breakdown
Explore the cost of this home by adjusting the details. Changes won't be saved.Climate risks
Neighborhood: 60428
Nearby schools
Schools provided by the listing agent
- District: 144
Source: MRED as distributed by MLS GRID. This data may not be complete. We recommend contacting the local school district to confirm school assignments for this home.
Similar homes
- $219,0004 bd2 ba975 sqft16548 Paulina St, Markham, IL 60428Active
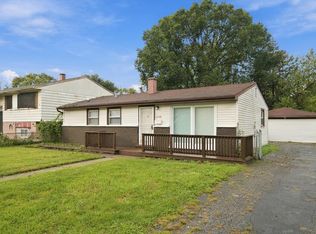 MLS ID #12771351, Steve Budzik, ICandy Realty LLC. MRED as distributed by MLS GRID
 - $239,0005 bd2 ba1.9k sqft2625 Turtle Creek Dr, Blue Island, IL 60429Active
 MLS ID #12780492, Alexis Evans, Chicago Turnkey Properties LLC. MRED as distributed by MLS GRID
 - $235,0004 bd2 ba1.4k sqft15313 Marshfield Ave, Harvey, IL 60426Active
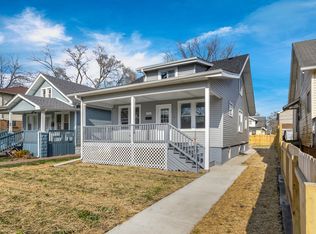 MLS ID #12719465, Oraib Nawash-Salah, Better Homes & Gardens Real Estate. MRED as distributed by MLS GRID
 - $242,0004 bd2 ba1.2k sqft3421 Birchwood Dr, Hazel Crest, IL 60429Active
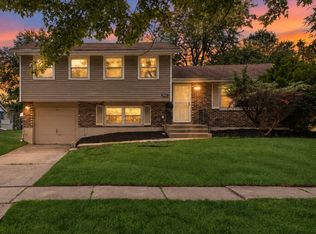 MLS ID #12746121, Mario Camey, Realty of America, LLC. MRED as distributed by MLS GRID
