Beautifully remodeled by the previous owner since late 2021, this desirable one-level ground-floor unit offers easy living. The patio sliding door provides stair-free access, with a newer pathway connecting the back patio directly to the street. Tucked away in a quiet, desirable location within the community, this condo also offers easy access to shopping, restaurants, banking, medical facilities, and everyday essentials. At The Fountains at Summerfield, enjoy resort-style living in a vibrant 55+ community with a well-managed HOA and an incredible variety of amenities, clubs, and activities. Residents can enjoy golf, tennis, pickleball, swimming, fitness, billiards, cards and games, dancing, quilting, painting, crafts, gardening, and more. HOA dues include water, sewer, basic cable, and garbage, adding to the ease of low-maintenance living. A wonderful opportunity to enjoy comfortable, low-maintenance living in a well-established community.
Pending
$319,900
15485 SW 114th Ct Unit 38, Tigard, OR 97224
2beds
1,028sqft
Residential, Condominium
Built in 1986
-- sqft lot
$319,900 Zestimate®
$311/sqft
$590/mo HOA
What's special
- 20 days
- 459
- 13
Zillow last checked:
Listing updated:
Listed by:
Jason Nichols 971-570-2079,
eXp Realty, LLC
Source: RMLS (OR),MLS#: 450668907
Facts & features
Interior
Bedrooms & bathrooms
- Bedrooms: 2
- Bathrooms: 2
- Full bathrooms: 2
- Main level bathrooms: 2
Rooms
- Room types: Bedroom 2, Dining Room, Family Room, Kitchen, Living Room, Primary Bedroom
Primary bedroom
- Features: Double Closet, Ensuite, Walkin Shower
- Level: Main
- Area: 168
- Dimensions: 14 x 12
Bedroom 2
- Features: Sliding Doors, Closet
- Level: Main
- Area: 120
- Dimensions: 12 x 10
Dining room
- Features: Living Room Dining Room Combo
- Level: Main
Kitchen
- Features: Builtin Range, Dishwasher, Disposal, Eat Bar, Island, Microwave, Free Standing Refrigerator
- Level: Main
- Area: 81
- Width: 9
Living room
- Features: Fireplace, Living Room Dining Room Combo, Sliding Doors
- Level: Main
- Area: 273
- Dimensions: 21 x 13
Heating
- Heat Pump, Fireplace(s)
Cooling
- Heat Pump
Appliances
- Included: Dishwasher, Disposal, Free-Standing Range, Microwave, Stainless Steel Appliance(s), Washer/Dryer, Built-In Range, Free-Standing Refrigerator, Electric Water Heater, Tank Water Heater
- Laundry: Laundry Room
Features
- Granite, High Speed Internet, Closet, Living Room Dining Room Combo, Eat Bar, Kitchen Island, Double Closet, Walkin Shower
- Flooring: Luxury Vinyl Plank, Tile
- Doors: Sliding Doors
- Windows: Double Pane Windows
- Basement: None
- Number of fireplaces: 1
- Fireplace features: Gas
- Common walls with other units/homes: 1 Common Wall
Interior area
- Total structure area: 1,028
- Total interior livable area: 1,028 sqft
Property
Parking
- Total spaces: 1
- Parking features: Off Street, Secured, Garage Door Opener, Condo Garage (Undeeded), Detached, Oversized
- Garage spaces: 1
Accessibility
- Accessibility features: Ground Level, Main Floor Bedroom Bath, One Level, Pathway, Utility Room On Main, Walkin Shower, Accessibility
Features
- Levels: One
- Stories: 1
- Entry location: Ground Floor
- Patio & porch: Covered Patio
- Has view: Yes
- View description: Seasonal
Details
- Parcel number: R1414268
Construction
Type & style
- Home type: Condo
- Property subtype: Residential, Condominium
Materials
- Brick
- Foundation: Slab
- Roof: Composition
Condition
- Resale
- New construction: No
- Year built: 1986
Utilities & green energy
- Sewer: Public Sewer
- Water: Public
Community & HOA
Community
- Security: Entry, Limited Access, Security Lights
- Senior community: Yes
- Subdivision: Fountains At Summerfield
HOA
- Has HOA: Yes
- Amenities included: All Landscaping, Cable T V, Commons, Exterior Maintenance, Gym, Lap Pool, Library, Maintenance Grounds, Management, Meeting Room, Party Room, Recreation Facilities, Sauna, Sewer, Tennis Court, Trash, Water, Weight Room
- HOA fee: $525 monthly
- Second HOA fee: $775 annually
Location
- Region: Tigard
Financial & listing details
- Price per square foot: $311/sqft
- Tax assessed value: $308,080
- Annual tax amount: $3,496
- Date on market: 8/20/2026
- Cumulative days on market: 21 days
- Listing terms: Cash,Conventional,VA Loan
- Road surface type: Paved
Estimated market value
$319,900
$304,000 - $336,000
$1,861/mo
Price history
| Date | Event | Price |
|---|---|---|
| 8/26/2026 | Pending sale | $319,900$311/sqft |
Source:  RMLS (OR) #450668907 Report a problem RMLS (OR) #450668907 Report a problem | ||
| 8/21/2026 | Listed for sale | $319,900+1.6%$311/sqft |
Source: eXp Realty #450668907 Report a problem | ||
| 4/25/2025 | Sold | $314,900$306/sqft |
Source: RMLS (OR) #142294050 Report a problem | ||
| 4/11/2025 | Pending sale | $314,900$306/sqft |
Source: RMLS (OR) #142294050 Report a problem | ||
| 4/10/2025 | Listed for sale | $314,900+28.5%$306/sqft |
Source: RMLS (OR) #142294050 Report a problem | ||
| 9/30/2021 | Sold | $245,000$238/sqft |
Source: RMLS (OR) #21088571 Report a problem | ||
| 8/25/2021 | Pending sale | $245,000$238/sqft |
Source: RMLS (OR) #21088571 Report a problem | ||
| 8/21/2021 | Listed for sale | $245,000+113%$238/sqft |
Source: RMLS (OR) #21088571 Report a problem | ||
| 3/8/2013 | Sold | $115,000-5.7%$112/sqft |
Source: RMLS (OR) #12279065 Report a problem | ||
| 12/2/2012 | Listing removed | $122,000$119/sqft |
Source: RE/MAX EQUITY GROUP WEST HILLS OFFICE #12279065 Report a problem | ||
| 11/15/2012 | Price change | $122,000-5.4%$119/sqft |
Source: RE/MAX EQUITY GROUP WEST HILLS OFFICE #12279065 Report a problem | ||
| 9/29/2012 | Price change | $129,000-2.3%$125/sqft |
Source: RE/MAX EQUITY GROUP WEST HILLS OFFICE #12279065 Report a problem | ||
| 8/22/2012 | Price change | $132,000-3.6%$128/sqft |
Source: RE/MAX EQUITY GROUP WEST HILLS OFFICE #12279065 Report a problem | ||
| 6/13/2012 | Price change | $136,900-4.9%$133/sqft |
Source: RE/MAX EQUITY GROUP WEST HILLS OFFICE #12279065 Report a problem | ||
| 4/5/2012 | Listed for sale | $143,900+25.1%$140/sqft |
Source: RE/MAX EQUITY GROUP WEST HILLS OFFICE #12279065 Report a problem | ||
| 10/25/1996 | Sold | $115,000$112/sqft |
Source: Public Record Report a problem | ||
Public tax history
| Year | Property taxes | Tax assessment |
|---|---|---|
| 2025 | $3,496 +9.6% | $187,050 +3% |
| 2024 | $3,189 +2.7% | $181,610 +3% |
| 2023 | $3,104 +3% | $176,330 +3% |
| 2022 | $3,015 +2.6% | $171,200 |
| 2021 | $2,939 +3.1% | -- |
| 2020 | $2,851 +4.5% | $161,380 +3% |
| 2019 | $2,727 +4.2% | $156,680 |
| 2018 | $2,617 | $156,680 +6.1% |
| 2017 | $2,617 +8.6% | $147,690 +3% |
| 2016 | $2,408 | $143,390 +3% |
| 2015 | $2,408 +7.8% | $139,220 +3% |
| 2014 | $2,234 +16% | $135,170 +7.7% |
| 2013 | $1,927 +25.2% | $125,560 +24.3% |
| 2012 | $1,539 -9.2% | $101,020 -21.6% |
| 2011 | $1,696 -6.7% | $128,920 -14.9% |
| 2010 | $1,818 -0.7% | $151,470 -2.1% |
| 2009 | $1,831 +3.4% | $154,680 -13.4% |
| 2008 | $1,771 +2.7% | $178,680 +3.8% |
| 2007 | $1,724 +7.7% | $172,180 +1.3% |
| 2006 | $1,601 -2.4% | $169,900 +26.1% |
| 2005 | $1,641 +4.3% | $134,700 +5.6% |
| 2004 | $1,573 +3.8% | $127,510 +6.8% |
| 2003 | $1,515 +0.3% | $119,340 +0.1% |
| 2002 | $1,511 +8.9% | $119,170 +0.8% |
| 2001 | $1,387 +6% | $118,230 +0.2% |
| 2000 | $1,308 | $118,030 |
Find assessor info on the county website
Monthly payment
Est. payment
Payment breakdown
Explore the cost of this home by adjusting the details. Changes won't be saved.Climate risks
Neighborhood: Southview
Nearby schools
Schools provided by the listing agent
- Elementary: Templeton
- Middle: Twality
- High: Tigard
Source: RMLS (OR). This data may not be complete. We recommend contacting the local school district to confirm school assignments for this home.
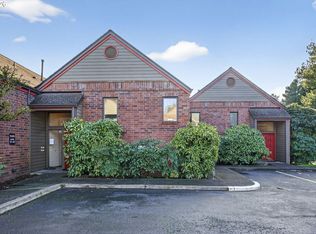
- $295,0002 bd2 ba1.1k sqft15485 SW 114th Ct UNIT 39, Tigard, OR 97224Sold
- $278,0002 bd2 ba1k sqft15485 SW 114th Ct UNIT 35, Tigard, OR 97224Off Market

- $262,8001 bd2 ba1k sqft15485 SW 114th Ct UNIT 36, Tigard, OR 97224Off Market
- $290,1002 bd2 ba1.1k sqft15485 SW 114th Ct UNIT 37, Tigard, OR 97224Off Market

Similar homes
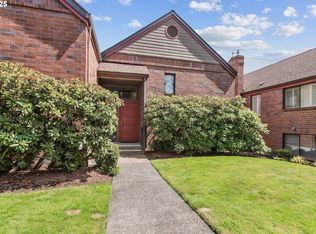
- $373,5002 bd2 ba1k sqft15565 SW 114th Ct Unit 26, Tigard, OR 97224Active
 MLS ID #563420318, Lorraine DeDonato, Premiere Property Group, LLC. RMLS (OR)
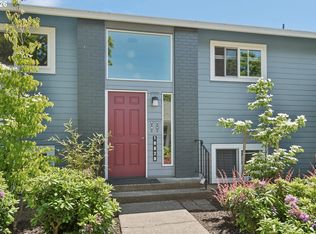
 - $245,0002 bd1 ba914 sqft10820 SW Meadowbrook Dr Unit 60, Tigard, OR 97224Active
 MLS ID #721620406, Krista Britton, Real Broker. RMLS (OR)
 - $379,5923 bd3 ba1.3k sqft14825 SW 106th Ave, Tigard, OR 97224Active
 MLS ID #778221308, Anthony Carpenter, Windermere Realty Trust. RMLS (OR)
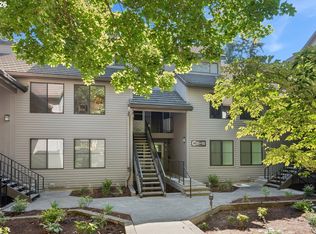
 - $310,0002 bd2 ba993 sqft4000 Carman Dr APT 47, Lake Oswego, OR 97035Active
 MLS ID #272023878, Bene Foley, Windermere Realty Trust. RMLS (OR)
 - $320,0002 bd2 ba1k sqft14800 SW Sandhill Loop #201, Beaverton, OR 97007ActiveMLS ID #117517097, Alysa-Marie Farhoud, Real Broker. RMLS (OR)
- $310,0002 bd2 ba866 sqft4000 Carman Dr APT 60, Lake Oswego, OR 97035ActiveMLS ID #443108063, LeeAnn Mohler, Opt. RMLS (OR)
- $309,0002 bd2 ba1.1k sqft14905 SW Sandhill Loop Unit 101, Beaverton, OR 97007ActiveMLS ID #370281523, Elizabeth Hastings, Premiere Property Group, LLC. RMLS (OR)
- $322,9503 bd2 ba1.2k sqft3882 Botticelli St, Lake Oswego, OR 97035ActiveMLS ID #456071462, Connor Bennett, eXp Realty, LLC. RMLS (OR)
- $275,0001 bd1 ba844 sqft16735 SW Matador Ln, King City, OR 97224ActiveMLS ID #558035503, Elaine Simms, Ken Miller & Associates. RMLS (OR)
- $307,0003 bd2 ba1.4k sqft11747 SW Boones Bend Dr, Beaverton, OR 97008ActiveMLS ID #376855315, Amy McMahon, Windermere Realty Trust. RMLS (OR)
- $449,9992 bd2 ba1.1k sqft12050 SW King George Dr, King City, OR 97224ActiveMLS ID #166107561, Rema Rahim-Salehi, Premiere Property Group, LLC. RMLS (OR)
- $450,0002 bd1 ba1.1k sqft10440 SW Century Oak Dr, Tigard, OR 97224ActiveMLS ID #223342330, Heather Pool, John L. Scott Portland Central. RMLS (OR)
- $315,0002 bd2 ba1.2k sqft4610 Lower Dr, Lake Oswego, OR 97035ActiveMLS ID #184341766, Friederike Svensson, Keller Williams Realty Portland Premiere. RMLS (OR)
- $289,0002 bd2 ba949 sqft17149 SW Snowdale St Unit 104, Beaverton, OR 97007ActiveMLS ID #480045073, Jill Hill, Knipe Realty ERA Powered. RMLS (OR)
- $325,0002 bd2 ba1.1k sqft5640 S Riverside Ln APT 2, Portland, OR 97239ActiveMLS ID #424096568, Kathy Quick, Quick & Associates Real Estate. RMLS (OR)
- $269,9002 bd2 ba971 sqft9380 SW 146th Ter #M2, Beaverton, OR 97007ActiveMLS ID #775275993, Beth Hamilton, Keller Williams Realty Professionals. RMLS (OR)
- $269,9002 bd2 ba1.1k sqft10900 SW 76th Pl APT 29, Tigard, OR 97223ActiveMLS ID #281157999, Jesse Gantt, Redfin. RMLS (OR)
- $290,0002 bd2 ba1.3k sqft4460 SW Scholls Ferry Rd APT 20A, Portland, OR 97225ActiveMLS ID #610977510, Erika George, Living Room Realty. RMLS (OR)
- $358,0002 bd2 ba1k sqft9721 NW Miller Hill Dr, Portland, OR 97229ActiveMLS ID #139988802, Livia Goodlett, Keller Williams Sunset Corridor. RMLS (OR)
- $330,0002 bd1 ba1.1k sqft200 Burnham Rd Unit 303, Lake Oswego, OR 97034ActiveMLS ID #774600671, Robin Springer, Windermere Realty Trust. RMLS (OR)
