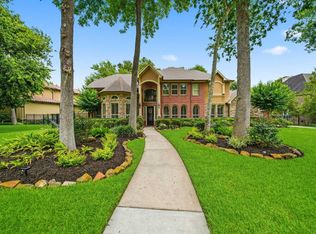
Discover refined living at 155 Palm Boulevard, Missouri City. This exceptional residence features 4 spacious bedrooms, 3 full baths, and 3 half baths, thoughtfully designed to offer both comfort and sophistication. The interior showcases a formal dining room, private study, game room, and an inviting family room with elegant gaslog fireplaces, creating the perfect setting for relaxation and entertaining.
The outdoor space is equally impressive, featuring a private pool, spa, outdoor kitchen, and covered patio—ideal for hosting or unwinding in complete privacy. Residents also enjoy access to community amenities, including a boat ramp, tennis courts, and an area pool, enhancing the appeal of this distinguished property. Conveniently located near major thoroughfares, shopping, and dining, this home embodies luxury living in one of Missouri City’s most desirable neighborhoods.
Pending
$1,350,000
155 Palm Blvd, Missouri City, TX 77459
4beds
6,144sqft
Single Family Residence
Built in 2000
0.41 Acres Lot
$1,341,400 Zestimate®
$220/sqft
$83/mo HOA
What's special
Private poolOutdoor kitchenInviting family roomFormal dining roomCovered patioPrivate studyGame room
- 256 days |
- 39 |
- 0 |
Zillow last checked:
Listing updated:
Listed by:
John Varghese TREC #0515328 234-567-9909,
Prompt Realty & Mortgage, Inc,
Sam Abraham
Source: HAR,MLS#: 41520485
Facts & features
Interior
Bedrooms & bathrooms
- Bedrooms: 4
- Bathrooms: 6
- Full bathrooms: 3
- 1/2 bathrooms: 3
Rooms
- Room types: Den, Family Room, Game Room, Utility Room
Primary bathroom
- Features: Hollywood Bath, Primary Bath: Double Sinks, Primary Bath: Jetted Tub, Primary Bath: Separate Shower, Primary Bath: Soaking Tub, Secondary Bath(s): Double Sinks, Secondary Bath(s): Tub/Shower Combo, Two Primary Baths, Vanity Area
Kitchen
- Features: Breakfast Bar, Kitchen Island, Kitchen open to Family Room, Pantry, Second Sink, Soft Closing Cabinets, Walk-in Pantry
Heating
- Natural Gas
Cooling
- Attic Fan, Ceiling Fan(s), Electric
Appliances
- Included: Disposal, Refrigerator, Convection Oven, Double Oven, Gas Oven, Microwave, Dishwasher
- Laundry: Electric Dryer Hookup, Gas Dryer Hookup, Washer Hookup
Features
- Balcony, Crown Molding, Dry Bar, Formal Entry/Foyer, High Ceilings, Prewired for Alarm System, Beamed Ceilings, Wet Bar, Wired for Sound, En-Suite Bath, Primary Bed - 1st Floor, Primary Bed - 2nd Floor, Multilevel Bedroom, Sitting Area, Split Plan, Walk-In Closet(s)
- Flooring: Carpet, Engineered Hardwood, Wood
- Windows: Window Coverings
- Number of fireplaces: 2
- Fireplace features: Gas Log
Interior area
- Total structure area: 6,144
- Total interior livable area: 6,144 sqft
Property
Parking
- Total spaces: 3
- Parking features: Attached
- Attached garage spaces: 3
Features
- Levels: Split Level
- Stories: 2
- Patio & porch: Patio/Deck
- Exterior features: Balcony, Outdoor Kitchen, Sprinkler System, Boat Ramp
- Has private pool: Yes
- Pool features: Gunite, In Ground
- Has spa: Yes
- Fencing: Back Yard
- Has view: Yes
- View description: Lake, Water
- Has water view: Yes
- Water view: Lake,Water
- Waterfront features: Lake Front, Wood Bulkhead
Lot
- Size: 0.41 Acres
- Features: Back Yard, Cul-De-Sac, Subdivided, Waterfront, 1/4 Up to 1/2 Acre
Details
- Additional structures: Shed(s)
- Parcel number: 7765030020290907
Construction
Type & style
- Home type: SingleFamily
- Architectural style: Mediterranean
- Property subtype: Single Family Residence
Materials
- Brick
- Foundation: Block & Beam
- Roof: Tile
Condition
- New construction: No
- Year built: 2000
Utilities & green energy
- Sewer: Public Sewer
- Water: Water District
Green energy
- Green verification: Environments for Living
- Energy efficient items: Thermostat, HVAC>13 SEER
Community & HOA
Community
- Features: Subdivision Tennis Court
- Security: Prewired for Alarm System
- Subdivision: Swan Isle At Lake Olympia
HOA
- Has HOA: Yes
- Amenities included: Boat Dock, Boat Ramp, Boat Slip, Clubhouse, Controlled Access, Fitness Center, Jogging Path, Marina, Party Room, Picnic Area, Playground, Pond, Pool, Tennis Court(s), Trail(s)
- HOA fee: $1,000 annually
Location
- Region: Missouri City
Financial & listing details
- Price per square foot: $220/sqft
- Tax assessed value: $1,002,056
- Annual tax amount: $16,923
- Date on market: 12/2/2025
- Road surface type: Concrete, Curbs, Gutters
Estimated market value
$1,341,400
$1.27M - $1.41M
$6,801/mo
Price history
| Date | Event | Price |
|---|---|---|
| 12/2/2025 | Pending sale | $1,350,000$220/sqft |
Source:  HAR #41520485 Report a problem HAR #41520485 Report a problem | ||
| 12/2/2025 | Price change | $1,350,000+54.3%$220/sqft |
Source: HAR #41520485 Report a problem | ||
| 11/30/2025 | Listing removed | $4,950$1/sqft |
Source:  HAR #50782905 Report a problem HAR #50782905 Report a problem | ||
| 11/18/2025 | Listed for rent | $4,950$1/sqft |
Source: HAR #50782905 Report a problem | ||
| 9/16/2025 | Pending sale | $875,000$142/sqft |
Source: HAR #72117165 Report a problem | ||
| 9/11/2025 | Price change | $875,000-7.9%$142/sqft |
Source: HAR #72117165 Report a problem | ||
| 6/17/2025 | Listed for sale | $950,000$155/sqft |
Source: HAR #94125643 Report a problem | ||
Public tax history
| Year | Property taxes | Tax assessment |
|---|---|---|
| 2025 | $16,923 -8% | $1,002,056 +1.3% |
| 2024 | $18,404 -1.9% | $988,864 -1.2% |
| 2023 | $18,760 -1.2% | $1,000,736 +10% |
| 2022 | $18,980 +4.4% | $909,760 +10% |
| 2021 | $18,179 -9.9% | $827,050 -7.7% |
| 2020 | $20,165 +3.4% | $895,670 +6.3% |
| 2019 | $19,509 +7.5% | $842,520 +10% |
| 2018 | $18,140 -16.3% | $765,930 -4.3% |
| 2017 | $21,682 | $800,410 +3.6% |
| 2016 | $21,682 +33.2% | $772,660 +10% |
| 2015 | $16,279 +7.8% | $702,420 +10% |
| 2014 | $15,105 | $638,560 +10% |
| 2013 | -- | $580,510 +6.9% |
| 2012 | -- | $542,840 -8% |
| 2011 | -- | $590,350 +1.7% |
| 2010 | -- | $580,300 -25.8% |
| 2009 | -- | $781,750 -0.6% |
| 2008 | -- | $786,500 +10% |
| 2007 | -- | $715,000 |
| 2006 | -- | $715,000 +2.6% |
| 2005 | -- | $696,910 -2.6% |
| 2004 | -- | $715,520 |
| 2003 | -- | -- |
| 2002 | -- | -- |
| 2001 | -- | -- |
| 2000 | -- | -- |
Find assessor info on the county website
Monthly payment
Est. payment
Payment breakdown
Explore the cost of this home by adjusting the details. Changes won't be saved.Climate risks
Neighborhood: Lake Olympia
Nearby schools
GreatSchools rating
- 6/10Palmer Elementary SchoolGrades: PK-5Distance: 0.6 mi
- 3/10Lake Olympia Middle SchoolGrades: 6-8Distance: 0.9 mi
- 7/10Lawrence E Elkins High SchoolGrades: 9-12Distance: 1.3 mi
Schools provided by the listing agent
- Elementary: Palmer Elementary School (Fort Bend)
- Middle: Lake Olympia Middle School
- High: Elkins High School
Source: HAR. This data may not be complete. We recommend contacting the local school district to confirm school assignments for this home.
- $915,7005 bd5 ba5.4k sqft151 Palm Blvd, Missouri City, TX 77459Off Market
- $1,278,8006 bd5 ba8.1k sqft158 Palm Blvd, Missouri City, TX 77459Off Market
- $---- sqft147 Palm Blvd, Missouri City, TX 77459Off Market

- $1,018,8004 bd5 ba5.4k sqft154 Palm Blvd, Missouri City, TX 77459Off Market

- $752,6005 bd4 ba3.4k sqft150 Palm Blvd, Missouri City, TX 77459Off Market
- $1,280,3005 bd5 ba7.3k sqft143 Palm Blvd, Missouri City, TX 77459Off Market
- $769,9004 bd3 ba4.2k sqft146 Palm Blvd, Missouri City, TX 77459Off Market
- $774,20010 bd4 ba3.2k sqft31 Swan Isle Blvd, Missouri City, TX 77459Off Market
A local agent can set up tours, give advice and negotiate with sellers.
Similar homes
- $1,049,9895 bd5 ba4.9k sqft69 Big Trl, Missouri City, TX 77459For Sale
 MLS ID #34473728, Linda Riddle, Team Riddle Realty. HAR
 - $1,100,0005 bd5 ba4.6k sqft30 Little Rise Dr, Missouri City, TX 77459For Sale
 MLS ID #97516490, Erin McKie, Corcoran Prestige Realty. HAR
 - $1,391,0005 bd5 ba5.9k sqft3 Wilmington Ct, Sugar Land, TX 77479For Sale
 MLS ID #13834686, Rezvan Seied Azimi, Camelot Realty Group. HAR
 - $1,195,0004 bd4 ba4.7k sqft5226 Limestone Hill Ln, Sugar Land, TX 77479For Sale
 MLS ID #24380349, Ashoo Bansal, The Sears Group. HAR
 - $1,350,0004 bd5 ba4.3k sqft4111 Thistle Hill Ct, Sugar Land, TX 77479For SaleMLS ID #47513811, Sammy Younis, RE/MAX Southwest. HAR
- $845,0005 bd4 ba5k sqft3110 Waters Lake Bnd, Missouri City, TX 77459For SaleMLS ID #18635213, Nimesh Patel, RE/MAX Fine Properties. HAR
- $1,325,0004 bd5 ba5.4k sqft624 Lakeshore Dr, Sugar Land, TX 77478For SaleMLS ID #29472254, Sara Nguyen, Better Homes and Gardens Real Estate Gary Greene - Sugar Land. HAR
- $798,0005 bd5 ba5.6k sqft4202 Lakewood Ct, Missouri City, TX 77459For SaleMLS ID #80273832, Li-ching Chen, Pillar Realty & Associates. HAR
- $969,0004 bd5 ba4.2k sqft7843 Lakebrook Dr, Missouri City, TX 77459For SaleMLS ID #61351390, Dwight Johnson, Keller Williams Memorial. HAR
- $1,350,0004 bd4 ba4.4k sqft18202 County Road 40, Rosharon, TX 77583For SaleMLS ID #89565475, Christy Buck, Infinity Real Estate Group. HAR
- $708,0005 bd5 ba5.7k sqft1907 Waterside Dr, Missouri City, TX 77459For SaleMLS ID #26399878, Yangfeng Gao, Forever Realty, LLC. HAR
- $765,0005 bd4 ba3.5k sqft106 Island Blvd, Missouri City, TX 77459For SaleMLS ID #51202307, Jacki Hart, RE/MAX Leading Edge. HAR
- $925,0004 bd4 ba4.3k sqft2322 Red Fox Dr, Missouri City, TX 77459For SaleMLS ID #96134701, Sara Nguyen, Better Homes and Gardens Real Estate Gary Greene - Sugar Land. HAR
- $1,400,0004 bd6 ba6k sqft5810 Waterwalk Ct, Richmond, TX 77469For SaleMLS ID #95931732, Diane Colby-Honerkamp, Realtynet. HAR
- $775,0005 bd4 ba4.7k sqft8915 Stones Throw Ln, Missouri City, TX 77459For SaleMLS ID #57626875, Morad Fiki, Future Real Estate. HAR
- $1,649,0004 bd4 ba5.5k sqft15611 Oyster Cove Dr, Sugar Land, TX 77478For SaleMLS ID #71855967, Robert Aguilar, Orchard Brokerage. HAR
- $699,9895 bd5 ba4.7k sqft9619 Silver Birch Ct, Missouri City, TX 77459For SaleMLS ID #77917342, Tai Docarmo, Keller Williams Memorial. HAR
- $1,250,0005 bd5 ba5k sqft2915 Sentry Oak Way, Sugar Land, TX 77479For SaleMLS ID #60451174, Sammy Younis, RE/MAX Southwest. HAR
- $1,390,0005 bd5 ba5k sqft7114 Habersham Ave, Sugar Land, TX 77479For SaleMLS ID #58898750, Yuhua Zhang, Texas Top Realty. HAR
- $1,140,0004 bd4 ba4.9k sqft3319 Oakland Dr, Sugar Land, TX 77479For SaleMLS ID #64145911, Maysa Wafai, Caskey Realty. HAR
