
Discover your dream home in this stunning, move-in-ready townhome in the vibrant Savanna community! Perfect for first-time buyers or investors! This bright, ground-level unit boasts an open-concept design with 9-foot ceilings, freshly installed wide plank flooring, and large windows that flood the space with light. The modern kitchen shines with STAINLESS STEEL appliances, QUARTZ COUNTERTO, a spacious eating bar, SOFT-CLOSE cabinets, a large pantry, and a DUAL SINK with PULL-OUT FAUCET. Recently refreshed with NEW PAINT and NEW stylish lighting FIXTURES, this home feels brand new. Two bedrooms feature deep window sills, ideal for plants. Enjoy a TANKLESS water heater, high-efficiency furnace, and a SINGLE ATTACHED GARAGE. Nestled in a family- and pet-friendly complex with low condo fees, it’s steps from shops, schools, transit, YYC Airport, and parks with playgrounds and a pond. Don’t miss this move-in-ready gem—book your tour today!
For sale
C$294,900
155 S Savanna Walk NE, Calgary, AB T3J 0Y3
2beds
631sqft
Townhouse
Built in 2020
-- sqft lot
$-- Zestimate®
C$467/sqft
C$220/mo HOA
What's special
Move-in-ready townhomeBright ground-level unitOpen-concept designModern kitchenStainless steel appliancesSpacious eating barSoft-close cabinets
- 137 days |
- 20 |
- 1 |
Zillow last checked:
Listing updated:
Listed by:
Bhupinder Maan, Associate,
Creekside Realty
Source: courtesy of Pillar9 System,MLS®#: A2288650 Originating MLS®#: Calgary
Originating MLS®#: CalgaryFacts & features
Interior
Bedrooms & bathrooms
- Bedrooms: 2
- Bathrooms: 1
- Full bathrooms: 1
Bedroom
- Level: Main
- Dimensions: 8`8" x 10`3"
Other
- Level: Main
- Dimensions: 10`1" x 10`3"
Other
- Level: Main
- Dimensions: 4`11" x 7`8"
Kitchen
- Level: Main
- Dimensions: 15`1" x 11`6"
Laundry
- Level: Main
- Dimensions: 10`3" x 6`2"
Living room
- Level: Main
- Dimensions: 10`10" x 9`1"
Heating
- High Efficiency, Forced Air
Cooling
- None
Appliances
- Included: Dishwasher, Electric Stove, Garage Control(s), Microwave Hood Fan, Refrigerator, Washer/Dryer
- Laundry: In Unit
Features
- Kitchen Island, No Animal Home, No Smoking Home, Pantry, Quartz Counters, Storage, Tankless Hot Water
- Flooring: Vinyl
- Windows: Window Coverings
- Basement: None
- Has fireplace: No
- Common walls with other units/homes: 2+ Common Walls
Interior area
- Total interior livable area: 631.98 sqft
Video & virtual tour
Property
Parking
- Total spaces: 2
- Parking features: Driveway, Garage Door Opener, Garage Faces Rear, Single Garage Attached, Attached Garage
- Attached garage spaces: 1
- Has uncovered spaces: Yes
Features
- Levels: One
- Stories: 1
- Entry location: Ground
- Patio & porch: Front Porch, Other
- Exterior features: Private Entrance
- Fencing: Partial
Lot
- Features: Back Lane, Low Maintenance Landscape, Other, Street Lighting
Details
- Parcel number: 101223776
- Zoning: M-1 d100
Construction
Type & style
- Home type: Townhouse
- Property subtype: Townhouse
Materials
- Stone, Vinyl Siding, Wood Frame
- Foundation: Concrete Perimeter
- Roof: Asphalt Shingle
Condition
- New construction: No
- Year built: 2020
Community & HOA
Community
- Features: Other, Park, Playground, Sidewalks, Street Lights
- Subdivision: Saddle Ridge
HOA
- Has HOA: Yes
- Amenities included: None
- Services included: Amenities of HOA/Condo, Common Area Maintenance, Insurance, Maintenance Grounds, Professional Management, Reserve Fund Contributions, Snow Removal, Trash
- HOA fee: C$220 monthly
Location
- Region: Calgary
Financial & listing details
- Price per square foot: C$467/sqft
- Date on market: 2/25/2026
- Inclusions: None
Bhupinder Maan, Associate
Bhupinder Maan, Associate
(403) 796-5056
By pressing Contact Agent, you agree that the real estate professional identified above may call/text you about your search, which may involve use of automated means and pre-recorded/artificial voices. You don't need to consent as a condition of buying any property, goods, or services. Message/data rates may apply. You also agree to our Terms of Use. Zillow does not endorse any real estate professionals. We may share information about your recent and future site activity with your agent to help them understand what you're looking for in a home.
Price history
Price history is unavailable.
Public tax history
Tax history is unavailable.
Climate risks
Neighborhood: Saddle Ridge
Nearby schools
GreatSchools rating
No schools nearby
We couldn't find any schools near this home.
- C$375,0003 bd3 ba1.5k sqft153 S Savanna Walk NE, Calgary, AB T3J0Y3For Sale

- C$299,9002 bd1 ba643 sqft28 N Savanna Psge NE, Calgary, AB T3JFor Sale

- C$--4 bd4 ba-- sqft577 Savanna Blvd NE, Calgary, AB T3J0X3Off Market
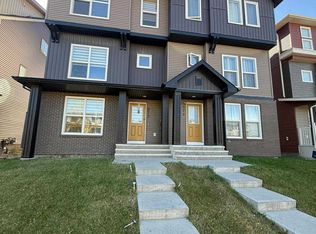
- C$499,9003 bd3 ba1.4k sqft12 S Savanna Pl NE, Calgary, AB T3J5P8New Construction

- C$465,0003 bd3 ba1.5k sqft13 Savanna Pl NE, Calgary, AB T3J5P9New Construction
- C$589,0004 bd4 ba2k sqft533 N Savanna Blvd NE, Calgary, AB T3J0X2For Sale
- C$539,9994 bd4 ba1.3k sqft165 E Savanna St NE, Calgary, AB T3J0X3For Sale
- C$549,9003 bd3 ba1.3k sqft224 Savanna Rd S, Calgary, AB T3J0V9For Sale
Similar homes
- C$260,0002 bd2 ba671 sqft76 Cornerstone Ave NE #1411, Calgary, AB T3N 1G6For Sale
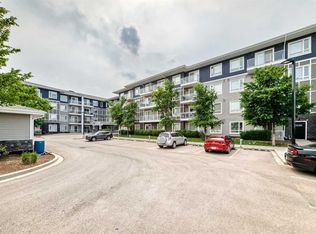 MLS ID #A2326232, Valerie Guay, Broker, Vip Realty & Management. courtesy of Pillar9 System
 - C$329,9002 bd2 ba816 sqft681 W Savanna Blvd NE #1216, Calgary, AB T3J 0Z1For Sale
 MLS ID #A2322007, Arthur Leslie, Associate, Exp Realty. courtesy of Pillar9 System
 - C$279,9002 bd2 ba858 sqft302 W Skyview Ranch Dr NE #2303, Calgary, AB T3N 0P5For Sale
 MLS ID #A2314041, Rose Lokiru, Associate, Lpt Realty. courtesy of Pillar9 System
 - C$269,9002 bd2 ba670 sqft76 Cornerstone Ave NE #2305, Calgary, AB T3N 1G6For Sale
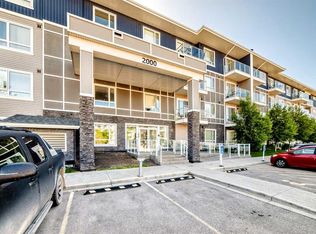 MLS ID #A2317374, Adam Chaykowski, Associate, Exp Realty. courtesy of Pillar9 System
 - C$244,0001 bd1 ba570 sqft138 S Sage Valley Cmn NW #313, Calgary, AB T3R 1X8For SaleMLS ID #A2318652, Benjamin Sweet, Associate, Real Broker. courtesy of Pillar9 System
- C$299,0002 bd2 ba715 sqft80 E Carrington Plz NW #417, Calgary, AB T3P 1Y3For SaleMLS ID #A2315195, Zhigang Zhang, Associate, Skyrock. courtesy of Pillar9 System
- C$329,0002 bd1 ba784 sqft167 N Sage Bluff Cir NW, Calgary, AB T3R 1T5For SaleMLS ID #A2326146, Karan Kannure, Associate, Exp Realty. courtesy of Pillar9 System
- C$308,0002 bd2 ba836 sqft70 E Panamount Dr NW #3304, Calgary, AB T3K 6G8For SaleMLS ID #A2318852, Warren Kwan, Associate, Hope Street Real Estate Corp.. courtesy of Pillar9 System
- C$314,0002 bd2 ba805 sqft15 N Sage Meadows Lndg NW #5216, Calgary, AB T3P 1E5For SaleMLS ID #A2328048, Saeed Mohammad, Associate, Royal Lepage Mission Real Estate. courtesy of Pillar9 System
- C$339,0002 bd2 ba814 sqft200 S Harvest Hills Pl NE #105, Calgary, AB T3K 2N3For SaleMLS ID #A2322999, Vicky Lueke, Associate, Exp Realty. courtesy of Pillar9 System
- C$169,9001 bd1 ba514 sqft7451 S Falconridge Blvd NE #1910, Calgary, AB T3J 0Z8For SaleMLS ID #A2322956, Justin Havre, Associate, Exp Realty. courtesy of Pillar9 System
- C$295,0002 bd2 ba702 sqft3727 Sage Hill Dr NW #3111, Calgary, AB T3R 1T7For SaleMLS ID #A2307627, Thomas Bielert, Associate, Ko Realty Ltd.. courtesy of Pillar9 System
- C$320,0002 bd2 ba935 sqft611 E Edmonton Trl NE #107, Calgary, AB T2E 3J3For SaleMLS ID #A2315986, Mark Foster, Associate, First Place Realty. courtesy of Pillar9 System
- C$278,9002 bd2 ba650 sqft298 S Sage Meadows Park NW #1213, Calgary, AB T3P 1P5For SaleMLS ID #A2301590, Jeff Pilon, Associate, Re/Max House Of Real Estate. courtesy of Pillar9 System
- C$359,0003 bd2 ba829 sqft250 W Sage Valley Rd NW #1401, Calgary, AB T3R 0R6For SaleMLS ID #A2327436, Michael Angelo Enciso, Associate, Maxwell Canyon Creek. courtesy of Pillar9 System
- C$269,9002 bd1 ba589 sqft15 S Skyview Point Cres #2406, Calgary, AB T3N 2T1New ConstructionMLS ID #A2316010, Sukh Sandhu, Associate, Century 21 Bravo Realty. courtesy of Pillar9 System
- C$325,0002 bd1 ba497 sqft603 N 15th Ave SW #7, Calgary, AB T2R 0R4For SaleMLS ID #A2303551, Chris Migallo, Associate Broker, Stonemere Real Estate Solutions. courtesy of Pillar9 System
- C$340,0002 bd1 ba931 sqft12 N Evanscrest Gdns NW, Calgary, AB T3P 0S1For SaleMLS ID #A2305742, Jamie D'mello-Okoli, Associate, Lpt Realty. courtesy of Pillar9 System
- C$305,0002 bd2 ba701 sqft3727 N Sage Hill Dr NW #3405, Calgary, AB T3R 1T7For SaleMLS ID #A2282783, Cindy Crosby, Associate, Royal Lepage Benchmark. courtesy of Pillar9 System
- C$270,0001 bd1 ba581 sqft33 W Carringham Gate NW #3211, Calgary, AB T3P 2H6For SaleMLS ID #A2328116, Harry Grewal, Broker, Alphax Realty. courtesy of Pillar9 System
- Alberta
- Division No. 6
- Calgary
- T3J 0Y3
- Saddle Ridge
- 155 S Savanna Walk NE
Nearby cities
Nearby neighborhoods
Nearby zip codes
Other Calgary Topics
