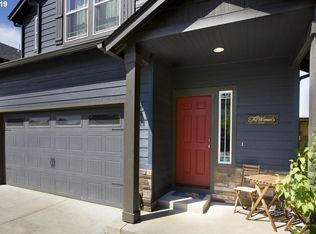
Welcome to your cozy retreat in Sandy, Oregon! This lovely home, built in 2015, offers a warm haven for individuals seeking comfort and tranquility amidst the hustle and bustle of daily life. With three bedrooms and two and a half baths, this home provides ample space for you and your loved ones to unwind and recharge after a long day. The kitchen is the heart of this home, featuring oak cabinetry, newer appliances, and plenty of storage space for your essentials. The open floor plan flows seamlessly into your large living room with high vaulted ceilings and plenty of natural light. Outside, you'll find a charming backyard with beautifully landscaped gardens. A peaceful retreat where you can relax and enjoy some fresh air after a long day at work. Picture yourself grilling burgers on the patio or simply lounging in the sun on lazy weekends. Located near Sandy High School, parks, and dog parks, this home offers convenient access to amenities that cater to your everyday needs. Jonsrud viewpoint is just a few minutes away, with stunning views of Mt. Hood. Whether you're supporting a school event or taking your furry friend for a walk in the park, everything you need is just a short distance away. Don't let this opportunity pass you by. Take the first step towards homeownership and schedule a viewing today. Your dream of owning a comfortable home in Sandy, Oregon, is within reach!
Sold
Est. $450,400
15502 Steens Ave, Sandy, OR 97055
3beds
1,475sqft
Residential, Single Family Residence
Built in 2015
4,791 Square Feet Lot
$450,400 Zestimate®
$305/sqft
$-- HOA
Overview
- 57 days
- 6
- 0
Zillow last checked:
Listing updated:
Listed by:
Nik Kulikov 971-338-0657,
Cascade Hasson Sotheby's International Realty
Source: RMLS (OR),MLS#: 24067825
Facts & features
Interior
Bedrooms & bathrooms
- Bedrooms: 3
- Bathrooms: 3
- Full bathrooms: 2
- Partial bathrooms: 1
- Main level bathrooms: 1
Rooms
- Room types: Bedroom 2, Bedroom 3, Dining Room, Family Room, Kitchen, Living Room, Primary Bedroom
Primary bedroom
- Level: Upper
Bedroom 2
- Level: Upper
Bedroom 3
- Level: Upper
Kitchen
- Level: Main
Living room
- Level: Main
Heating
- Forced Air
Cooling
- Central Air
Appliances
- Included: Dishwasher, Disposal, Free-Standing Range, Free-Standing Refrigerator, Microwave, Gas Water Heater
Features
- Kitchen Island
- Flooring: Wall to Wall Carpet
- Windows: Double Pane Windows, Vinyl Frames
- Basement: Crawl Space
- Number of fireplaces: 1
- Fireplace features: Gas
Interior area
- Total structure area: 1,475
- Total interior livable area: 1,475 sqft
Property
Parking
- Total spaces: 2
- Parking features: Attached
- Attached garage spaces: 2
Features
- Levels: Two
- Stories: 2
- Patio & porch: Covered Patio
- Exterior features: Yard
- Fencing: Fenced
- Has view: Yes
- View description: Territorial
Lot
- Size: 4,791 Square Feet
- Features: Corner Lot, SqFt 3000 to 4999
Details
- Parcel number: 05021582
- Zoning: RS
Construction
Type & style
- Home type: SingleFamily
- Architectural style: Traditional
- Property subtype: Residential, Single Family Residence
Materials
- Cement Siding, Lap Siding, Plywood, T111 Siding
- Foundation: Concrete Perimeter
- Roof: Composition
Condition
- Resale
- New construction: No
- Year built: 2015
Utilities & green energy
- Gas: Gas
- Sewer: Public Sewer
- Water: Public
- Utilities for property: Cable Connected
Community & HOA
HOA
- Has HOA: No
Location
- Region: Sandy
Financial & listing details
- Price per square foot: $305/sqft
- Tax assessed value: $455,802
- Annual tax amount: $3,832
- Date on market: 5/2/2024
- Cumulative days on market: 67 days
- Listing terms: Cash,Conventional,FHA,USDA Loan,VA Loan
- Road surface type: Paved
Foreclosure details
Estimated market value
$450,400
$428,000 - $473,000
$2,737/mo
Price history
| Date | Event | Price |
|---|---|---|
| 8/22/2024 | Sold | $445,000-1.1%$302/sqft |
Source:  RMLS (OR) #24067825 Report a problem | ||
| 7/10/2024 | Pending sale | $450,000$305/sqft |
Source: RMLS (OR) #24067825 Report a problem | ||
| 6/6/2024 | Listed for sale | $450,000$305/sqft |
Source: RMLS (OR) #24067825 Report a problem | ||
| 5/13/2024 | Pending sale | $450,000$305/sqft |
Source: RMLS (OR) #24067825 Report a problem | ||
| 5/10/2024 | Listed for sale | $450,000+109.7%$305/sqft |
Source: RMLS (OR) #24067825 Report a problem | ||
| 6/29/2015 | Sold | $214,560$145/sqft |
Source: Public Record Report a problem | ||
Public tax history
| Year | Property taxes | Tax assessment |
|---|---|---|
| 2025 | $4,109 +4.4% | $239,513 +3% |
| 2024 | $3,936 +2.7% | $232,537 +3% |
| 2023 | $3,833 +2.8% | $225,765 +3% |
| 2022 | $3,729 +3.6% | $219,190 +3% |
| 2021 | $3,600 +2.8% | $212,806 +3% |
| 2020 | $3,503 +1% | $206,608 +3% |
| 2019 | $3,469 +2.9% | $200,591 +3% |
| 2018 | $3,372 +5.6% | $194,749 +3% |
| 2017 | $3,192 +0.5% | $189,077 +3% |
| 2016 | $3,177 | $183,570 +232.9% |
| 2015 | $3,177 +232.6% | $55,145 +3% |
| 2014 | $955 +5.6% | $53,539 +3% |
| 2013 | $904 +2.2% | $51,980 +3% |
| 2012 | $885 +3.5% | $50,466 +3% |
| 2011 | $855 +14.2% | $48,996 +14.1% |
| 2010 | $748 +43.3% | $42,945 +43.5% |
| 2009 | $522 +731.1% | $29,933 +598.9% |
| 2008 | $63 | $4,283 |
Find assessor info on the county website
Monthly payment
Climate risks
Neighborhood: 97055
Nearby schools
Schools provided by the listing agent
- Elementary: Sandy
- Middle: Boring
- High: Sandy
Source: RMLS (OR). This data may not be complete. We recommend contacting the local school district to confirm school assignments for this home.


Similar homes
- $434,9003 bd3 ba1.3k sqft15946 Dreamcatcher Ave, Sandy, OR 97055Active

 MLS ID #278162020, Kristina Molina, Keller Williams Realty Portland Elite. RMLS (OR)
- $474,5003 bd2 ba1.7k sqft36350 Dubarko Rd, Sandy, OR 97055Active
 MLS ID #216066954, Marcus Fullard-Leo, Real Estate Broker Team LLC. RMLS (OR)
- $499,9003 bd3 ba1.7k sqft36305 Yocum Loop, Sandy, OR 97055Active
 MLS ID #107159763, Amy Franzen, Keller Williams Realty Portland Elite. RMLS (OR)
- $449,5004 bd3 ba2.1k sqft38853 Redwood St, Sandy, OR 97055Active
 MLS ID #575678169, Evans Boyd, Real Broker. RMLS (OR)
- $450,0003 bd2 ba1.3k sqft38766 Barlow Pkwy, Sandy, OR 97055ActiveMLS ID #548344160, Julie Loder, Premiere Property Group, LLC. RMLS (OR)
- $454,5004 bd2 ba1.4k sqft18035 Bodley Ct, Sandy, OR 97055ActiveMLS ID #782756863, Greg Rosen, Pacific Pioneer Real Estate. RMLS (OR)
- $439,9003 bd3 ba1.6k sqft38783 Redwood St, Sandy, OR 97055ActiveMLS ID #332427556, Matthew Williams, MORE Realty. RMLS (OR)
- $440,0003 bd3 ba1.5k sqft38796 Cascadia Village Dr, Sandy, OR 97055ActiveMLS ID #292670490, Maddie Merchant, Neighbors Realty. RMLS (OR)
- $425,0003 bd2 ba1.2k sqft39006 Haskins St, Sandy, OR 97055ActiveMLS ID #431185934, Rick Sadle, Keller Williams Realty Professionals. RMLS (OR)
- $399,9993 bd3 ba1.6k sqft38771 Barlow Pkwy, Sandy, OR 97055ActiveMLS ID #731059969, Maria Cerri, Premiere Property Group, LLC. RMLS (OR)
- $420,0003 bd1 ba1k sqft18475 Meinig Ave, Sandy, OR 97055ActiveMLS ID #793931915, Cameron Davis, Move Real Estate Inc. RMLS (OR)
- $499,0004 bd3 ba1.6k sqft37685 Sandy Heights St, Sandy, OR 97055ActiveMLS ID #176375391, Sharon Parmenter, Opendoor Brokerage LLC. RMLS (OR)
- $465,0003 bd2 ba1.2k sqft18161 Meinig Ave, Sandy, OR 97055ActiveMLS ID #371463200, Alan Fleischman, Exclusive Homes Real Estate. RMLS (OR)
- $380,0003 bd4 ba1.9k sqft36430 Dubarko Rd, Sandy, OR 97055ActiveMLS ID #355782410, Michelle Way, Exclusive Homes Real Estate. RMLS (OR)
- $425,0003 bd3 ba1.8k sqft16835 Champion Way, Sandy, OR 97055ActiveMLS ID #415211403, Etni Ruiz, Berkshire Hathaway HomeServices NW Real Estate. RMLS (OR)
- $660,0003 bd2 ba1.5k sqft11855 SE Jed Ct, Sandy, OR 97055ActiveMLS ID #275934662, Samantha Welday, Premiere Property Group, LLC. RMLS (OR)
- $415,0003 bd3 ba1.8k sqft16855 Champion Way, Sandy, OR 97055ActiveMLS ID #364554902, Vicki Arnold, 20/20 Properties, Inc. RMLS (OR)
- $499,0004 bd3 ba2.1k sqft19125 Dublin Ave, Sandy, OR 97055ActiveMLS ID #761010988, Michelle Palmquist, Redfin. RMLS (OR)
- $489,0003 bd3 ba1.8k sqft19118 Arletha Ct, Sandy, OR 97055ActiveMLS ID #512120308, Dennis Gorton, eXp Realty, LLC. RMLS (OR)
- $428,0003 bd3 ba1.8k sqft16807 Champion Way, Sandy, OR 97055ActiveMLS ID #555595444, Bill Bailey, RE/MAX Advantage Group. RMLS (OR)
