Welcome to Wittenberg Estates! This spacious, light-filled home offers over 2,300 square feet of thoughtfully designed living space with 4 bedrooms, 2.5 bathrooms, and a versatile upstairs loft. Freshly updated with brand new carpet and interior paint, this home is move-in ready. The main level features an inviting open-concept layout, seamlessly connecting the living room, dining area, and kitchen, perfect for both everyday living and entertaining. Upstairs, you'll find all four bedrooms, including a generous primary suite complete with a luxurious 5-piece ensuite bath and a large walk-in closet. The additional loft provides flexible space for a media room, play area, home office, or second living room. A rare 3-car garage offers ample room for vehicles, storage, and hobbies. Step outside to a private backyard featuring dedicated garden space, a shed, and a charming gazebo, creating the perfect setting for relaxing or hosting. Tucked away in a quiet cul-de-sac, this home is just moments from the neighborhood playground and basketball court, while offering convenient access to shopping, dining, and major commuting routes. Don't miss the opportunity to make this exceptional home your own. Welcome home!
Pending inspection
Listed by: John L. Scott, Inc • Denis Karnafel
Price cut: $10.1K (7/31)
$549,950
15506 67th Avenue Ct E, Puyallup, WA 98375
4beds
2,303sqft
Single Family Residence
Built in 2005
6,398 Square Feet Lot
$549,500 Zestimate®
$239/sqft
$42/mo HOA
What's special
Generous primary suiteLarge walk-in closetCharming gazeboVersatile upstairs loftQuiet cul-de-sacSpacious light-filled homeInviting open-concept layout
- 43 days
- 610
- 38
Zillow last checked:
Listing updated:
Listed by:
Denis Karnafel,
John L. Scott, Inc
Source: NWMLS as distributed by MLS GRID,MLS#: 2556587
Facts & features
Interior
Bedrooms & bathrooms
- Bedrooms: 4
- Bathrooms: 3
- Full bathrooms: 2
- 1/2 bathrooms: 1
- Main level bathrooms: 1
Primary bedroom
- Level: Second
Bedroom
- Level: Second
Bedroom
- Level: Second
Bedroom
- Level: Second
Bathroom full
- Level: Second
Bathroom full
- Level: Second
Other
- Level: Main
Entry hall
- Level: Main
Family room
- Level: Second
Kitchen with eating space
- Level: Main
Living room
- Level: Main
Utility room
- Level: Second
Heating
- Fireplace, Forced Air, Electric, Natural Gas
Cooling
- None
Appliances
- Included: Dishwasher, Microwave, Refrigerator, Stove(s)/Range(s), Dishwasher(s), Microwave(s), Refrigerator(s), Water Heater: Gas, Water Heater Location: Garage
Features
- Bath Off Primary, Dining Room, Pantry
- Flooring: Hardwood, Vinyl, Carpet
- Windows: Dbl Pane/Storm Window
- Basement: None
- Number of fireplaces: 1
- Fireplace features: Gas, Main Level: 1, Fireplace
Interior area
- Total structure area: 2,303
- Total interior livable area: 2,303 sqft
Property
Parking
- Total spaces: 3
- Parking features: Driveway, Attached Garage, Off Street
- Has attached garage: Yes
- Covered spaces: 3
Features
- Levels: Two
- Stories: 2
- Entry location: Main
- Patio & porch: Bath Off Primary, Dbl Pane/Storm Window, Dining Room, Fireplace, Pantry, Walk-In Closet(s), Water Heater
Lot
- Size: 6,398 Square Feet
- Features: Cable TV, Fenced-Partially, Patio
- Topography: Level,Partial Slope
Details
- Parcel number: 6024470450
- Special conditions: Standard
Construction
Type & style
- Home type: SingleFamily
- Architectural style: 2 Story
- Property subtype: Single Family Residence
Materials
- Metal/Vinyl, Stone
- Foundation: Poured Concrete
- Roof: Composition
Condition
- Good
- Year built: 2005
Utilities & green energy
- Electric: Company: Elmhurst
- Sewer: Sewer Connected, Company: Pierce County Sewer
- Water: Public, Company: Tacoma Public Utilities
Community & HOA
Community
- Subdivision: Puyallup
HOA
- Services included: Common Area Maintenance
- HOA fee: $500 annually
Location
- Region: Puyallup
Financial & listing details
- Price per square foot: $239/sqft
- Tax assessed value: $519,700
- Annual tax amount: $5,665
- Date on market: 7/17/2026
- Cumulative days on market: 43 days
- Listing terms: Conventional,VA Loan
- Inclusions: Dishwasher(s), Microwave(s), Refrigerator(s), Stove(s)/Range(s)
Estimated market value
$549,500
$522,000 - $577,000
$3,322/mo
Price history
| Date | Event | Price |
|---|---|---|
| 8/24/2026 | Pending sale | $549,950$239/sqft |
Source:  NWMLS as distributed by MLS GRID #2556587 Report a problem NWMLS as distributed by MLS GRID #2556587 Report a problem | ||
| 7/31/2026 | Price change | $549,950-1.8%$239/sqft |
Source: NWMLS as distributed by MLS GRID #2556587 Report a problem | ||
| 7/17/2026 | Listed for sale | $560,000+23.1%$243/sqft |
Source: NWMLS as distributed by MLS GRID #2556587 Report a problem | ||
| 6/23/2026 | Sold | $455,000+85.8%$198/sqft |
Source: Public Record Report a problem | ||
| 2/25/2005 | Sold | $244,950$106/sqft |
Source: NWMLS as distributed by MLS GRID #24151202 Report a problem | ||
Public tax history
| Year | Property taxes | Tax assessment |
|---|---|---|
| 2025 | $3,051 +0.9% | $519,700 +9.3% |
| 2024 | $3,025 -45.5% | $475,600 |
| 2023 | $5,555 -3.7% | $475,600 -5.6% |
| 2022 | $5,767 +12.6% | $503,800 +29.1% |
| 2021 | $5,123 +41.7% | $390,300 +19.2% |
| 2019 | $3,615 -13.5% | $327,400 +10% |
| 2018 | $4,177 +9.8% | $297,600 +10.4% |
| 2017 | $3,805 +10.1% | $269,500 +23.5% |
| 2016 | $3,455 | $218,300 +6% |
| 2014 | $3,455 +12.2% | $205,900 +12% |
| 2013 | $3,079 | $183,800 -2.1% |
| 2012 | -- | $187,800 -12.9% |
| 2011 | -- | $215,600 -4% |
| 2010 | -- | $224,600 |
Find assessor info on the county website
Monthly payment
Est. payment
Payment breakdown
Explore the cost of this home by adjusting the details. Changes won't be saved.Climate risks
Neighborhood: 98373
Similar homes
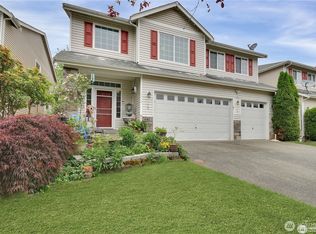
- $619,9993 bd3 ba1.8k sqftForest Crown, Puyallup, WA 98373Active
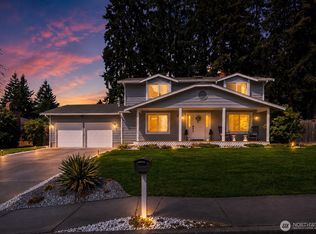 MLS ID #2574161, Daeshawn Wayne. NWMLS as distributed by MLS GRID
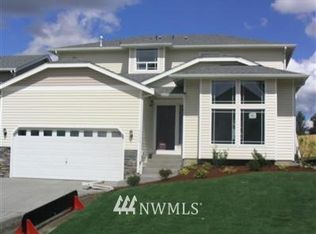
 - $534,9503 bd3 ba1.9k sqft14206 67th Avenue E, Puyallup, WA 98373Active
 MLS ID #2555718, Cheryl Buck. NWMLS as distributed by MLS GRID
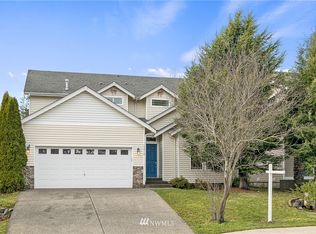
 - $522,5004 bd3 ba2.4k sqft6602 159th Street E, Puyallup, WA 98375Active
 MLS ID #2527899, Bernadette Schuster. NWMLS as distributed by MLS GRID
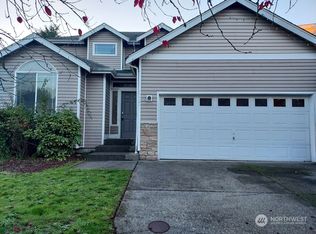
 - $549,9005 bd3 ba2.4k sqft14618 69th Avenue Ct E, Puyallup, WA 98375Active
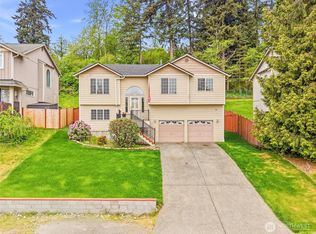 MLS ID #2512535, Heidi Dyer. NWMLS as distributed by MLS GRID
