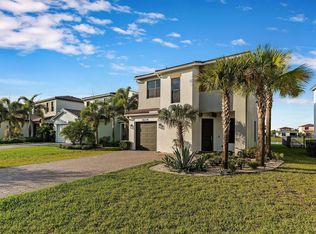
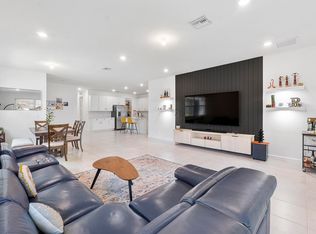
Welcome to this beautifully appointed home offering a seamless blend of modern elegance and everyday comfort. Designed with an open-concept layout, the residence is filled with natural light and provides an ideal setting for both relaxed living and effortless entertaining. The chef-inspired kitchen features rich espresso cabinetry, granite countertops, stainless steel appliances, a spacious center island with seating, and abundant storage. Flowing directly into the main living and dining areas, this space creates a warm and inviting atmosphere perfect for gatherings of any size. Beautiful, finished walk in closets. Step outside to an expansive, fully fenced backyard offering exceptional privacy and ample room for outdoor activities, gardening, or the future addition of a custom pool. This home delivers style, functionality, and room to grow—schedule your private showing today. Westlake Adventure Park amenities include a lagoon pool with a 3-story slide, a splash pad, cabanas, lawn space for parties, an outdoor concert pavilion, basketball courts, an adult pool clubhouse (lodge), a playground, a dog park. As an owner, you also have access to Westlake's Adventure Park.
For sale
$524,900
15567 Orchard Drive, Westlake, FL 33470
3beds
1,913sqft
Single Family Residence
Built in 2021
6,812 Square Feet Lot
$516,600 Zestimate®
$274/sqft
$46/mo HOA
What's special
- 4 days |
- 737 |
- 57 |
Zillow last checked:
Listing updated:
Listed by:
Richard A. Gustke 954-218-2214,
Balistreri Real Estate Inc
Source: BeachesMLS,MLS#: B26063568 Originating MLS: BeachesMLS
Originating MLS: BeachesMLSFacts & features
Interior
Bedrooms & bathrooms
- Bedrooms: 3
- Bathrooms: 2
- Full bathrooms: 2
- Main level bathrooms: 2
- Main level bedrooms: 3
Primary bedroom
- Level: First
- Area: 240
- Dimensions: 16 X 15
Bedroom 2
- Level: First
- Area: 144
- Dimensions: 12 X 12
Bedroom 3
- Level: First
- Area: 120
- Dimensions: 12 X 10
Den
- Level: First
- Area: 144
- Dimensions: 12 X 12
Kitchen
- Level: First
- Area: 190
- Dimensions: 19 X 10
Living room
- Level: First
- Area: 285
- Dimensions: 19 X 15
Heating
- Central
Cooling
- Central Air
Appliances
- Included: Dryer, Dishwasher, Electric Range, Microwave, Oven, Refrigerator, Washer
- Laundry: Main Level, Laundry Room, Laundry Tub
Features
- Dining Area, Separate/Formal Dining Room, Dual Sinks, Separate Shower, Walk-In Closet(s)
- Flooring: Carpet, Ceramic Tile
- Has fireplace: No
Interior area
- Total structure area: 2,578
- Total interior livable area: 1,913 sqft
Video & virtual tour
Property
Parking
- Total spaces: 4
- Parking features: Attached, Driveway, Garage
- Attached garage spaces: 2
- Has uncovered spaces: Yes
Accessibility
- Accessibility features: None
Features
- Levels: One
- Stories: 1
- Patio & porch: Covered, Patio
- Exterior features: Outdoor Living Area
- Pool features: Association
- Fencing: Back Yard,Fenced
Lot
- Size: 6,812 Square Feet
- Features: Sprinklers Automatic, < 1/4 Acre
Details
- Parcel number: 77404312100002340
- Zoning: R-1
- Special conditions: Standard
Construction
Type & style
- Home type: SingleFamily
- Architectural style: Colonial
- Property subtype: Single Family Residence
Materials
- Block, Stucco
- Roof: Concrete,Tile
Condition
- Resale
- New construction: No
- Year built: 2021
Details
- Builder model: Marlberry
- Builder name: Minto Communities
Utilities & green energy
- Sewer: Public Sewer
- Water: Public
- Utilities for property: Cable Available, Natural Gas Available, Sewer Available, Water Available
Community & HOA
Community
- Features: Home Owners Association, Gated, Street Lights
- Security: Security System Owned, Gated Community
- Subdivision: GROVES OF WESTLAKE PHASE 1
HOA
- Has HOA: Yes
- Amenities included: Basketball Court, Bocce Court, Dog Park, Playground, Pool, Sidewalks
- Services included: Common Areas
- HOA fee: $137 quarterly
- HOA name: Vesta Property Services
- HOA phone: 561-823-8296
- Second HOA name: Westlake Master
Location
- Region: Loxahatchee
Financial & listing details
- Price per square foot: $274/sqft
- Annual tax amount: $6,728
- Date on market: 8/13/2026
- Cumulative days on market: 5 days
- Listing terms: Cash,Conventional,FHA,VA Loan
- Road surface type: Asphalt
Estimated market value
$516,600
$491,000 - $542,000
Not available
Price history
| Date | Event | Price |
|---|---|---|
| 8/13/2026 | Listed for sale | $524,900$274/sqft |
Source:  BeachesMLS #B26063568 Report a problem BeachesMLS #B26063568 Report a problem | ||
Public tax history
Tax history is unavailable.
Monthly payment
Est. payment
Payment breakdown
Explore the cost of this home by adjusting the details. Changes won't be saved.Climate risks
Neighborhood: Westlake
Nearby schools
GreatSchools rating
- 7/10Golden Grove Elementary SchoolGrades: PK-5Distance: 2.2 mi
- 6/10Osceola Creek Middle SchoolGrades: 6-8Distance: 3 mi
- 4/10Seminole Ridge Community High SchoolGrades: 9-12Distance: 0.8 mi
Schools provided by the listing agent
- Elementary: Golden Grove
- Middle: Osceola Creek
- High: Seminole Ridge
Source: BeachesMLS. This data may not be complete. We recommend contacting the local school district to confirm school assignments for this home.
- $529,6002 bd2 ba1.9k sqft15561 Orchard Dr, Loxahatchee, FL 33470Off Market
- $606,2003 bd2 ba2.5k sqft15579 Orchard Dr, Loxahatchee, FL 33470Off Market
- $532,8002 bd2 ba1.9k sqft15549 Orchard Dr, Loxahatchee, FL 33470Off Market
- $704,8003 bd2 ba2.5k sqft15572 Orchard Dr, Loxahatchee, FL 33470Off Market
- $680,0003 bd3 ba2k sqft15566 Orchard Dr, Loxahatchee, FL 33470Sold
- $669,8004 bd3 ba2.9k sqft15560 Orchard Dr, Loxahatchee, FL 33470Off Market
- $542,0002 bd2 ba1.9k sqft15578 Orchard Dr, Loxahatchee, FL 33470Off Market
- $4,1004 bd2 ba1.9k sqft16293 Melogold Dr, Loxahatchee, FL 33470For Rent
A local agent can set up tours, give advice and negotiate with sellers.
Similar homes
- $524,9993 bd3 ba1.8k sqft16235 Sandy Shore Drive, Westlake, FL 33470For Sale
 MLS ID #B26005437, Kassandra McDowell, Compass Florida LLC. BeachesMLS
 - $558,0003 bd3 ba1.7k sqft16169 Sea Turtle Place, Westlake, FL 33470For Sale
 MLS ID #B26041942, Joel Barrett, Krome Capital Realty. BeachesMLS
 - $499,0003 bd3 ba1.8k sqft4895 Sand Dollar Drive, Westlake, FL 33470For Sale
 MLS ID #B26044686, Jenelle Pacetti, Realty ONE Group Innovation. BeachesMLS
 - $520,0003 bd2 ba1.9k sqft1325 Haywagon Trail, Loxahatchee, FL 33470For Sale
 MLS ID #B26060624, Aartiben Patel, Coldwell Banker Realty. BeachesMLS
 - $599,9004 bd3 ba2.1k sqft16312 Sandy Shore Drive, Westlake, FL 33470For SaleMLS ID #B26050411, Erika Sabrina Sanchez, CENTURY 21 Tenace Realty. BeachesMLS
- $599,9993 bd2 ba1.6k sqft16047 Key Biscayne Lane, Westlake, FL 33470For SaleMLS ID #R11165029, Dale Marian Ellis, RE/MAX Prestige Realty/Wellington. BeachesMLS
- $505,0003 bd2 ba1.9k sqft1332 Haywagon Trail, Loxahatchee, FL 33470For SaleMLS ID #B26055812, Diana Carmen Lopez, The Keyes Company. BeachesMLS
- $510,0003 bd2 ba1.9k sqft19656 WEATHERVANE Way, Loxahatchee, FL 33470For SaleMLS ID #B26056792, Yolanda L Ulibarri, Keller Williams Realty - Welli. BeachesMLS
- $599,9992 bd2 ba1.8k sqft4786 Saint Armands Way, Westlake, FL 33470For SaleMLS ID #B26009906, Nina Jung, Keller Williams Realty - Welli. BeachesMLS
- $675,0004 bd3 ba2.2k sqft5583 Captiva Lane, Westlake, FL 33470For SaleMLS ID #B26061304, Sallianne Serra, Exit Realty Premier Elite. BeachesMLS
- $499,9903 bd3 ba2.1k sqft16412 Millenium Court, The Acreage, FL 33470For SaleMLS ID #B26057776, Carlos Santana, SANTANA HOMES. BeachesMLS
- $615,0003 bd3 ba2k sqft5960 Buttonbush Drive, The Acreage, FL 33470For SaleMLS ID #R11114770, Kelly Arroyo, Premier Listings. BeachesMLS
- $599,0003 bd2 ba1.6k sqft4805 Saint Armands Way, Westlake, FL 33470For SaleMLS ID #B26012219, Oshay Nelson, Signature International RE. BeachesMLS
- $749,9983 bd3 ba2.4k sqft15822 Orchard Drive, Westlake, FL 33470For SaleMLS ID #B26036078, Kristina Holm, EXP Realty LLC. BeachesMLS
- $489,9903 bd3 ba2.1k sqft16423 Helix Court, Westlake, FL 33470For SaleMLS ID #B26050861, Carlos Santana, SANTANA HOMES. BeachesMLS
- $525,0003 bd3 ba2.1k sqft16131 Oakview Drive, Westlake, FL 33470For SaleMLS ID #R11125554, Denise Joan Kaslow, Compass Florida LLC. BeachesMLS
- $709,9004 bd3 ba2.7k sqft15894 Meadowlark Court, Westlake, FL 33470For SaleMLS ID #B26046081, Jeffrey Todd Levy, Cheerful Agents Real Estate LLC. BeachesMLS
- $722,9903 bd3 ba2.3k sqft5492 St Armands Way, Westlake, FL 33470For SaleMLS ID #B26001952, Abigail Orris, Illustrated Properties LLC (Co. BeachesMLS
- $649,9004 bd4 ba2.4k sqft5455 Empire Drive, Westlake, FL 33470For SaleMLS ID #B26038262, Steven T Koleno, Beycome of Florida LLC. BeachesMLS
- $780,0004 bd2 ba2.2k sqft18842 93rd Road N, The Acreage, FL 33470For SaleMLS ID #B26046564, Ivette Cornavaca Fallis, The Keyes Company. BeachesMLS
