Welcome to 15574 Quince Cir, a beautifully updated, turn-key residence nestled in the heart of Thornton. From the moment you step inside, the seamless open-concept main level welcomes you with upgraded Luxury Vinyl Plank (LVP) flooring that flows effortlessly throughout the space. The inviting living room serves as the heart of the home, anchored by a sleek, modern electric fireplace with programmable settings to match any mood. Just beyond the dining area, the stylish kitchen boasts granite countertops, a contemporary tile backsplash, and premium stainless-steel appliances including a gas range that is sure to delight the home chef. A convenient half-bath and a deep storage closet complete the main floor. Upstairs, a spacious and versatile loft offers the perfect footprint for a home office, media room, or play area. The primary suite is a private retreat, featuring matching LVP flooring, a beautifully modernized full ensuite bath, and a generous walk-in closet complete with built-ins. Two additional well-proportioned bedrooms and a functional 3/4 bathroom round out the upper level, providing plenty of space for family or guests. The wide-open unfinished basement offers endless storage or a blank canvas ready for your custom finishing touches. A spacious 3-car garage provides ample room for vehicles, gear, and projects. Step outside to a massive, custom paver patio designed for effortless outdoor living-whether you're hosting a summer BBQ, entertaining friends, or simply relaxing under the Colorado sky. This home is primed and ready to meet its new owners!
Accepting backups
Price cut: $20K (7/8)
$615,000
15574 Quince Cir, Thornton, CO 80602
3beds
3,289sqft
:
Get pre-qualified$3,757/mo
Single Family Residence
Built in 2018
7,707 Square Feet Lot
$610,900 Zestimate®
$187/sqft
$-- HOA
What's special
Stylish kitchenWide-open unfinished basementConvenient half-bathContemporary tile backsplashSeamless open-concept main levelDeep storage closetSpacious and versatile loft
- 32 days |
- 383 |
- 13 |
Likely to sell faster than
Zillow last checked:
Listing updated:
Listed by:
Ryan Livingston 970-226-3990,
RE/MAX Alliance-FTC South
Source: IRES as distributed by MLS GRID,MLS#: 1062566
Facts & features
Interior
Bedrooms & bathrooms
- Bedrooms: 3
- Bathrooms: 3
- Full bathrooms: 1
- 3/4 bathrooms: 1
- 1/2 bathrooms: 1
- Main level bathrooms: 1
Primary bedroom
- Description: Luxury Vinyl
- Features: Full Primary Bath
- Level: Upper
- Area: 320 Square Feet
- Dimensions: 16 x 20
Bedroom 2
- Description: Carpet
- Level: Upper
- Area: 121 Square Feet
- Dimensions: 11 x 11
Bedroom 3
- Description: Carpet
- Level: Upper
- Area: 121 Square Feet
- Dimensions: 11 x 11
Dining room
- Description: Luxury Vinyl
- Level: Main
- Area: 50 Square Feet
- Dimensions: 5 x 10
Kitchen
- Description: Luxury Vinyl
- Level: Main
- Area: 140 Square Feet
- Dimensions: 14 x 10
Laundry
- Description: Luxury Vinyl
- Level: Upper
- Area: 36 Square Feet
- Dimensions: 6 x 6
Living room
- Description: Luxury Vinyl
- Level: Main
- Area: 342 Square Feet
- Dimensions: 19 x 18
Heating
- Forced Air
Cooling
- Central Air
Appliances
- Included: Gas Range, Dishwasher, Refrigerator, Washer, Dryer, Microwave
- Laundry: Washer/Dryer Hookup
Features
- Eat-in Kitchen, Open Floorplan, Pantry, Walk-In Closet(s), Kitchen Island, High Ceilings
- Basement: Full,Unfinished
- Has fireplace: Yes
- Fireplace features: Electric, Living Room
Interior area
- Total structure area: 2,423
- Total interior livable area: 3,289 sqft
- Finished area above ground: 2,423
Property
Parking
- Total spaces: 3
- Parking features: Attached
- Attached garage spaces: 3
- Details: Attached
Accessibility
- Accessibility features: Level Lot
Features
- Levels: Two
- Stories: 2
- Patio & porch: Patio
- Exterior features: Sprinkler System
- Fencing: Fenced,Wood
Lot
- Size: 7,707 Square Feet
- Features: Native Plants, Paved, Curbs, Gutters, Sidewalks
Details
- Parcel number: R0179546
- Zoning: RES
- Special conditions: Private Owner
Construction
Type & style
- Home type: SingleFamily
- Property subtype: Single Family Residence
Materials
- Frame, Brick
- Roof: Composition
Condition
- New construction: No
- Year built: 2018
Utilities & green energy
- Electric: Xcel Energy
- Gas: Xcel Energy
- Sewer: Public Sewer
- Water: City
- Utilities for property: Natural Gas Available, Electricity Available
Green energy
- Energy efficient items: Windows
Community & HOA
Community
- Features: Playground, Park, Trail(s)
- Subdivision: Talon View
HOA
- Has HOA: No
Location
- Region: Thornton
Financial & listing details
- Price per square foot: $187/sqft
- Tax assessed value: $621,000
- Annual tax amount: $7,954
- Date on market: 6/23/2026
- Listing terms: Cash,Conventional,FHA,VA Loan
- Exclusions: Seller's Personal Property
- Electric utility on property: Yes
- Road surface type: Asphalt
Estimated market value
$610,900
$580,000 - $641,000
$3,329/mo
Price history
| Date | Event | Price |
|---|---|---|
| 7/12/2026 | Pending sale | $615,000$187/sqft |
Source:  REcolorado as distributed by MLS GRID #IR1062566 Report a problem REcolorado as distributed by MLS GRID #IR1062566 Report a problem | ||
| 7/8/2026 | Price change | $615,000-3.1%$187/sqft |
Source:  IRES as distributed by MLS GRID #1062566 Report a problem IRES as distributed by MLS GRID #1062566 Report a problem | ||
| 6/23/2026 | Listed for sale | $635,000-2.3%$193/sqft |
Source: IRES as distributed by MLS GRID #1062566 Report a problem | ||
| 6/23/2026 | Listing removed | $650,000$198/sqft |
Source: IRES as distributed by MLS GRID #1059189 Report a problem | ||
| 6/1/2026 | Price change | $650,000-3%$198/sqft |
Source: IRES as distributed by MLS GRID #1059189 Report a problem | ||
| 5/15/2026 | Listed for sale | $670,000+4.7%$204/sqft |
Source: IRES as distributed by MLS GRID #1059189 Report a problem | ||
| 4/12/2022 | Sold | $640,000+0.8%$195/sqft |
Source: Public Record Report a problem | ||
| 3/12/2022 | Pending sale | $635,000$193/sqft |
Source:  RE/MAX International #6814855 Report a problem RE/MAX International #6814855 Report a problem | ||
| 3/4/2022 | Listed for sale | $635,000+47.7%$193/sqft |
Source: RE/MAX International #6814855 Report a problem | ||
| 8/14/2019 | Sold | $430,000$131/sqft |
Source: Public Record Report a problem | ||
| 6/6/2019 | Pending sale | $430,000$131/sqft |
Source: D.R. Horton Realty, LLC #6148256 Report a problem | ||
| 5/1/2019 | Listed for sale | $430,000$131/sqft |
Source: D.R. Horton - Denver Report a problem | ||
| 5/1/2019 | Pending sale | $430,000$131/sqft |
Source: D.R. Horton - Denver Report a problem | ||
| 5/1/2019 | Pending sale | $430,000$131/sqft |
Source: D.R. Horton Report a problem | ||
| 12/14/2018 | Listed for sale | $430,000$131/sqft |
Source: D.R. Horton - Denver Report a problem | ||
Public tax history
| Year | Property taxes | Tax assessment |
|---|---|---|
| 2025 | $7,915 +1.6% | $38,820 -11.3% |
| 2024 | $7,787 +39.9% | $43,770 |
| 2023 | $5,566 +8.1% | $43,770 +45.2% |
| 2022 | $5,149 | $30,150 -2.8% |
| 2021 | -- | $31,020 -9.2% |
| 2020 | $5,515 | $34,160 -0.2% |
| 2019 | $5,515 +2273.9% | $34,220 +2344.3% |
| 2018 | $232 | $1,400 +3.7% |
| 2017 | $232 | $1,350 +55.2% |
| 2016 | -- | $870 |
| 2015 | $140 | $870 |
| 2014 | -- | $870 |
| 2013 | -- | $870 |
| 2012 | -- | $870 |
| 2011 | -- | $870 |
Find assessor info on the county website
Monthly payment
Est. payment
Payment breakdown
Explore the cost of this home by adjusting the details. Changes won't be saved.Climate risks
Neighborhood: Talon View
Nearby schools
GreatSchools rating
- 6/10Brantner Elementary SchoolGrades: PK-5Distance: 2.8 mi
- 4/10Rodger Quist Middle SchoolGrades: 6-8Distance: 2.6 mi
- 5/10Riverdale Ridge High SchoolGrades: 9-12Distance: 2.8 mi
Schools provided by the listing agent
- Elementary: Brantner
- Middle: Rodger Quist
- High: Riverdale Ridge High School
Source: IRES as distributed by MLS GRID. This data may not be complete. We recommend contacting the local school district to confirm school assignments for this home.
- $---- bd-- ba-- sqft15572 Quince Cir, Brighton, CO 80602Off Market
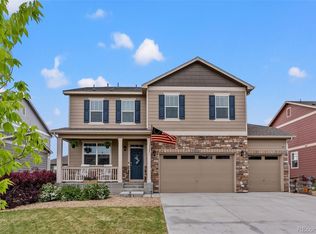
- $618,0004 bd3 ba3.5k sqft15572 Quince Cir, Thornton, CO 80602Sold
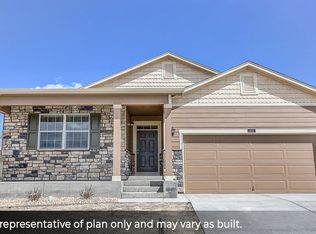
- $537,1003 bd2 ba1.6k sqft15576 Quince Cir, Thornton, CO 80602Off Market
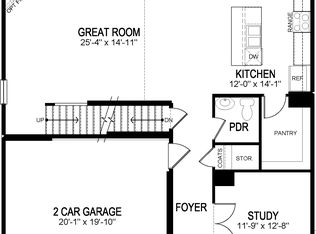
- $589,7004 bd3 ba2.5k sqft15564 Quince St, Thornton, CO 80602Off Market
- $569,6003 bd3 ba3.1k sqft15558 Quince St, Thornton, CO 80602Off Market
- $589,9004 bd2 ba1.8k sqft15578 Quince St, Thornton, CO 80602Off Market
- $644,5005 bd3 ba2.7k sqft15568 Quince Cir, Thornton, CO 80602Off Market
- $518,5003 bd2 ba1.6k sqft15542 Quince St, Thornton, CO 80602Off Market
A local agent can set up tours, give advice and negotiate with sellers.
Similar homes
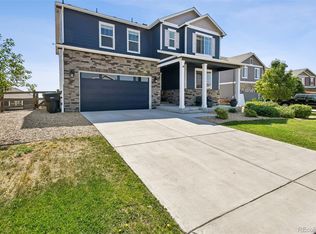
- $650,0005 bd4 ba3.4k sqft15732 Syracuse Court, Brighton, CO 80602For Sale
 MLS ID #9342332, Michael Bruce, Keller Williams Realty Downtown LLC. REcolorado as distributed by MLS GRID
 - $575,0004 bd3 ba2.1k sqft7434 E 158th Avenue, Thornton, CO 80602For Sale
 MLS ID #5696186, Laura Ruch, West and Main Homes Inc. REcolorado as distributed by MLS GRID
 - $700,0005 bd4 ba3.2k sqft13638 Valentia Street, Thornton, CO 80602For Sale
 MLS ID #2387038, Denise Franks, LIV Sotheby's International Realty. REcolorado as distributed by MLS GRID
 - $698,0003 bd3 ba4.3k sqft14113 Hudson Way, Thornton, CO 80602For Sale
 MLS ID #4280318, Elizabeth Lee, RE/MAX Professionals. REcolorado as distributed by MLS GRID
 - $678,4444 bd5 ba3.8k sqft14426 Grape Street, Thornton, CO 80602For SaleMLS ID #9681254, Erika Freeman-Daniels, Orchard Brokerage LLC. REcolorado as distributed by MLS GRID
- $685,0005 bd3 ba3.5k sqft8384 E 132nd Place, Thornton, CO 80602New ConstructionMLS ID #2026895, Janelle Carwin, Distinct Real Estate LLC. REcolorado as distributed by MLS GRID
- $685,0004 bd4 ba3.1k sqft12684 Ulster Street, Thornton, CO 80602For SaleMLS ID #8332881, Cory Thornton, Carlson Associates. REcolorado as distributed by MLS GRID
- $710,0004 bd4 ba3.7k sqft12229 Oneida Street, Thornton, CO 80602For SaleMLS ID #6053669, Krystal Sanchez, Keller Williams Preferred Realty. REcolorado as distributed by MLS GRID
- $700,0004 bd4 ba3.8k sqft2763 E 161st Pl, Thornton, CO 80602For Sale
 MLS ID #1052447, Liberty Montes, eXp - Greeley. IRES as distributed by MLS GRID
 - $739,9004 bd4 ba3.8k sqft16351 Josephine Pl, Thornton, CO 80602For SaleMLS ID #1058135, Brittany Sand, Compass-Denver. IRES as distributed by MLS GRID
- $660,0003 bd3 ba4.1k sqft6785 E 119th Avenue, Thornton, CO 80233For SaleMLS ID #1783276, Team Lassen, MB Team Lassen. REcolorado as distributed by MLS GRID
- $600,0005 bd3 ba3.1k sqftFronterra Village, Commerce City, CO 80022For SaleMLS ID #4949853, Venus Howard, Real Broker, LLC DBA Real. REcolorado as distributed by MLS GRID
- $580,0005 bd3 ba2.6k sqft2831 Merlin Drive, Brighton, CO 80601For SaleMLS ID #8841436, Danny Hoeft, eXp Realty, LLC. REcolorado as distributed by MLS GRID
- $625,0003 bd3 ba4.2k sqft15424 E 115th Avenue, Commerce City, CO 80022For SaleMLS ID #3443051, James Atzenbeck II, Resident Realty South Metro. REcolorado as distributed by MLS GRID
- $485,0003 bd3 ba1.8k sqft13768 Garfield Street #A, Brighton, CO 80602For SaleMLS ID #9875441, Marie Callaway, Callaway Group Real Estate, LLC. REcolorado as distributed by MLS GRID
- $550,0003 bd3 ba3.2k sqft4439 Mt Shavano Street, Brighton, CO 80601For SaleMLS ID #2368632, Senneca Peters, Coldwell Banker Realty 56. REcolorado as distributed by MLS GRID
- $559,0003 bd3 ba3k sqft393 Cade St, Brighton, CO 80601For SaleMLS ID #1058242, Jennifer Kurpinsky, LIV Sotheby's Intl Realty D. IRES as distributed by MLS GRID
- $585,0004 bd3 ba3.5k sqft6745 Blue Spruce Street, Frederick, CO 80530For SaleMLS ID #2784178, Stacia Shane, RE/MAX Momentum. REcolorado as distributed by MLS GRID
- $550,0003 bd4 ba2.9k sqft12281 Village Circle W, Brighton, CO 80603For SaleMLS ID #9406344, Sean Flanagan, eXp Realty, LLC. REcolorado as distributed by MLS GRID
- $605,0003 bd3 ba3.1k sqft10447 Stagecoach Avenue, Longmont, CO 80504For SaleMLS ID #3208976, Carla Harbert, C & C Real Estate Team, LLC. REcolorado as distributed by MLS GRID
