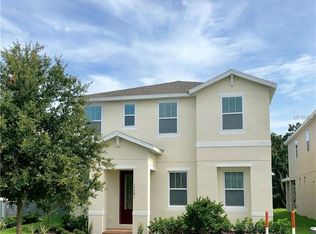
Under contract-accepting backup offers. Set within the Summerlake Groves neighborhood of Horizon West, this four-bedroom residence offers 2,751 square feet of living space designed for comfortable everyday living and effortless entertaining. At the heart of the home, the open-concept floor plan centers around a kitchen featuring stainless steel appliances, granite countertops, a large island and a walk-in pantry. The adjoining living and dining areas create a seamless setting for gatherings, while a flex room with French doors offers versatility as a home office, study, media room or playroom. Wood-look porcelain tile flooring enhances the main living areas, while carpeting extends throughout the second level. Upstairs, a spacious loft serves as an additional gathering space, ideal for movie nights, recreation or casual relaxation. The primary suite features a tray ceiling, sitting area, walk-in closets and an en-suite bath. Three additional bedrooms provide privacy and flexibility for family members and guests. A sliding glass door opens to the covered lanai and extended patio, creating a seamless transition between indoor and outdoor living. The fenced backyard backs to a wooded preserve with views of a fountain through the trees, providing a private setting with no rear neighbors. Additional highlights include a welcoming covered front porch, an oversized brick-paver driveway and a two-car garage. Residents enjoy access to Summerlake Groves amenities, including a swimming pool, tennis courts, a playground and a dog park. Golf carts are permitted within the community, offering convenient access to neighborhood amenities and nearby destinations. Ideally near Orange County National Golf Center and Lodge, the home also provides convenient access to State Road 429, placing shopping, dining, entertainment and major employment centers within easy reach. From its inviting interior spaces to its exceptional outdoor setting, this residence offers a distinctive blend of comfort, convenience and community in the heart of Horizon West.
Accepting backups
Price cut: $20K (6/30)
$640,000
15587 MURCOTT BLOSSOM BOULEVARD, WINTER GARDEN, FL 34787
4beds
2,751sqft
Single Family Residence
Built in 2018
5,600 Square Feet Lot
$-- Zestimate®
$233/sqft
$82/mo HOA
What's special
Large islandTwo-car garageSpacious loftGranite countertopsEn-suite bathOpen-concept floor planWelcoming covered front porch
- 77 days
- 99
- 2
Zillow last checked:
Listing updated:
Listed by:
Chris Flynn 248-703-8089,
PREMIER SOTHEBYS INT'L REALTY 407-581-7888
Source: Stellar MLS,MLS#: O6415333 Originating MLS: Orlando Regional
Originating MLS: Orlando Regional
Facts & features
Interior
Bedrooms & bathrooms
- Bedrooms: 4
- Bathrooms: 3
- Full bathrooms: 2
- 1/2 bathrooms: 1
Rooms
- Room types: Den/Library/Office, Utility Room, Loft
Primary bedroom
- Features: Ceiling Fan(s), En Suite Bathroom, Walk-In Closet(s)
- Level: Second
- Area: 273 Square Feet
- Dimensions: 13x21
Bedroom 2
- Features: Ceiling Fan(s), Walk-In Closet(s)
- Level: Second
- Area: 143 Square Feet
- Dimensions: 13x11
Bedroom 3
- Features: Ceiling Fan(s), Built-in Closet
- Level: Second
- Area: 132 Square Feet
- Dimensions: 12x11
Bedroom 4
- Features: Ceiling Fan(s), Built-in Closet
- Level: Second
- Area: 143 Square Feet
- Dimensions: 13x11
Primary bathroom
- Features: Dual Sinks, Shower No Tub, Water Closet/Priv Toilet, Linen Closet
- Level: Second
Bathroom 2
- Features: Tub With Shower
- Level: Second
- Area: 55 Square Feet
- Dimensions: 11x5
Bathroom 3
- Level: First
- Area: 42 Square Feet
- Dimensions: 7x6
Den
- Features: Linen Closet
- Level: First
- Area: 168 Square Feet
- Dimensions: 12x14
Dining room
- Level: First
- Area: 143 Square Feet
- Dimensions: 11x13
Kitchen
- Features: Granite Counters, Kitchen Island, Pantry
- Level: First
- Area: 104 Square Feet
- Dimensions: 8x13
Laundry
- Level: Second
- Area: 35 Square Feet
- Dimensions: 7x5
Living room
- Features: Ceiling Fan(s)
- Level: First
- Area: 306 Square Feet
- Dimensions: 18x17
Loft
- Features: Ceiling Fan(s)
- Level: Second
- Area: 255 Square Feet
- Dimensions: 15x17
Heating
- Central, Zoned
Cooling
- Central Air, Zoned
Appliances
- Included: Dishwasher, Disposal, Dryer, Electric Water Heater, Microwave, Range, Refrigerator
- Laundry: Electric Dryer Hookup, Inside, Laundry Room, Upper Level, Washer Hookup
Features
- Ceiling Fan(s), Eating Space In Kitchen, High Ceilings, Kitchen/Family Room Combo, Open Floorplan, PrimaryBedroom Upstairs, Solid Surface Counters, Solid Wood Cabinets, Thermostat, Tray Ceiling(s), Walk-In Closet(s)
- Flooring: Carpet, Ceramic Tile, Porcelain Tile
- Doors: Sliding Doors
- Has fireplace: No
Interior area
- Total structure area: 3,399
- Total interior livable area: 2,751 sqft
Video & virtual tour
Property
Parking
- Total spaces: 2
- Parking features: Alley Access, Driveway, Garage Door Opener, Garage Faces Rear, Guest, On Street, Oversized
- Attached garage spaces: 2
- Has uncovered spaces: Yes
Features
- Levels: Two
- Stories: 2
- Patio & porch: Covered, Front Porch, Rear Porch
- Exterior features: Irrigation System, Lighting, Sidewalk
- Fencing: Fenced
- Has view: Yes
- View description: Trees/Woods
Lot
- Size: 5,600 Square Feet
- Features: Conservation Area, City Lot, Landscaped, Near Golf Course, Sidewalk
- Residential vegetation: Oak Trees, Trees/Landscaped
Details
- Parcel number: 332327830000020
- Zoning: P-D
- Special conditions: None
Construction
Type & style
- Home type: SingleFamily
- Property subtype: Single Family Residence
Materials
- HardiPlank Type, Stucco
- Foundation: Block
- Roof: Shingle
Condition
- New construction: No
- Year built: 2018
Utilities & green energy
- Sewer: Public Sewer
- Water: Public
- Utilities for property: BB/HS Internet Available, Cable Available, Electricity Connected, Public, Sewer Connected, Sprinkler Recycled, Street Lights, Water Connected
Community & HOA
Community
- Features: Community Mailbox, Deed Restrictions, Dog Park, Golf Carts OK, Golf, Irrigation-Reclaimed Water, Park, Playground, Pool, Sidewalks, Tennis Court(s)
- Security: Closed Circuit Camera(s), Security System, Smoke Detector(s)
- Pet fee: $0 monthly
- Subdivision: SUMMERLAKE GROVES
HOA
- Has HOA: Yes
- Amenities included: Pickleball Court(s)
- Services included: Community Pool, Manager, Recreational Facilities
- HOA fee: $82 monthly
- HOA name: Real Manage
- HOA phone: 407-839-6090
Location
- Region: Winter Garden
Financial & listing details
- Price per square foot: $233/sqft
- Tax assessed value: $541,536
- Annual tax amount: $8,988
- Date on market: 6/16/2026
- Cumulative days on market: 63 days
- Listing terms: Cash,Conventional,FHA,VA Loan
- Ownership: Fee Simple
- Total actual rent: 0
- Electric utility on property: Yes
- Road surface type: Paved
Estimated market value
Not available
Estimated sales range
Not available
Not available
Price history
| Date | Event | Price |
|---|---|---|
| 8/11/2026 | Listed for sale | $640,000$233/sqft |
Source:  Stellar MLS #O6415333 Report a problem Stellar MLS #O6415333 Report a problem | ||
| 7/27/2026 | Contingent | $640,000$233/sqft |
Source: Stellar MLS #O6415333 Report a problem | ||
| 6/30/2026 | Price change | $640,000-3%$233/sqft |
Source: Stellar MLS #O6415333 Report a problem | ||
| 6/16/2026 | Listed for sale | $660,000+101.9%$240/sqft |
Source: Stellar MLS #O6415333 Report a problem | ||
| 3/29/2018 | Sold | $326,900$119/sqft |
Source: Public Record Report a problem | ||
Public tax history
| Year | Property taxes | Tax assessment |
|---|---|---|
| 2024 | $8,324 +11.8% | $442,521 +10% |
| 2023 | $7,442 +14.2% | $402,292 +10% |
| 2022 | $6,515 +14.3% | $365,720 +10% |
| 2021 | $5,698 +2.8% | $332,473 +5% |
| 2020 | $5,542 +8.8% | $316,650 +10% |
| 2019 | $5,096 +309.1% | $287,864 +475.7% |
| 2018 | $1,246 +0% | $50,000 |
| 2017 | $1,246 +20.4% | $50,000 +11.1% |
| 2016 | $1,035 +5.3% | $45,000 +87.5% |
| 2015 | $983 | $24,000 |
Find assessor info on the county website
Monthly payment
Est. payment
Payment breakdown
Explore the cost of this home by adjusting the details. Changes won't be saved.Climate risks
Neighborhood: 34787
Nearby schools
Schools provided by the listing agent
- Elementary: Summerlake Elementary
- Middle: Hamlin Middle
- High: Horizon High School
Source: Stellar MLS. This data may not be complete. We recommend contacting the local school district to confirm school assignments for this home.
- $663,6004 bd3 ba2.9k sqft15593 Murcott Blossom Blvd, Winter Garden, FL 34787Off Market
- $510,2003 bd3 ba2k sqft15581 Murcott Blossom Blvd, Winter Garden, FL 34787Off Market
- $100-- bd-- ba-- sqft15595 Murcott Blossom Blvd, Winter Garden, FL 34787Off Market
- $600,9004 bd2 ba2.5k sqft15575 Murcott Blossom Blvd, Winter Garden, FL 34787Off Market
Similar homes
- $599,0004 bd2 ba2k sqft7278 TWILIGHT BAY DRIVE, WINTER GARDEN, FL 34787For Sale

 MLS ID #O6436600, Lee Goldberg, COLDWELL BANKER REALTY. Stellar MLS
 - $649,9904 bd3 ba2.3k sqft16185 TALIESIN STREET, WINTER GARDEN, FL 34787For Sale
 MLS ID #O6407177, Erica Diaz, HOMEVEST REALTY. Stellar MLS
 - $640,0004 bd3 ba2.6k sqft1750 STANDING ROCK CIRCLE, OAKLAND, FL 34787For Sale
 MLS ID #S5156172, Diana Rodriguez, EXP REALTY LLC. Stellar MLS
 - $639,9994 bd3 ba2k sqft11043 JACKSON COVE, WINTER GARDEN, FL 34787For Sale
 MLS ID #O6420371, Brian Sunderland, ELITE PROPERTY SALES. Stellar MLS
 - $565,0003 bd3 ba1.8k sqft16273 TALIESIN STREET, WINTER GARDEN, FL 34787For SaleMLS ID #S5156149, Alma Williams, LA ROSA REALTY KISSIMMEE. Stellar MLS
- $550,0004 bd3 ba2.2k sqft10361 AUSTRINA OAK LOOP, WINTER GARDEN, FL 34787For SaleMLS ID #S5148904, Angela Mavarez Suarez, PM ELITE REALTY LLC. Stellar MLS
- $775,0005 bd5 ba3.6k sqft15755 SWEET LIMETTA DRIVE, WINTER GARDEN, FL 34787For SaleMLS ID #O6370049, Erica Diaz, HOMEVEST REALTY. Stellar MLS
- $549,5003 bd3 ba2.2k sqft9462 KOMIKA LANE, WINTER GARDEN, FL 34787For SaleMLS ID #O6431268, Fanny Stollmeyer, LIFESTYLE INTERNATIONAL REALTY. Stellar MLS
- $549,9004 bd3 ba2.1k sqft15411 GILLIGAN COURT, WINTER GARDEN, FL 34787For SaleMLS ID #O6418437, Stephany Cornelius, EXP REALTY LLC. Stellar MLS
- $548,0003 bd3 ba2.2k sqft15741 FOUNTAIN SPRINGS ROAD, WINTER GARDEN, FL 34787For SaleMLS ID #O6423527, Tiffany Pantozzi, ALIGN REAL ESTATE LLC. Stellar MLS
- $710,0004 bd3 ba3.2k sqft13527 FOX GLOVE STREET, WINTER GARDEN, FL 34787For SaleMLS ID #O6431043, Tennille Biggers, KELLER WILLIAMS ELITE PARTNERS III REALTY. Stellar MLS
- $585,0004 bd4 ba2.8k sqft13155 SPRING GROVE WAY, WINTER GARDEN, FL 34787For SaleMLS ID #O6421867, Ken Pozek, REAL BROKER, LLC. Stellar MLS
- $538,0003 bd3 ba2k sqft16197 WIND VIEW LANE, WINTER GARDEN, FL 34787For SaleMLS ID #O6397229, Fanny Stollmeyer, LIFESTYLE INTERNATIONAL REALTY. Stellar MLS
- $480,0003 bd3 ba1.9k sqft14230 MURCOTT BLOSSOM BOULEVARD, WINTER GARDEN, FL 34787For SaleMLS ID #O6421836, Kimberly Beach Byerly, THE REAL ESTATE COLLECTION LLC. Stellar MLS
- $520,0004 bd4 ba2.5k sqft10043 SEQUEL ALLEY, WINTER GARDEN, FL 34787For SaleMLS ID #O6384246, Ken Pozek, REAL BROKER, LLC. Stellar MLS
- $719,0005 bd3 ba3.3k sqft552 EGRET PLACE DRIVE, WINTER GARDEN, FL 34787For SaleMLS ID #O6416734, Jim Kernohan, SOUTHERN HERITAGE REALTY, INC. Stellar MLS
- $824,9005 bd4 ba3.3k sqft2202 REDMARK LANE, WINTER GARDEN, FL 34787For SaleMLS ID #O6435919, Amy Chastain, CHASTAIN REAL ESTATE COMPANY LLC. Stellar MLS
- $679,9994 bd3 ba2.9k sqft13339 ROSKIN LANE, WINDERMERE, FL 34786For SaleMLS ID #S5141148, Karla Price, COLDWELL BANKER REALTY. Stellar MLS
- $675,0005 bd5 ba2.5k sqft416 SOUTHFIELD STREET, KISSIMMEE, FL 34747For SaleMLS ID #O6299793, Marcelo Pasquarelli Costa, AMERICAN HORIZONS REALTY. Stellar MLS
- $639,9004 bd3 ba2.8k sqft16750 ABBEY HILL COURT, CLERMONT, FL 34711For SaleMLS ID #O6414868, Olga Galban, FOWLKES REALTY CO. Stellar MLS
