Welcome home to this spacious, partially updated home with plenty of room to spread out! The kitchen and both upstairs bathrooms were fully updated approximately five years ago, including new cabinetry and flooring. The kitchen comes complete with all appliances, and the washer and dryer stay too! The main level features both formal and informal dining spaces and a large, bright living room with vaulted ceilings, built-ins, and a cozy fireplace. Solid-surface flooring runs throughout the main-level common areas, while all three bedrooms feature brand-new carpet. Main-level laundry adds everyday convenience. Downstairs, you'll find even more flexible living space with a family room, half bath, and non-conforming fourth bedroom, perfect for guests, a home office, hobby room, or additional living space. Outside, enjoy a large, shady, fully fenced backyard with a deck, plus a covered front porch for relaxing out front. Additional updates include newer garage doors approximately five years ago and select lighting updates approximately two years ago. Conveniently located with easy highway access, this home combines updates, space, and a great location -- all in one package!
Pending
$235,000
15600 E 2nd St S, Independence, MO 64050
3beds
1,516sqft
Single Family Residence
Built in 1991
7,161 Square Feet Lot
$-- Zestimate®
$155/sqft
$-- HOA
What's special
Cozy fireplaceCovered front porchWasher and dryer stayNon-conforming fourth bedroomNewer garage doorsSelect lighting updatesMain-level laundry
- 22 days
- 673
- 92
Zillow last checked:
Listing updated:
Listed by:
Amy Arndorfer 816-215-9731,
Premium Realty Group LLC,
Shannon Cox 816-217-4706,
Premium Realty Group LLC
Source: Heartland MLS as distributed by MLS GRID,MLS#: 2644094
Facts & features
Interior
Bedrooms & bathrooms
- Bedrooms: 3
- Bathrooms: 3
- Full bathrooms: 2
- 1/2 bathrooms: 1
Primary bedroom
- Features: Carpet
- Dimensions: 10 x 13
Bedroom 2
- Features: Carpet
- Dimensions: 9 x 11
Bedroom 3
- Features: Carpet
- Dimensions: 10 x 10
Primary bathroom
- Features: Shower Only
Den
- Dimensions: 17 x 12
Dining room
- Dimensions: 8 x 9
Family room
- Level: Basement
- Dimensions: 17 x 19
Half bath
- Level: Basement
Kitchen
- Dimensions: 10 x 19
Living room
- Features: Ceiling Fan(s), Fireplace
- Dimensions: 14 x 18
Heating
- Natural Gas
Cooling
- Electric
Appliances
- Included: Dishwasher, Dryer, Microwave, Refrigerator, Gas Range, Washer
- Laundry: In Bathroom, Laundry Room
Features
- Ceiling Fan(s), Painted Cabinets, Vaulted Ceiling(s)
- Windows: Thermal Windows
- Basement: Concrete,Finished,Full
- Number of fireplaces: 1
Interior area
- Total structure area: 1,516
- Total interior livable area: 1,516 sqft
- Finished area above ground: 1,376
- Finished area below ground: 140
Video & virtual tour
Property
Parking
- Total spaces: 2
- Parking features: Attached
- Attached garage spaces: 2
Features
- Patio & porch: Deck, Porch
Lot
- Size: 7,161 Square Feet
Details
- Parcel number: 15740033100000000
Construction
Type & style
- Home type: SingleFamily
- Architectural style: Traditional
- Property subtype: Single Family Residence
Materials
- Board & Batten Siding, Brick Trim
- Roof: Composition
Condition
- Year built: 1991
Utilities & green energy
- Sewer: Public Sewer
- Water: Public
Community & HOA
Community
- Subdivision: Three Trails
HOA
- Has HOA: No
Location
- Region: Independence
Financial & listing details
- Price per square foot: $155/sqft
- Tax assessed value: $197,940
- Annual tax amount: $2,564
- Date on market: 9/25/2026
- Listing terms: Cash,Conventional
- Exclusions: As Is
- Ownership: Private
- Road surface type: Paved
Estimated market value
Not available
Estimated sales range
Not available
Not available
Price history
| Date | Event | Price |
|---|---|---|
| 9/27/2026 | Pending sale | $235,000$155/sqft |
Source:  Heartland MLS as distributed by MLS GRID #2644094 Report a problem Heartland MLS as distributed by MLS GRID #2644094 Report a problem | ||
| 9/25/2026 | Listed for sale | $235,000$155/sqft |
Source: Heartland MLS as distributed by MLS GRID #2644094 Report a problem | ||
Public tax history
| Year | Property taxes | Tax assessment |
|---|---|---|
| 2025 | $2,564 +0% | $37,609 +1.6% |
| 2024 | $2,564 +2.3% | $37,003 |
| 2023 | $2,505 +13.7% | $37,003 +24% |
| 2022 | $2,203 +0% | $29,831 |
| 2021 | $2,202 +8.7% | $29,831 +11.9% |
| 2020 | $2,026 +1.6% | $26,662 |
| 2019 | $1,994 | $26,662 +9.7% |
| 2018 | $1,994 +1.8% | $24,308 |
| 2017 | $1,959 +4.7% | $24,308 +2.6% |
| 2016 | $1,872 +4.9% | $23,700 +3% |
| 2014 | $1,785 +0.6% | $23,009 |
| 2013 | $1,774 +1.3% | $23,009 |
| 2012 | $1,752 +17.3% | $23,009 |
| 2011 | $1,494 +2.5% | $23,009 +15.2% |
| 2010 | $1,458 -2.6% | $19,969 |
| 2009 | $1,497 +0.2% | $19,969 -6% |
| 2008 | $1,493 -0.4% | $21,243 |
| 2007 | $1,499 +0.1% | $21,243 |
| 2006 | $1,498 +12% | $21,243 |
| 2005 | $1,338 +0% | $21,243 +15% |
| 2004 | $1,338 +11% | $18,473 |
| 2003 | $1,206 +0.3% | $18,473 +9% |
| 2002 | $1,202 +7.9% | $16,948 |
| 2001 | $1,114 | $16,948 |
Find assessor info on the county website
Monthly payment
Est. payment
Payment breakdown
Explore the cost of this home by adjusting the details. Changes won't be saved.Climate risks
Neighborhood: Valley View
Nearby schools
Schools provided by the listing agent
- Elementary: Ott
- Middle: Bridger
- High: William Chrisman
Source: Heartland MLS as distributed by MLS GRID. This data may not be complete. We recommend contacting the local school district to confirm school assignments for this home.
- $257,7003 bd2 ba1.3k sqft15608 E 2nd St S, Independence, MO 64050Off Market
- $276,3003 bd3 ba1.5k sqft15609 E 2nd St S, Independence, MO 64050Off Market
- $235,7003 bd2 ba1.2k sqft15613 E 2nd St S, Independence, MO 64050Off Market
- $255,4003 bd3 ba1.2k sqft15612 E 2nd St S, Independence, MO 64050Off Market
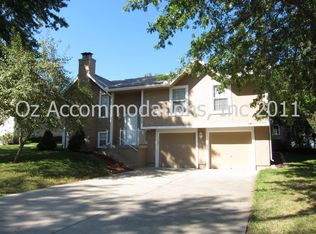
Similar homes
- $235,0003 bd2 ba1.6k sqft17009 E 3rd Ter S, Independence, MO 64056For Sale
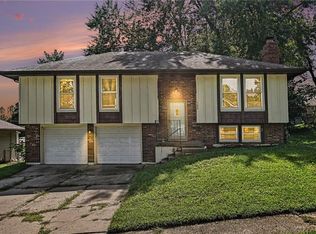 MLS ID #2642809, Candice McDaniel, Real Broker, LLC. Heartland MLS as distributed by MLS GRID
 - $265,0004 bd3 ba1.7k sqft1403 Dickinson Rd, Independence, MO 64050For Sale
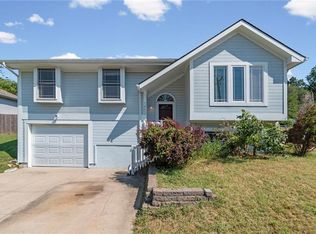 MLS ID #2640316, Christopher Kelly, EXP Realty LLC. Heartland MLS as distributed by MLS GRID
 - $249,9002 bd2 ba2.2k sqft1300 N Broadway St, Independence, MO 64050For Sale
 MLS ID #2640933, Carma Goin, United Real Estate Kansas City. Heartland MLS as distributed by MLS GRID
 - $249,9993 bd2 ba1.7k sqft200 S Downey Ave, Independence, MO 64056For Sale
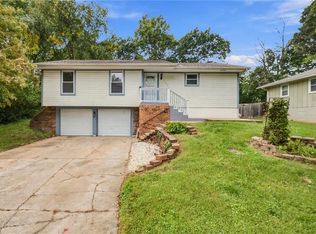 MLS ID #2645182, Lori Moon, Keller Williams Platinum Prtnr. Heartland MLS as distributed by MLS GRID
