THIS is IT .. Your DREAM Home! SOARING Ceilings WELCOME You in to your CORNER-unit PENTHOUSE .. and .. create an OPEN and SPACIOUS .. EASY Living Layout! The Kitchen BOASTS UPdated Appliances, a Wall PANTRY and is PERFECT for Grabbing a QUICK bite or Serving a BOUNTEOUS Buffet! Say 'GOOD Riddance' to Laundromat BLUES with the CONVENIENCE of a Washer and Dryer Right in YOUR Unit. 2 FULL Baths and 2 Bedrooms on OPPOSITE Sides of the Home make this the PERFECT Solution for MULTIPLE Living ARRANGEMENTS. EnJOY Peace and TRANQUILITY with NObody above you .. Your OWN Personal OASIS awaits! CENTRALly located .. its an EASY Commute to WHEREVER Life Needs YOU! You'll wake up to BREATHhtaking VIEWS of Castle Rock, adding a 'TOUCH of MAJESTY' to your DAILY life. And .. when WARMER Weather ARRIVES, you are STEPS away from the Community Pool! Hurry! THIS FRESHLY Painted Gem won't last! Welcome HOME!!!
Pre-foreclosure
Est. $344,900
1561 Olympia Circle #301, Castle Rock, CO 80104
2beds
1,133sqft
Condominium
Built in 2004
-- sqft lot
$344,900 Zestimate®
$304/sqft
$295/mo HOA
What's special
Wall pantryCorner-unit penthouseEasy living layoutCommunity poolFreshly painted gemUpdated appliancesPersonal oasis
- 43 days |
- 2 |
- 0 |
Zillow last checked:
Listing updated:
Listed by:
Debbee DeWitt 720-341-5124 Debbee@DebbeeDeWitt.com,
Keller Williams Avenues Realty
Source: REcolorado as distributed by MLS GRID,MLS#: 5768172
Facts & features
Interior
Bedrooms & bathrooms
- Bedrooms: 2
- Bathrooms: 2
- Full bathrooms: 2
- Main level bathrooms: 2
- Main level bedrooms: 2
Primary bedroom
- Level: Main
Bedroom
- Level: Main
Primary bathroom
- Level: Main
Bathroom
- Level: Main
Family room
- Level: Main
Kitchen
- Level: Main
Laundry
- Level: Main
Office
- Level: Main
Heating
- Forced Air
Cooling
- Central Air
Appliances
- Included: Dishwasher, Disposal, Dryer, Microwave, Range, Refrigerator, Self Cleaning Oven, Washer
- Laundry: In Unit
Features
- Ceiling Fan(s), Granite Counters, High Ceilings, High Speed Internet, Open Floorplan, Pantry, Primary Suite, Smoke Free, Vaulted Ceiling(s), Walk-In Closet(s)
- Flooring: Carpet, Tile
- Windows: Double Pane Windows, Window Coverings
- Has basement: No
- Number of fireplaces: 1
- Fireplace features: Family Room, Gas Log
- Common walls with other units/homes: No One Above,1 Common Wall
Interior area
- Total structure area: 1,133
- Total interior livable area: 1,133 sqft
- Finished area above ground: 1,133
Property
Features
- Levels: One
- Stories: 1
- Patio & porch: Covered
- Exterior features: Balcony
Details
- Parcel number: R0459160
- Special conditions: Equitable Interest
Construction
Type & style
- Home type: Condo
- Architectural style: Contemporary
- Property subtype: Condominium
- Attached to another structure: Yes
Materials
- Frame, Stone, Stucco
- Roof: Composition
Condition
- Year built: 2004
Utilities & green energy
- Sewer: Public Sewer
- Water: Public
- Utilities for property: Cable Available, Electricity Connected, Internet Access (Wired), Natural Gas Connected
Community & HOA
Community
- Security: Carbon Monoxide Detector(s), Smoke Detector(s)
- Subdivision: Plum Creek
HOA
- Has HOA: Yes
- Services included: Maintenance Grounds, Maintenance Structure, Recycling, Sewer, Snow Removal, Trash, Water
- HOA fee: $80 monthly
- HOA name: 5150 Communiity Management
- HOA phone: 720-961-5150
- Second HOA fee: $215 monthly
- Second HOA name: Sawgrass Condo Association
- Second HOA phone: 303-804-9800
Location
- Region: Castle Rock
Financial & listing details
- Price per square foot: $304/sqft
- Tax assessed value: $247,027
- Annual tax amount: $1,144
- Date on market: 1/5/2024
- Listing terms: Cash,Conventional,FHA,VA Loan
- Exclusions: Staging Items
- Ownership: Individual
- Electric utility on property: Yes
- Road surface type: Paved
Visit our professional directory to find a foreclosure specialist in your area that can help with your home search.
Find a foreclosure agentForeclosure details
Estimated market value
$344,900
$328,000 - $362,000
$2,074/mo
Price history
| Date | Event | Price |
|---|---|---|
| 1/30/2024 | Sold | $370,000+1.4%$327/sqft |
Source:  REcolorado as distributed by MLS GRID #5768172 Report a problem REcolorado as distributed by MLS GRID #5768172 Report a problem | ||
| 1/8/2024 | Pending sale | $365,000$322/sqft |
Source: REcolorado as distributed by MLS GRID #5768172 Report a problem | ||
| 1/5/2024 | Listed for sale | $365,000-14.1%$322/sqft |
Source: REcolorado as distributed by MLS GRID #5768172 Report a problem | ||
| 6/27/2022 | Sold | $425,000+10.4%$375/sqft |
Source: Public Record Report a problem | ||
| 4/8/2022 | Sold | $385,000+16%$340/sqft |
Source: Public Record Report a problem | ||
| 8/20/2021 | Sold | $332,000+3.8%$293/sqft |
Source: Public Record Report a problem | ||
| 7/17/2020 | Sold | $320,000+40.4%$282/sqft |
Source: Public Record Report a problem | ||
| 1/17/2020 | Sold | $227,950-5%$201/sqft |
Source: Public Record Report a problem | ||
| 4/23/2018 | Sold | $240,000-4%$212/sqft |
Source: Public Record Report a problem | ||
| 3/10/2017 | Sold | $250,000+4.2%$221/sqft |
Source: Public Record Report a problem | ||
| 8/11/2016 | Sold | $240,000+14.3%$212/sqft |
Source: Public Record Report a problem | ||
| 6/9/2015 | Sold | $210,000+16.7%$185/sqft |
Source: Public Record Report a problem | ||
| 2/18/2015 | Pending sale | $179,999-7.7%$159/sqft |
Source: RE/MAX ALLIANCE #4126913 Report a problem | ||
| 1/20/2015 | Sold | $195,000+8.3%$172/sqft |
Source: Public Record Report a problem | ||
| 12/20/2014 | Listed for sale | $179,999+9.1%$159/sqft |
Source: RE/MAX ALLIANCE #4126913 Report a problem | ||
| 10/21/2014 | Sold | $165,000-2.3%$146/sqft |
Source: Public Record Report a problem | ||
| 6/12/2014 | Sold | $168,800+10.3%$149/sqft |
Source: Public Record Report a problem | ||
| 11/4/2013 | Sold | $153,000+22.4%$135/sqft |
Source: Public Record Report a problem | ||
| 8/19/2013 | Sold | $125,000-13.4%$110/sqft |
Source: Public Record Report a problem | ||
| 9/14/2010 | Sold | $144,330+24.4%$127/sqft |
Source: Public Record Report a problem | ||
| 2/18/2009 | Sold | $116,000-20.5%$102/sqft |
Source: Public Record Report a problem | ||
| 5/25/2008 | Listing removed | $146,000$129/sqft |
Source: Visual Tour #645813 Report a problem | ||
| 4/23/2008 | Listed for sale | $146,000-24.2%$129/sqft |
Source: Visual Tour #645813 Report a problem | ||
| 5/10/2007 | Sold | $192,613$170/sqft |
Source: Public Record Report a problem | ||
| 9/9/2005 | Sold | $192,613+7.9%$170/sqft |
Source: Public Record Report a problem | ||
| 6/29/2005 | Sold | $178,537-2.4%$158/sqft |
Source: Public Record Report a problem | ||
| 11/10/2004 | Sold | $183,013$162/sqft |
Source: Public Record Report a problem | ||
Public tax history
| Year | Property taxes | Tax assessment |
|---|---|---|
| 2021 | -- | $17,660 |
Find assessor info on the county website
Monthly payment
Climate risks
Neighborhood: 80104
Nearby schools
GreatSchools rating
- 6/10South Ridge Elementary An Ib World SchoolGrades: K-5Distance: 0.9 mi
- 5/10Mesa Middle SchoolGrades: 6-8Distance: 2.9 mi
- 7/10Douglas County High SchoolGrades: 9-12Distance: 2.3 mi
Schools provided by the listing agent
- Elementary: South Ridge
- Middle: Mesa
- High: Douglas County
- District: Douglas RE-1
Source: REcolorado as distributed by MLS GRID. This data may not be complete. We recommend contacting the local school district to confirm school assignments for this home.
- $365,0002 bd2 ba1.1k sqft1561 Olympia Cir BUILDING 1561-305, Castle Rock, CO 80104For Sale

- $392,0003 bd2 ba1.4k sqft1561 Olympia Cir APT 207, Castle Rock, CO 80104Sold

- $273,3623 bd2 ba1.4k sqft1561 Olympia Cir APT 302, Castle Rock, CO 80104Off Market

- $280,8793 bd2 ba1.5k sqft1561 Olympia Cir APT 107, Castle Rock, CO 80104Off Market
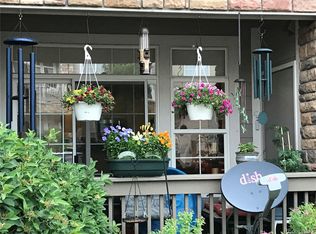
- $352,2002 bd2 ba1.2k sqft1561 Olympia Cir APT 303, Castle Rock, CO 80104Off Market
- $247,0272 bd2 ba1.1k sqft1561 Olympia Cir APT 205, Castle Rock, CO 80104Off Market
- $254,4262 bd2 ba1.2k sqft1561 Olympia Cir APT 106, Castle Rock, CO 80104Off Market
- $273,3623 bd2 ba1.5k sqft1561 Olympia Cir APT 307, Castle Rock, CO 80104Off Market
Similar homes
- $365,0002 bd2 ba1.1k sqft1561 Olympia Circle Bldg 1561 #305, Castle Rock, CO 80104For Sale
 MLS ID #6696015, Susan Gerbrandt, HomeSmart Realty. REcolorado as distributed by MLS GRID
 - $342,9002 bd2 ba1.2k sqft1574 Olympia Circle #202, Castle Rock, CO 80104For Sale
 MLS ID #8817696, Cindy Anderson, HomeSmart Realty. REcolorado as distributed by MLS GRID
 - $365,0002 bd2 ba1.1k sqft1561 Olympia Circle #304, Castle Rock, CO 80104For Sale
 MLS ID #8321871, Bill Clarke, Compass - Denver. REcolorado as distributed by MLS GRID
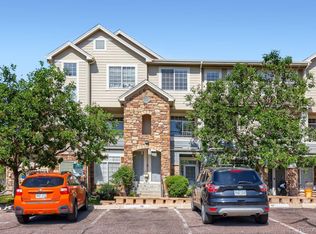
 - $349,9992 bd2 ba1.3k sqft474 Black Feather Loop #413, Castle Rock, CO 80104For Sale
 MLS ID #3183295, Brian McClain, Berkshire Hathaway HomeServices Colorado, LLC - Highlands Ranch Real Estate. REcolorado as distributed by MLS GRID
 - $345,0003 bd2 ba1.6k sqft1954 Oakcrest Circle, Castle Rock, CO 80104For SaleMLS ID #3630517, Rhonda Basey, RE/MAX Professionals. REcolorado as distributed by MLS GRID
- $337,9002 bd2 ba1k sqft494 Black Feather Loop APT 106, Castle Rock, CO 80104For Sale
 MLS ID #9773757, Claudia Loera, Casablanca Realty Homes LLC. elevateMLS
 - $334,9002 bd2 ba1k sqft2085 Oakcrest Circle, Castle Rock, CO 80104For SaleMLS ID #5949862, Gary Manes, Manes & Associates. REcolorado as distributed by MLS GRID
- $365,0002 bd2 ba1.3k sqft474 Black Feather Loop #412, Castle Rock, CO 80104For SaleMLS ID #5110438, Djeffery Daphnis, Real Broker, LLC DBA Real. REcolorado as distributed by MLS GRID
- $425,0003 bd3 ba1.5k sqftSawgrass at Plum Creek, Castle Rock, CO 80104For SaleMLS ID #2398043, The Thayer Group, Keller Williams Action Realty LLC. REcolorado as distributed by MLS GRID
- $352,0002 bd2 ba1k sqft457 Black Feather Loop #702, Castle Rock, CO 80104For SaleMLS ID #8603602, Nancy Barron, Orchard Brokerage LLC. REcolorado as distributed by MLS GRID
- $315,0002 bd2 ba1k sqft2108 Oakcrest Circle, Castle Rock, CO 80104For SaleMLS ID #6684470, Nicole Vasquez, Motion Homes Group. REcolorado as distributed by MLS GRID
- $399,9993 bd3 ba1.2k sqft1266 Royal Troon Drive, Castle Rock, CO 80104For SaleMLS ID #8292686, Richard Chamblin, LIVE Real Estate. REcolorado as distributed by MLS GRID
- $360,0002 bd2 ba1.3k sqftBlackfeather, Castle Rock, CO 80104For SaleMLS ID #7696249, Kim Langelaar, LoKation. REcolorado as distributed by MLS GRID
- $429,9503 bd3 ba1.2k sqft1362 Royal Troon Dr, Castle Rock, CO 80104For Sale
 MLS ID #1062275, Owen Kinyungu, Light & Salt Realty, LLC. IRES as distributed by MLS GRID
 - $349,9002 bd3 ba1.3k sqft488 Black Feather Loop #215, Castle Rock, CO 80104For SaleMLS ID #9537943, Steven Scurlock, HomeSmart. REcolorado as distributed by MLS GRID
- $--3 bd3 ba1.5k sqft6222 Turnstone Pl, Castle Rock, CO 80104AuctionAuction.com 2
- $289,0002 bd2 ba1k sqft532 Oakwood Drive #D101, Castle Rock, CO 80104For SaleMLS ID #2355808, Bryan L. Dais, Your Castle Realty LLC. REcolorado as distributed by MLS GRID
- $350,0002 bd1 ba972 sqftCastle Villas, Castle Rock, CO 80108For SaleMLS ID #6276615, Erica Dufford, Coldwell Banker Realty 24. REcolorado as distributed by MLS GRID
- $359,5003 bd4 ba1.6k sqft252 S Oman Road, Castle Rock, CO 80104For SaleMLS ID #6385639, Danette Fossceco, HomeSmart. REcolorado as distributed by MLS GRID
- $294,0002 bd2 ba926 sqft532 Oakwood Drive #D105, Castle Rock, CO 80104For SaleMLS ID #2226042, Mildred Bass, Your Castle Realty LLC. REcolorado as distributed by MLS GRID
