Set on a beautifully landscaped lot with a private ravine backdrop, 1561 Pinetree Crescent offers a refined blend of thoughtful upgrades and comfortable family living in the heart of prestigious Mineola West. This 4-bedroom home features hardwood floors, smooth ceilings, and a bright, open-concept layout designed for both everyday life and effortless entertaining. The custom kitchen, redesigned by famous Canadian designer Candice Olsen, is the heart of the home, complete with heated floors, honed Carrera marble countertops, premium Thermador appliances, and a walkout to a spacious deck overlooking the pool and gardens. The adjoining living and dining areas are warm and inviting, highlighted by a wood-burning fireplace, crown moulding, and elegant finishes throughout. Upstairs, the primary suite offers a spa-inspired ensuite with heated marble floors and a glass shower with body jets, while additional bedrooms provide ample space, custom storage, and quality finishes. The fully finished walkout lower level extends the living space with a large family room featuring a gas fireplace and custom built-ins, two additional bedrooms, a home office, sauna and a renovated bathroom-ideal for guests, teens, or multi-generational living. Step outside to a private backyard retreat with a pool, custom stone landscaping, expansive deck, and a secluded fire pit area nestled into the ravine. Extensive upgrades include triple-glazed windows, exterior insulation and stucco, smart home features, CAT-6 wiring, updated mechanicals, and enhanced outdoor lighting. A turnkey home offering style, function, and exceptional outdoor living in a highly desirable setting - steps to Port Credit Village and highly desirable schools, including Kenollie Public School District - tied for #1 public school in Ontario according to Fraser Institute 2025/2026 report
For sale
C$2,448,000
1561 Pinetree Cres, Mississauga, ON L5G 2S9
4beds
3baths
Single Family Residence
Built in ----
0.45 Acres Lot
$-- Zestimate®
C$--/sqft
C$-- HOA
What's special
- 50 days |
- 30 |
- 0 |
Zillow last checked:
Listing updated:
Listed by:
Royal LePage Real Estate Associates
Source: TRREB,MLS®#: W13184966 Originating MLS®#: Toronto Regional Real Estate Board
Originating MLS®#: Toronto Regional Real Estate BoardFacts & features
Interior
Bedrooms & bathrooms
- Bedrooms: 4
- Bathrooms: 3
Heating
- Forced Air, Gas
Cooling
- Central Air
Appliances
- Included: Built-In Oven, Water Heater Owned
Features
- Primary Bedroom - Main Floor, Sauna, Solar Tube(s), Storage, Workbench
- Basement: Finished with Walk-Out
- Has fireplace: Yes
- Fireplace features: Wood Burning, Natural Gas
Interior area
- Living area range: 1500-2000 null
Video & virtual tour
Property
Parking
- Total spaces: 10
- Parking features: Private Double
- Has garage: Yes
Features
- Patio & porch: Patio, Porch
- Exterior features: Recreational Area, Privacy, Landscaped
- Has private pool: Yes
- Pool features: In Ground
Lot
- Size: 0.45 Acres
- Features: Irregular Lot
Details
- Parcel number: 134560209
Construction
Type & style
- Home type: SingleFamily
- Architectural style: Bungalow
- Property subtype: Single Family Residence
Materials
- Brick
- Foundation: Concrete Block
- Roof: Asphalt Shingle
Utilities & green energy
- Sewer: Sewer
Community & HOA
Location
- Region: Mississauga
Financial & listing details
- Annual tax amount: C$13,678
- Date on market: 5/27/2026
Royal LePage Real Estate Associates
Royal LePage Real Estate Associates
By pressing Contact Agent, you agree that the real estate professional identified above may call/text you about your search, which may involve use of automated means and pre-recorded/artificial voices. You don't need to consent as a condition of buying any property, goods, or services. Message/data rates may apply. You also agree to our Terms of Use. Zillow does not endorse any real estate professionals. We may share information about your recent and future site activity with your agent to help them understand what you're looking for in a home.
Price history
Price history is unavailable.
Public tax history
Tax history is unavailable.
Climate risks
Neighborhood: Mineola
Nearby schools
GreatSchools rating
No schools nearby
We couldn't find any schools near this home.
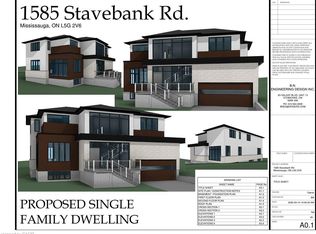
- C$1,299,0004,719.379 Square Feet1585 Stavebank Rd, Mississauga, ON L5G2T3Lot/Land
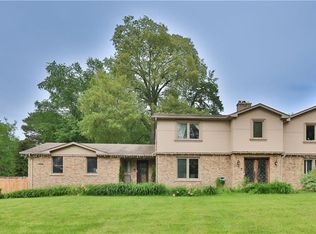
- C$3,999,8505 bd4 ba-- sqft1520 Pinetree Cres, Mississauga, ON L5G2S8For Sale

- C$1,289,0005 bd4 ba2.7k sqft386 Pinetree Way, Mississauga, ON L5G0A2Sold
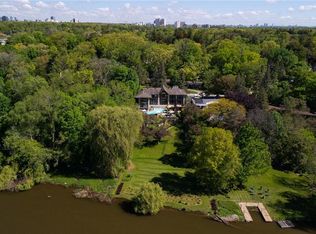
- C$7,998,8506 bd6 ba5.4k sqft1510 Pinetree Cres, Mississauga, ON L5G2S8For Sale
- C$2,390,8501,303 Square Feet1516 Pinetree Cres, Mississauga, ON L5G2S8Lot/Land
- C$2,199,0000.377 Acres1470 Pinetree Cres, Mississauga, ON L5G2S8Lot/Land
- C$5,999,8506 bd7 ba-- sqft1459 Stavebank Rd, Mississauga, ON L5G2V5For Sale
- C$3,499,0006 bd6 ba-- sqft1594 Calverton Ct, Mississauga, ON L5G2W3New Construction
Similar homes
- C$2,425,0006 bd5 ba-- sqft2233 Oneida Cres, Mississauga, ON L5C 1V7For Sale
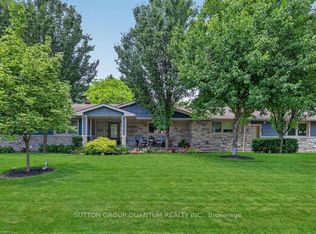 MLS ID #W13548444, SUTTON GROUP QUANTUM REALTY INC.. TRREB
 - C$2,688,8504 bd4 ba-- sqft535 Canyon St, Mississauga, ON L5H 4L4For Sale
 MLS ID #W13537654, RE/MAX REALTY ENTERPRISES INC.. TRREB
 - C$2,250,0007 bd6 ba-- sqft403 Isabella Ave, Mississauga, ON L5B 2K2For Sale
 MLS ID #W13515386, RE/MAX REAL ESTATE CENTRE INC.. TRREB
 - C$2,299,0004 bd4 ba-- sqft1412 Trotwood Ave, Mississauga, ON L5G 3Z6For Sale
 MLS ID #W13241168, CAYMAN MARSHALL INTERNATIONAL REALTY INC.. TRREB
 - C$2,249,0004 bd3 ba-- sqft1319 S Aldo Dr, Mississauga, ON L5H 3E9For SaleMLS ID #W12793932, SUTTON GROUP QUANTUM REALTY INC.. TRREB
- C$3,497,0007 bd5 ba-- sqft271 Oakhill Rd, Mississauga, ON L5G 2P8For SaleMLS ID #W13545558, HOMELIFE/MIRACLE REALTY LTD. TRREB
- C$2,099,9006 bd5 ba-- sqft2084 Obeck Cres, Mississauga, ON L5H 3L7For SaleMLS ID #W13488516, RE/MAX REALTY ENTERPRISES INC.. TRREB
- C$1,899,8505 bd4 ba-- sqft1441 Petrie Way, Mississauga, ON L5J 3Z7For SaleMLS ID #W13527156, RE/MAX REALTY ENTERPRISES INC.. TRREB
- C$2,888,0004 bd3 ba-- sqft1481 Bunsden Ave, Mississauga, ON L5H 2B5For SaleMLS ID #W13489610, SAM MCDADI REAL ESTATE INC.. TRREB
- C$2,199,0005 bd3 ba-- sqft(Undisclosed Address), Toronto, ON M9B 4Z5For SaleMLS ID #W13550022, CENTURY 21 INNOVATIVE REALTY INC.. TRREB
- C$1,930,0005 bd4 ba-- sqft1531 Polesden Dr, Mississauga, ON L5G 4P8For SaleMLS ID #W13029250, Coldwell Banker Elevate Realty. TRREB
- C$1,839,9004 bd4 ba-- sqft12 Wenonah Dr, Mississauga, ON L5G 3W1For SaleMLS ID #W13056960, Royal LePage Real Estate Associates. TRREB
- C$2,349,0004 bd4 ba-- sqft11 Regency Ct, Oakville, ON L6H 2P6For SaleMLS ID #W13541856, ROYAL LEPAGE REAL ESTATE SERVICES LTD.. TRREB
- C$2,475,0004 bd5 ba-- sqft32 Jopling Ave N, Toronto, ON M9B 4E7For SaleMLS ID #W13481948, Royal LePage Real Estate Associates. TRREB
- C$2,499,0005 bd4 ba-- sqft1264 Baldwin Dr, Oakville, ON L6J 2W5For SaleMLS ID #W13467050, ROYAL LEPAGE REAL ESTATE SERVICES LTD.. TRREB
- C$2,500,0004 bd4 ba-- sqft8 Firwood Cres, Toronto, ON M9B 2V7For SaleMLS ID #W13528890, ROYAL LEPAGE REAL ESTATE SERVICES LTD.. TRREB
- C$2,998,0005 bd5 ba-- sqft2446 Hammond Rd, Mississauga, ON L5K 1T2For SaleMLS ID #W13020418, RE/MAX EXCELLENCE REAL ESTATE. TRREB
- C$2,880,0005 bd5 ba-- sqft2460 Hammond Rd, Mississauga, ON L5K 1T2For SaleMLS ID #W12326045, ROBIN HOOD REALTY LIMITED. TRREB
- C$1,650,0004 bd3 ba-- sqft38 Kenninghall Blvd, Mississauga, ON L5N 1J4For SaleMLS ID #W13552650, SAM MCDADI REAL ESTATE INC.. TRREB
- C$2,085,0004 bd3 ba-- sqft78 Meadowbank Rd, Toronto, ON M9B 5C9For SaleMLS ID #W13502922, RE/MAX REALTY SPECIALISTS INC.. TRREB
