Opportunities like this don't come around often. Welcome to one of the most desirable residences in the community—a rare corner-unit townhome offering approximately 1,876 square feet of thoughtfully designed living space, a combination of size, privacy, and functionality that is seldom available. A similar model like this sold in 2025 for $410K.
From the moment you arrive, you'll appreciate the added natural light, enhanced privacy, and spacious feel that only a premium corner location can provide. Inside, generous living areas create the perfect setting for everything from entertaining friends and family to enjoying quiet evenings at home. Whether you're working remotely, growing your family, or simply looking for room to live comfortably, this home adapts effortlessly to your lifestyle.
For first-time buyers, it's an opportunity to own a home that offers the space and feel of a single-family residence with the convenience of low-maintenance living. For growing households, it's the extra square footage you've been searching for without sacrificing location. And for those looking to simplify life without compromising comfort, this home provides the ideal balance of spaciousness and ease.
What truly sets this property apart is its rarity. Corner units of this size rarely become available in this community, and when they do, they're highly sought after. It's the kind of home buyers wait for—offering exceptional value, versatility, and long-term appeal.
Conveniently located with easy access to shopping, dining, parks, schools, DIA, & major commuter routes, you'll enjoy the perfect blend of comfort and convenience in one of Commerce City's most desirable locations.
If you've been waiting for a home that checks every box, this is your opportunity. Rare. Spacious. Desirable. And ready for its next owner. Don't miss your chance to make this exceptional corner-unit home yours before someone else does.
ASK ABOUT 2% LENDER CREDIT TO BUY DOWN THE INT RATE!
Accepting backups
$390,000
15612 E 96th Way #18A, Commerce City, CO 80022
3beds
1,876sqft
:
Get pre-qualified$2,658/mo
Townhouse
Built in 2003
3,441 Square Feet Lot
$390,900 Zestimate®
$208/sqft
$250/mo HOA
What's special
- 41 days |
- 99 |
- 5 |
Zillow last checked:
Listing updated:
Listed by:
Barry Overton 303-668-5433 barrysellsdenver@msn.com,
eXp Realty, LLC
Source: REcolorado as distributed by MLS GRID,MLS#: 5116490
Facts & features
Interior
Bedrooms & bathrooms
- Bedrooms: 3
- Bathrooms: 3
- Full bathrooms: 2
- 1/2 bathrooms: 1
- Main level bathrooms: 1
Bedroom
- Level: Upper
Bedroom
- Level: Upper
Bedroom
- Level: Upper
Bathroom
- Level: Main
Bathroom
- Level: Upper
Bathroom
- Level: Upper
Family room
- Level: Main
Laundry
- Level: Main
Heating
- Forced Air, Natural Gas
Cooling
- Central Air
Appliances
- Included: Cooktop, Dishwasher, Disposal, Microwave, Oven, Range
Features
- Ceiling Fan(s), Eat-in Kitchen
- Windows: Double Pane Windows
- Has basement: No
- Common walls with other units/homes: End Unit,1 Common Wall
Interior area
- Total structure area: 1,876
- Total interior livable area: 1,876 sqft
- Finished area above ground: 1,876
Video & virtual tour
Property
Parking
- Total spaces: 2
- Parking features: Garage
- Garage spaces: 2
Features
- Levels: Two
- Stories: 2
- Entry location: Ground
- Patio & porch: Covered, Deck
- Exterior features: Garden
Lot
- Size: 3,441 Square Feet
Details
- Parcel number: R0155838
- Special conditions: Standard
Construction
Type & style
- Home type: Townhouse
- Property subtype: Townhouse
- Attached to another structure: Yes
Materials
- Frame
- Roof: Composition
Condition
- Year built: 2003
Utilities & green energy
- Sewer: Public Sewer
- Water: Public
Community & HOA
Community
- Subdivision: Fronterra Village
HOA
- Has HOA: Yes
- Amenities included: Park, Parking, Playground
- Services included: Maintenance Grounds, Snow Removal, Trash, Water
- HOA fee: $250 monthly
- HOA name: HAMMERSMITH
- HOA phone: 303-980-0700
Location
- Region: Commerce City
Financial & listing details
- Price per square foot: $208/sqft
- Annual tax amount: $2,912
- Date on market: 7/1/2026
- Listing terms: Cash
- Exclusions: Sellers Personal Property, Washer And Dryer
- Ownership: Individual
Estimated market value
$390,900
$371,000 - $410,000
$2,451/mo
Price history
| Date | Event | Price |
|---|---|---|
| 7/17/2026 | Contingent | $390,000$208/sqft |
Source: eXp Realty #5116490 Report a problem | ||
| 7/17/2026 | Pending sale | $390,000$208/sqft |
Source:  REcolorado as distributed by MLS GRID #5116490 Report a problem REcolorado as distributed by MLS GRID #5116490 Report a problem | ||
| 7/1/2026 | Listed for sale | $390,000$208/sqft |
Source: REcolorado as distributed by MLS GRID #5116490 Report a problem | ||
Public tax history
Tax history is unavailable.
Monthly payment
Est. payment
Payment breakdown
Explore the cost of this home by adjusting the details. Changes won't be saved.Climate risks
Neighborhood: 80022
Nearby schools
GreatSchools rating
- 5/10Second Creek Elementary SchoolGrades: PK-5Distance: 0.4 mi
- 1/10Otho E Stuart Middle SchoolGrades: 6-8Distance: 0.7 mi
- 5/10Prairie View High SchoolGrades: 9-12Distance: 3.5 mi
Schools provided by the listing agent
- Elementary: Second Creek
- Middle: Otho Stuart
- High: Prairie View
- District: School District 27-J
Source: REcolorado as distributed by MLS GRID. This data may not be complete. We recommend contacting the local school district to confirm school assignments for this home.
- $510,0004 bd3 ba2.5k sqft9674 Joplin St, Commerce City, CO 80022Sold

- $375,4003 bd3 ba1.8k sqft15612 E 96th Way UNIT 19H, Commerce City, CO 80022Off Market

- $366,0003 bd3 ba1.5k sqft15612 E 96th Way UNIT 18C, Commerce City, CO 80022Sold
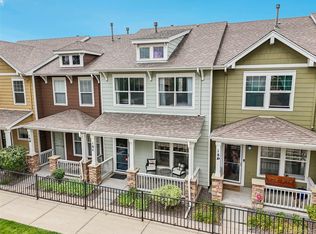
- $391,1003 bd3 ba1.8k sqft15612 E 96th Way UNIT 12, Commerce City, CO 80022Off Market
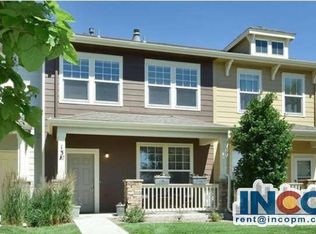
- $308,8002 bd3 ba1.2k sqft15612 96th Way UNIT 4B, Commerce City, CO 80022Off Market
- $372,0003 bd3 ba1.5k sqft15612 E 96th Way UNIT 19D, Commerce City, CO 80022Sold
- $449,0003 bd2 ba1.6k sqft15543 E 96th Way, Commerce City, CO 80022Off Market
- $443,1003 bd2 ba1.6k sqft15563 E 96th Way, Commerce City, CO 80022Off Market
A local agent can set up tours, give advice and negotiate with sellers.
Similar homes
- $320,0002 bd3 ba1.3k sqft14700 E 104th Avenue #2506, Commerce City, CO 80022For Sale

 MLS ID #1555028, Cari Hemmingsen, Coldwell Banker Realty 24. REcolorado as distributed by MLS GRID
 - $515,0003 bd3 ba2k sqft9940 Jasper Street, Commerce City, CO 80022For Sale
 MLS ID #4567665, Bayla Reigenborn, RE/MAX Momentum. REcolorado as distributed by MLS GRID
 - $305,0003 bd3 ba1.8k sqft11959 Riverstone Cir #8-C, Henderson, CO 80640Sold
- $430,0002 bd3 ba1.4k sqft14972 E 116th Place, Commerce City, CO 80603For Sale
 MLS ID #9664777, Lindsey Parker, Keller Williams Preferred Realty. REcolorado as distributed by MLS GRID
 - $359,9002 bd3 ba1.2k sqft9778 Cherry Lane, Denver, CO 80229For SaleMLS ID #3962749, Larry Elwood, City West Real Estate. REcolorado as distributed by MLS GRID
- $420,0003 bd2 ba1.6k sqft805 Pintail Avenue, Brighton, CO 80601For SaleMLS ID #8718501, Xochitl Sochee Gaytan, Brokers Guild Homes. REcolorado as distributed by MLS GRID
- $469,9003 bd3 ba1.6k sqft14844 E 117th Avenue, Commerce City, CO 80603For SaleMLS ID #5242448, Rachel Kennedy, The Kennedy Home Group. REcolorado as distributed by MLS GRID
- $375,0003 bd3 ba2k sqft903 S Fairplay Street, Aurora, CO 80012For SaleMLS ID #1502722, Gregory Beckham, Century 21 Moore Real Estate. REcolorado as distributed by MLS GRID
- $460,0003 bd3 ba1.6k sqft14806 E 118th Avenue, Commerce City, CO 80603For SaleMLS ID #2152407, Chris Chennault, Real Broker, LLC DBA Real. REcolorado as distributed by MLS GRID
- $379,9002 bd3 ba1.3k sqft12704 Jasmine Street #C, Brighton, CO 80602For SaleMLS ID #5153259, Chelsea Harold, Golba Group Real Estate. REcolorado as distributed by MLS GRID
- $317,0003 bd3 ba1.2k sqft2247 Coronado Parkway N, Denver, CO 80229For SaleMLS ID #5816125, Luis Silva, Luxe Realty, Inc.. REcolorado as distributed by MLS GRID
- $425,0002 bd2 ba2k sqft7765 W 90th Drive, Broomfield, CO 80021For SaleMLS ID #3301831, Deana Rosales, Your Castle Real Estate Inc. REcolorado as distributed by MLS GRID
- $305,0002 bd3 ba1.3k sqft11947 Riverstone Circle #7D, Commerce City, CO 80640For SaleMLS ID #8546966, The Wechsler Team LTD., Brokers Guild Homes. REcolorado as distributed by MLS GRID
- $359,9002 bd3 ba1.3k sqft9721 Dahlia Ln, Thornton, CO 80229For Sale
 MLS ID #1057741, Neelam Shrestha, RE/MAX Northwest. IRES as distributed by MLS GRID
 - $415,0003 bd3 ba1.5k sqft17285 E Wyoming Place, Aurora, CO 80017For SaleMLS ID #6913628, Bidur Chhetri, HomeSmart Realty. REcolorado as distributed by MLS GRID
- $395,0002 bd2 ba1.5k sqft1415 S Dayton Court, Denver, CO 80247For SaleMLS ID #7273210, Cassandra Wooley, Key Team Real Estate Corp.. REcolorado as distributed by MLS GRID
- $389,0003 bd3 ba1.9k sqft6108 Kochia Court #108, Erie, CO 80516For SaleMLS ID #6811637, Tiana Estrada, Estrada Real Estate Group. REcolorado as distributed by MLS GRID
- $370,0002 bd2 ba1.1k sqft13151 Grant Circle N #C, Thornton, CO 80241For SaleMLS ID #5094394, Bryan L. Dais, Your Castle Realty LLC. REcolorado as distributed by MLS GRID
- $399,9002 bd2 ba2.3k sqft208 Remuda Lane Lane, Lafayette, CO 80026For SaleMLS ID #9862685, James Button, Keller Williams Integrity Real Estate LLC. REcolorado as distributed by MLS GRID
- $350,0003 bd3 ba1.5k sqft1935 S Peoria Street, Aurora, CO 80014For SaleMLS ID #7189664, Eriqueca Sanders, 303 Realty Group Inc. REcolorado as distributed by MLS GRID
